
18690 Inglewood Avenue, Rocky River, OH 44116
Local realty services provided by:ERA Real Solutions Realty
18690 Inglewood Avenue,Rocky River, OH 44116
$630,000
- 4 Beds
- 3 Baths
- - sq. ft.
- Single family
- Sold
Listed by: nancy l goepfert
Office: keller williams greater metropolitan
MLS#:5212342
Source:OH_NORMLS
Sorry, we are unable to map this address
Price summary
- Price:$630,000
About this home
Beautiful cape cod is ready for a new owner after 41 years. This home features a BRAND NEW ROOF (full tear off), hardwood floors, 4 bedrooms, 3 full baths, flexible floorplan, updated kitchen, Marvin windows and much much more. Charming and spacious covered front porch will be your new favorite spot to relax. 3 of the bedrooms, 2 full baths and stackable washer dryer on first floor. Room off Kitchen was used as Breakfast Rm but can also be mudroom or anything you choose. Upstairs is Primary Suite with private bath and adjacent sitting room/office/nursery. Walk in storage over garage. Off kitchen/dining area is a Den with access to backyard. Portion of basement is finished and the tv set up stays. Hook ups for full sized washer dryer in basement. Located in a friendly neighborhood with no HOA where people stay for decades. Neighborhood has quick access to just about everything: metroparks, highway, library, schools and shopping. Contact your favorite agent for more info or call to come see it today. Open House 7/19 from 1-3pm. There's plenty of time to enjoy that porch before summer is over!...
Contact an agent
Home facts
- Year built:1951
- Subdivision & Development:Burton-Eggleston
- Listing ID #:5212342
- Added:50 day(s) ago
- Updated:September 07, 2026 at 06:24 AM
Rooms and interior
- Bedrooms:4
- Total bathrooms:3
- Full bathrooms:3
- Rooms Total:11
- Kitchen Description:Dishwasher, Disposal, Microwave, Range, Refrigerator
- Basement:Yes
- Basement Description:Crawl Space, Partial, Partially Furnished
Heating and cooling
- Cooling:Central Air
- Heating:Baseboard, Forced Air
- Central air:Yes
Structure and exterior
- Roof:Asphalt
- Year built:1951
- Construction Materials:Wood Siding
- Exterior Features:Patio
Utilities
- Water:Public
- Sewer:Public Sewer
Finances and disclosures
- Price:$630,000
- Tax amount:$8,469 (2025)
Features and amenities
- Appliances:Dishwasher, Disposal, Microwave, Range, Refrigerator, Washer
- Laundry features:Dryer, Washer
Parking
- Parking description:Attached, Driveway, Garage
- Garage:Yes
- Garage spaces:2

New listings near 18690 Inglewood Avenue
- New
 $3,500,000Active4 beds 6 baths
22286 Lake Road, Rocky River, OH 44116
MLS# 5242708Listed by: CHESTNUT HILL REALTY, INC. - New
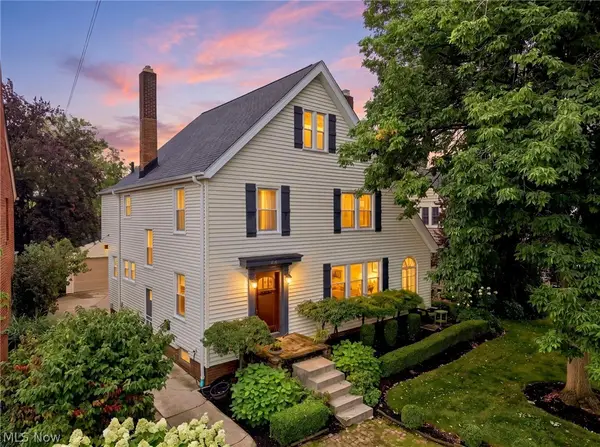 $875,000Active4 beds 3 baths2,639 sq. ft.
285 Argyle Road, Rocky River, OH 44116
MLS# 5241923Listed by: CUTLER REAL ESTATE - New
 $178,900Active2 beds 1 baths1,344 sq. ft.
2684 Wooster Road, Rocky River, OH 44116
MLS# 5242186Listed by: KELLER WILLIAMS GREATER METROPOLITAN - New
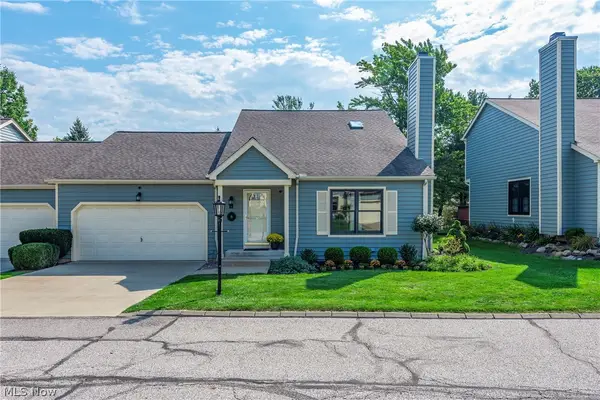 $419,000Active4 beds 3 baths2,777 sq. ft.
14 Pond Drive, Rocky River, OH 44116
MLS# 5242112Listed by: ON TARGET REALTY, INC. - New
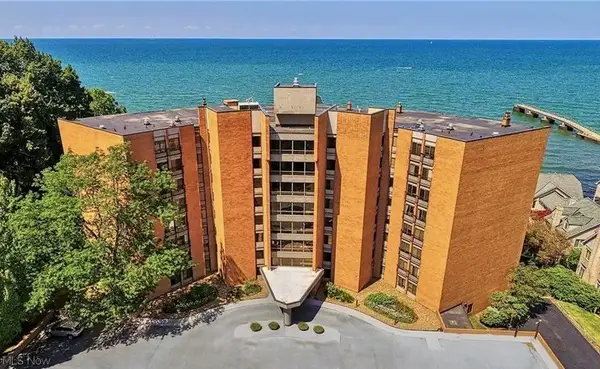 $480,000Active2 beds 2 baths1,786 sq. ft.
22500 Lake Road #406, Rocky River, OH 44116
MLS# 5241339Listed by: BERKSHIRE HATHAWAY HOMESERVICES PROFESSIONAL REALTY - New
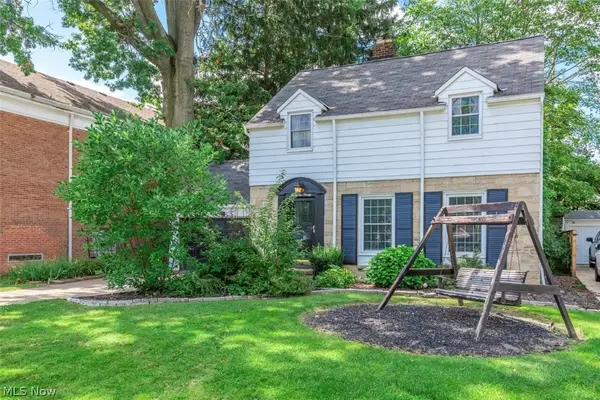 $349,000Active3 beds 2 baths1,392 sq. ft.
3290 Wooster Road, Rocky River, OH 44116
MLS# 5240031Listed by: RE/MAX REAL ESTATE GROUP 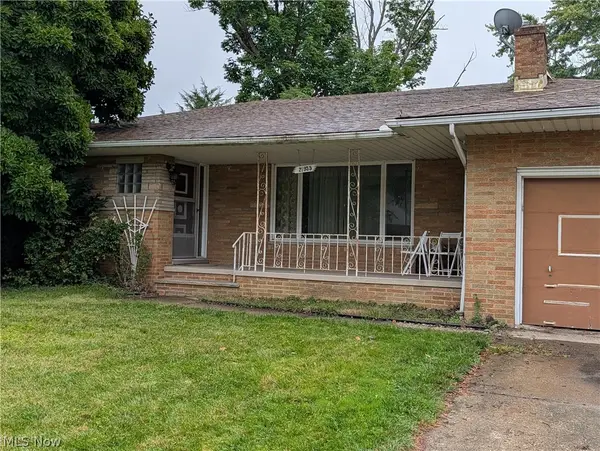 $299,999Pending3 beds 3 baths3,190 sq. ft.
21935 Cottonwood Drive, Rocky River, OH 44116
MLS# 5241149Listed by: RE/MAX ABOVE & BEYOND- New
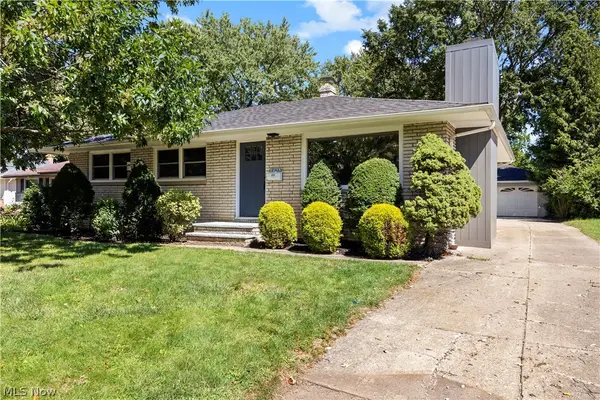 $400,000Active3 beds 2 baths1,506 sq. ft.
3815 Spencer Road, Rocky River, OH 44116
MLS# 5238364Listed by: RUSSELL REAL ESTATE SERVICES - New
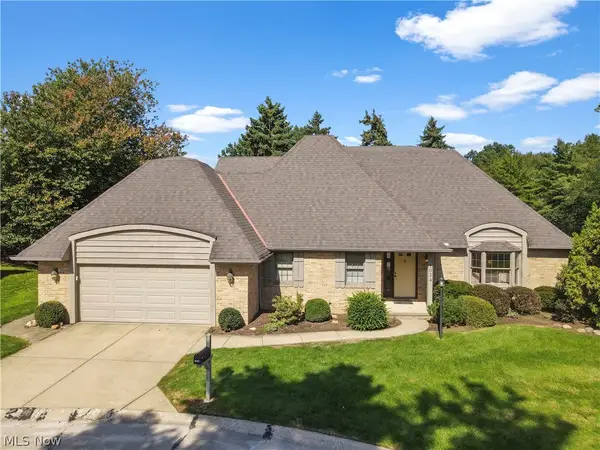 $560,000Active3 beds 3 baths2,609 sq. ft.
1034 Brook Lane, Rocky River, OH 44116
MLS# 5239911Listed by: KELLER WILLIAMS GREATER METROPOLITAN - New
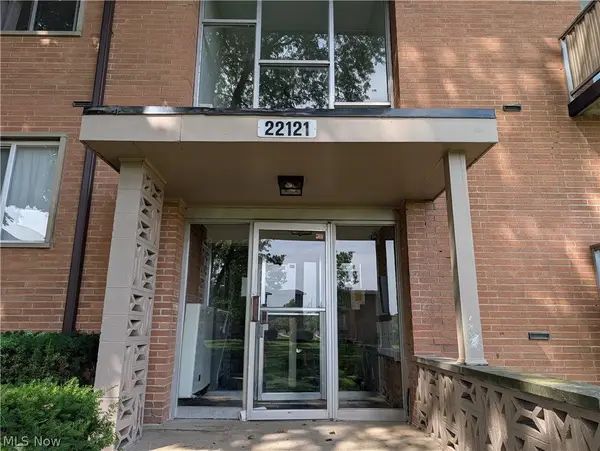 $108,000Active3 beds 2 baths1,080 sq. ft.
22121 River Oaks #E12, Rocky River, OH 44116
MLS# 5240093Listed by: HOMESMART REAL ESTATE MOMENTUM LLC


Protect your home and budget from life's surprises with an Assurant Home Warranty, backed by a partner that supports you through every step of homeownership. Explore Plans.
© 2023 - 2026 ERA Franchise Systems LLC. All rights reserved. ERA Franchise Systems LLC fully supports the principles of the Fair Housing Act and the Equal Opportunity Act. ERA, ERA Real Estate powered, and their respective logos are registered service marks of ERA Franchise Systems LLC. Each office is independently owned and operated.