
21669 Kenwood Avenue, Rocky River, OH 44116
Local realty services provided by:ERA Real Solutions Realty
Listed by: matthew p parnell
Office: capstone ltd
MLS#:5227985
Source:OH_NORMLS
Price summary
- Price:$1,650,000
- Price per sq. ft.:$383.36
- Monthly HOA dues:$8.33
About this home
Imagine Elmwood Park as an extension of your own backyard. Perfectly positioned in one of Rocky River’s most coveted locations, 21669 Kenwood Avenue offers a rare parkside lifestyle. New construction per public records in 2016, this 5-bedroom, 4 ½-bath family home features a beautiful, private backyard that sits right on the edge of the park, blending nature with everyday convenience. The expansive kitchen opens directly into a dining room and spacious family room, centered by a wood-burning fireplace. Multiple French doors step right out to the patio and the park-facing yard. Inside, the main level features hardwood floors, a peaceful first-floor primary suite, an intimate sitting room, a convenient laundry room, and a large mudroom with a half bath. An airy staircase takes you to the second floor, which hosts three bright bedrooms and two full baths, including a private ensuite. The third floor is a hidden gem—a restful, carpeted retreat featuring two built-in beds and a full bathroom, making it a perfect bedroom, studio, home office, or playroom. Additional versatile living space can be found in the partially finished basement, complete with a separate utility room. With the added benefit of private access to both Wagar and Parklawn beaches, this property offers a rare opportunity to live with the beauty of Rocky River’s Elmwood Park right at your doorstep.
Owner Agent...
Contact an agent
Home facts
- Year built:2016
- Subdivision & Development:Beachcliff
- Listing ID #:5227985
- Added:49 day(s) ago
- Updated:September 07, 2026 at 07:27 AM
Rooms and interior
- Bedrooms:5
- Total bathrooms:5
- Full bathrooms:4
- Half bathrooms:1
- Rooms Total:10
- Kitchen Description:Dishwasher, Disposal, Microwave, Range, Refrigerator
- Basement:Yes
- Basement Description:Crawl Space, Partially Furnished
- Living area:4,304 sq. ft.
Heating and cooling
- Cooling:Central Air
- Heating:Fireplaces, Forced Air, Gas, Zoned
- Central air:Yes
Structure and exterior
- Roof:Asphalt, Fiberglass
- Year built:2016
- Building area:4,304 sq. ft.
- Lot area:0.27 Acres
- Lot Features:Wooded/Treed
- Architectural Style:Colonial
- Construction Materials:Vinyl Siding
- Exterior Features:Patio, Wooded
- Levels:3 Stories
Utilities
- Water:Public
- Sewer:Public Sewer
Finances and disclosures
- Price:$1,650,000
- Price per sq. ft.:$383.36
- Tax amount:$23,786 (2025)
Features and amenities
- Appliances:Dishwasher, Disposal, Microwave, Range, Refrigerator, Washer
- Laundry features:Dryer, Washer
- Amenities:Carbon Monoxide Detectors, Smoke Detectors
Parking
- Parking description:Attached, Drain, Garage
- Garage:Yes
- Garage spaces:4

New listings near 21669 Kenwood Avenue
- New
 $3,500,000Active4 beds 6 baths
22286 Lake Road, Rocky River, OH 44116
MLS# 5242708Listed by: CHESTNUT HILL REALTY, INC. - New
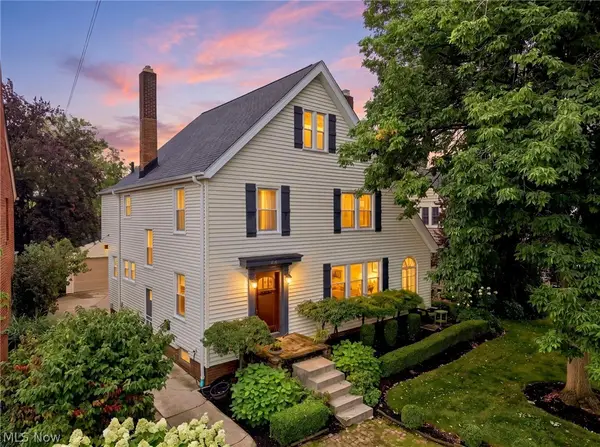 $875,000Active4 beds 3 baths2,639 sq. ft.
285 Argyle Road, Rocky River, OH 44116
MLS# 5241923Listed by: CUTLER REAL ESTATE - New
 $178,900Active2 beds 1 baths1,344 sq. ft.
2684 Wooster Road, Rocky River, OH 44116
MLS# 5242186Listed by: KELLER WILLIAMS GREATER METROPOLITAN - New
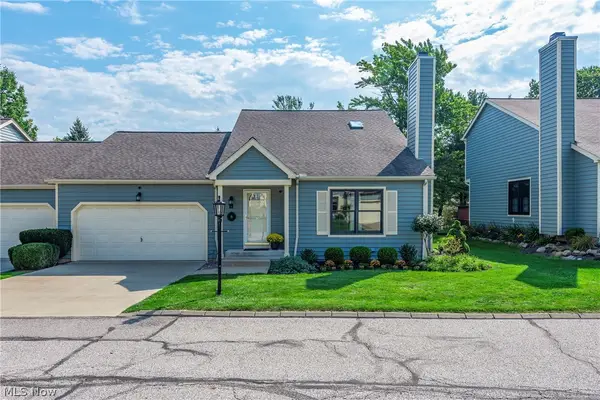 $419,000Active4 beds 3 baths2,777 sq. ft.
14 Pond Drive, Rocky River, OH 44116
MLS# 5242112Listed by: ON TARGET REALTY, INC. - New
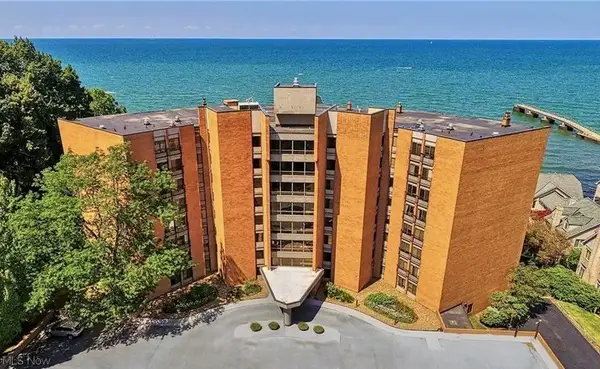 $480,000Active2 beds 2 baths1,786 sq. ft.
22500 Lake Road #406, Rocky River, OH 44116
MLS# 5241339Listed by: BERKSHIRE HATHAWAY HOMESERVICES PROFESSIONAL REALTY - New
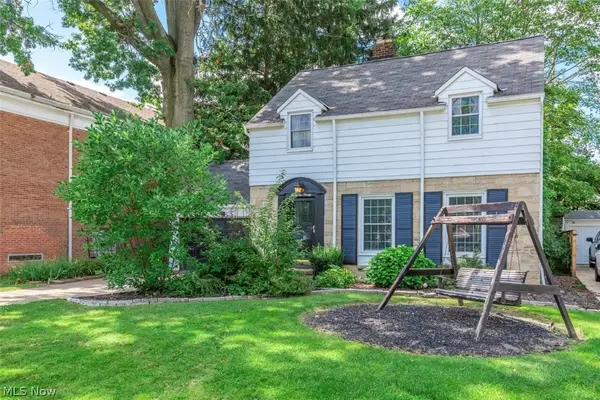 $349,000Active3 beds 2 baths1,392 sq. ft.
3290 Wooster Road, Rocky River, OH 44116
MLS# 5240031Listed by: RE/MAX REAL ESTATE GROUP 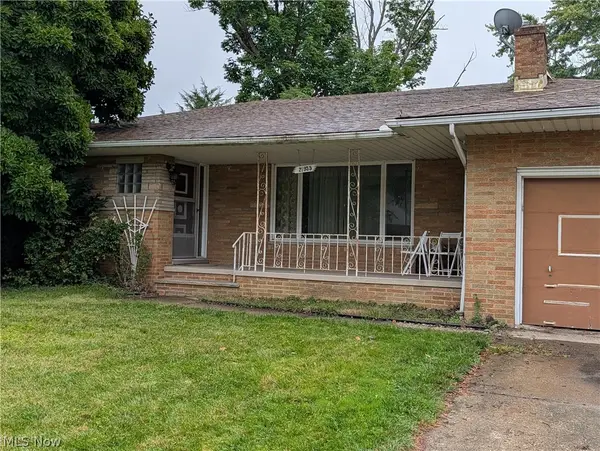 $299,999Pending3 beds 3 baths3,190 sq. ft.
21935 Cottonwood Drive, Rocky River, OH 44116
MLS# 5241149Listed by: RE/MAX ABOVE & BEYOND- New
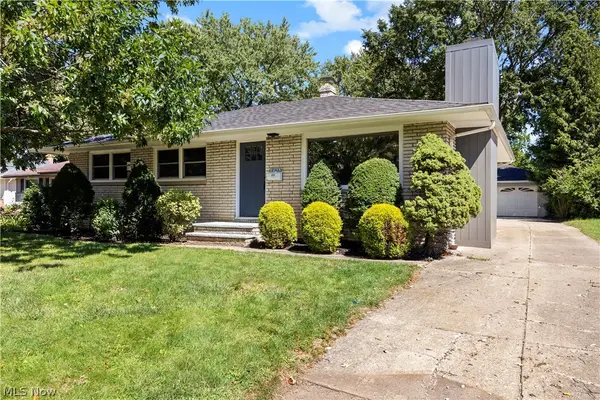 $400,000Active3 beds 2 baths1,506 sq. ft.
3815 Spencer Road, Rocky River, OH 44116
MLS# 5238364Listed by: RUSSELL REAL ESTATE SERVICES - New
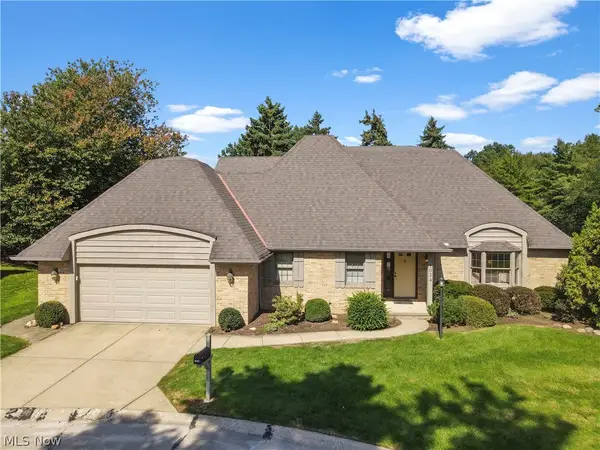 $560,000Active3 beds 3 baths2,609 sq. ft.
1034 Brook Lane, Rocky River, OH 44116
MLS# 5239911Listed by: KELLER WILLIAMS GREATER METROPOLITAN - New
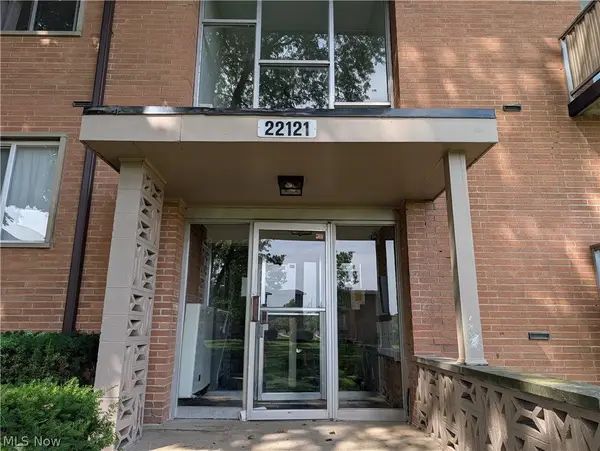 $108,000Active3 beds 2 baths1,080 sq. ft.
22121 River Oaks #E12, Rocky River, OH 44116
MLS# 5240093Listed by: HOMESMART REAL ESTATE MOMENTUM LLC


Protect your home and budget from life's surprises with an Assurant Home Warranty, backed by a partner that supports you through every step of homeownership. Explore Plans.
© 2023 - 2026 ERA Franchise Systems LLC. All rights reserved. ERA Franchise Systems LLC fully supports the principles of the Fair Housing Act and the Equal Opportunity Act. ERA, ERA Real Estate powered, and their respective logos are registered service marks of ERA Franchise Systems LLC. Each office is independently owned and operated.