
3167 Linden Road #201, Rocky River, OH 44116
Local realty services provided by:ERA Real Solutions Realty
Listed by: jessica smith
Office: keller williams citywide
MLS#:5226566
Source:OH_NORMLS
Price summary
- Price:$124,900
- Price per sq. ft.:$120.1
About this home
Welcome to effortless living at the highly desirable Saxon House! This beautifully updated and meticulously maintained end-unit condo offers privacy, abundant natural light, and a low-maintenance lifestyle in one of Rocky River's most desirable locations. Conveniently located just steps from Westgate Shopping Center, restaurants, shopping, and Linden Park featuring tennis, pickleball, basketball, sand volleyball, playground, walking paths, and green space. Enjoy being minutes from the shores of Lake Erie and within the exceptional Rocky River School District. This move-in-ready 2-bedroom, 2 full bathroom condo features thoughtful updates throughout, including engineered hardwood flooring (2024) in the main living areas, new luxury vinyl plank flooring in both bedrooms, fresh neutral paint, and a bright, airy layout. The living room and dining area create an inviting space for everyday living and entertaining, with patio door leading to a private balcony. The refreshed kitchen features bright white cabinetry, ample counter space, and all appliances stay, including newer stove/oven (2025) and dishwasher (2024). The primary suite offers two generous closets and an updated private bath. Same-floor laundry, assigned storage closet, and additional storage cubby add everyday convenience. Saxon House offers many convenient amenities including secure entry, elevator access, an assigned parking space near the elevator in the heated underground garage with car wash station, scenic park-like grounds, community garden, heated outdoor pool, and clubhouse perfect for gatherings. Recent building improvements include updated boiler (2025) and cooling/chiller system (2023) and tankless water heaters (2024). The monthly maintenance fee includes heat, air conditioning, water, sewer, trash, and exterior maintenance. Thoughtful updates, exceptional amenities, and a truly convenient location make this the one you've been waiting for. Just move in and enjoy!...
Contact an agent
Home facts
- Year built:1968
- Subdivision & Development:Saxon House Condo
- Listing ID #:5226566
- Added:57 day(s) ago
- Updated:September 06, 2026 at 07:38 AM
Rooms and interior
- Bedrooms:2
- Total bathrooms:2
- Full bathrooms:2
- Rooms Total:4
- Kitchen Description:Dishwasher, Microwave, Range, Refrigerator
- Living area:1,040 sq. ft.
Heating and cooling
- Cooling:Central Air
- Heating:Gas, Hot Water, Steam
- Central air:Yes
Structure and exterior
- Roof:Asphalt, Fiberglass
- Year built:1968
- Building area:1,040 sq. ft.
- Lot Features:Wooded/Treed
- Architectural Style:Multiplex, Ranch
- Construction Materials:Brick
- Exterior Features:Patio, Wooded
- Levels:1 Story, 1 Story
Utilities
- Water:Public
- Sewer:Public Sewer
Finances and disclosures
- Price:$124,900
- Price per sq. ft.:$120.1
- Tax amount:$2,040 (2025)
Features and amenities
- Appliances:Dishwasher, Microwave, Range, Refrigerator
- Pool features:Community, In Ground
Parking
- Parking description:Assigned Parking, Attached, Garage, Paved, Underground Parking
- Garage:Yes
- Garage spaces:1

New listings near 3167 Linden Road #201
- New
 $3,500,000Active4 beds 6 baths
22286 Lake Road, Rocky River, OH 44116
MLS# 5242708Listed by: CHESTNUT HILL REALTY, INC. - New
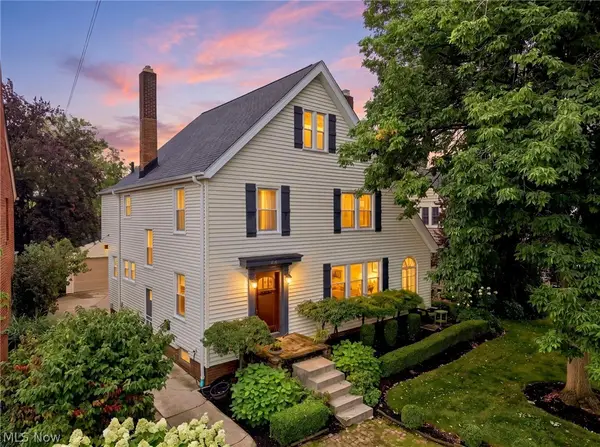 $875,000Active4 beds 3 baths2,639 sq. ft.
285 Argyle Road, Rocky River, OH 44116
MLS# 5241923Listed by: CUTLER REAL ESTATE - New
 $178,900Active2 beds 1 baths1,344 sq. ft.
2684 Wooster Road, Rocky River, OH 44116
MLS# 5242186Listed by: KELLER WILLIAMS GREATER METROPOLITAN - New
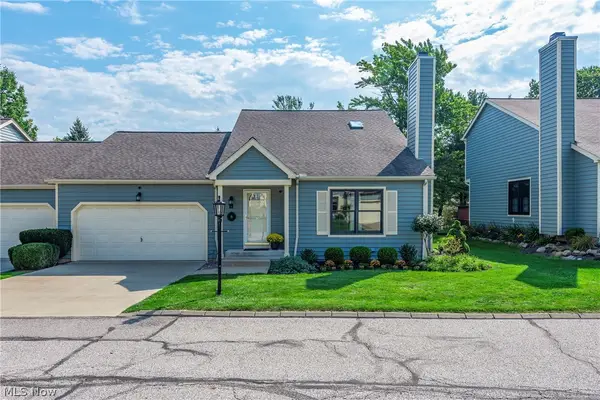 $419,000Active4 beds 3 baths2,777 sq. ft.
14 Pond Drive, Rocky River, OH 44116
MLS# 5242112Listed by: ON TARGET REALTY, INC. - New
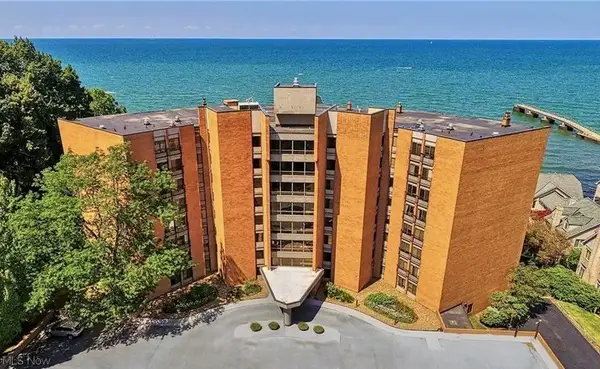 $480,000Active2 beds 2 baths1,786 sq. ft.
22500 Lake Road #406, Rocky River, OH 44116
MLS# 5241339Listed by: BERKSHIRE HATHAWAY HOMESERVICES PROFESSIONAL REALTY - New
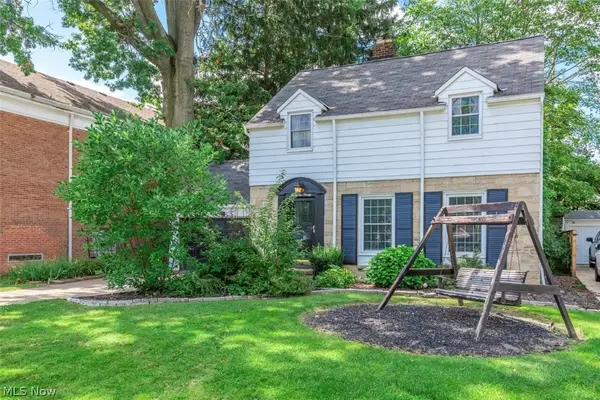 $349,000Active3 beds 2 baths1,392 sq. ft.
3290 Wooster Road, Rocky River, OH 44116
MLS# 5240031Listed by: RE/MAX REAL ESTATE GROUP 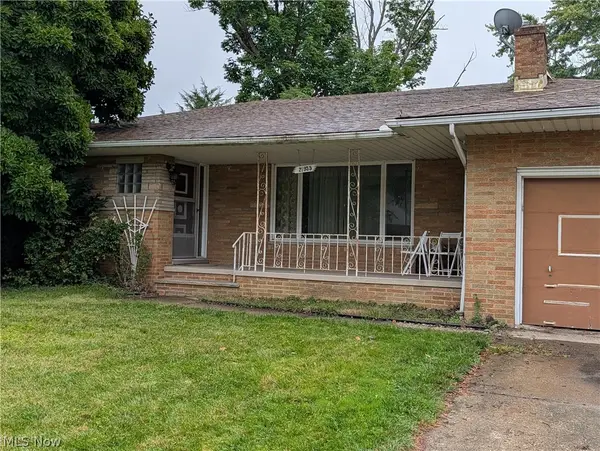 $299,999Pending3 beds 3 baths3,190 sq. ft.
21935 Cottonwood Drive, Rocky River, OH 44116
MLS# 5241149Listed by: RE/MAX ABOVE & BEYOND- New
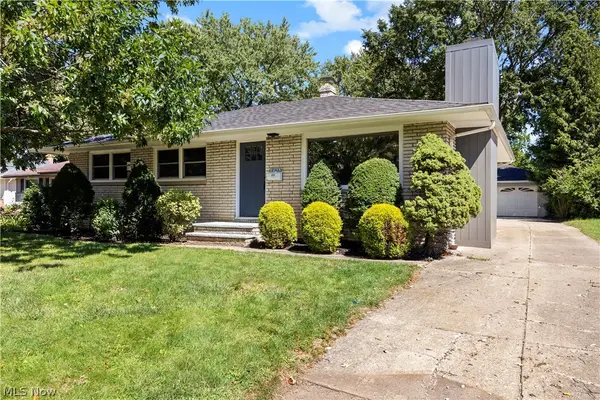 $400,000Active3 beds 2 baths1,506 sq. ft.
3815 Spencer Road, Rocky River, OH 44116
MLS# 5238364Listed by: RUSSELL REAL ESTATE SERVICES - New
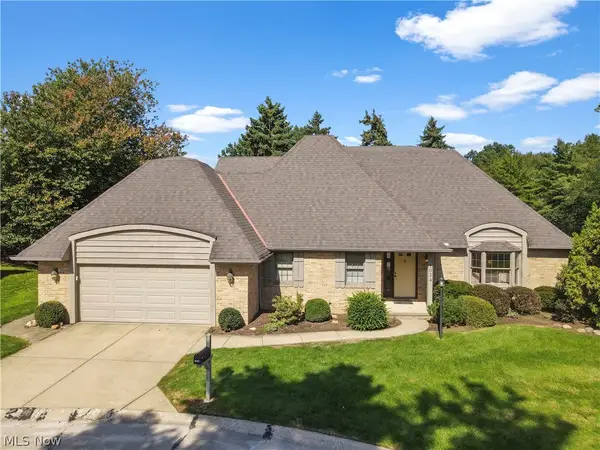 $560,000Active3 beds 3 baths2,609 sq. ft.
1034 Brook Lane, Rocky River, OH 44116
MLS# 5239911Listed by: KELLER WILLIAMS GREATER METROPOLITAN - New
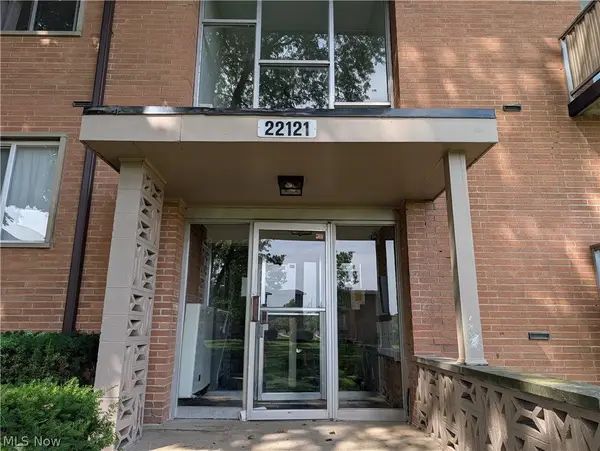 $108,000Active3 beds 2 baths1,080 sq. ft.
22121 River Oaks #E12, Rocky River, OH 44116
MLS# 5240093Listed by: HOMESMART REAL ESTATE MOMENTUM LLC


Protect your home and budget from life's surprises with an Assurant Home Warranty, backed by a partner that supports you through every step of homeownership. Explore Plans.
© 2023 - 2026 ERA Franchise Systems LLC. All rights reserved. ERA Franchise Systems LLC fully supports the principles of the Fair Housing Act and the Equal Opportunity Act. ERA, ERA Real Estate powered, and their respective logos are registered service marks of ERA Franchise Systems LLC. Each office is independently owned and operated.