
3854 Kings Mill Run, Rocky River, OH 44116
Local realty services provided by:ERA Real Solutions Realty
3854 Kings Mill Run,Rocky River, OH 44116
$750,000
- 4 Beds
- 3 Baths
- - sq. ft.
- Single family
- Sold
Listed by: jane c vitou
Office: keller williams citywide
MLS#:5225071
Source:OH_NORMLS
Sorry, we are unable to map this address
Price summary
- Price:$750,000
About this home
Welcome to 3854 Kings Mill Run. This Rocky River colonial has been nicely updated and is absolutely move-in ready. The kitchen is the heart of the home here, and this one is beautiful, boasting granite counters, cherry cabinetry and SS appliances. The kitchen opens to the spacious family room, which is highlighted by a fireplace with gas logs. A large home office is the perfect work from home spot, while the living room provides a quiet place to read. The dining room is ideal for those special occasion meals or a second home office. Your favorite room of the house might be the screened porch that is accessed from the kitchen- you'll love spending time here three seasons of the year. A half bath and mud room round out this floor. Upstairs you'll find four large bedrooms, all with ample storage The primary suite features a stunning en suite as well as a conveniently located laundry room. The hall bath has also been nicely updated. The lower level provides more room for activities as well as lots of storage. Located in Christensen Estates, one of RR's nicest neighborhoods, this house is just steps from Martin's Park and a short drive to all of RR"s best shopping and dining. Add in RR's award winning schools, and you have the complete package!
Improvements include: New roof (2024), new vinyl siding (2024), new skylights (2024), new insulated steel garage door (2023), gutted and remodeled primary bath and hall bath (2017), HVAC (2011)...
Contact an agent
Home facts
- Year built:1987
- Subdivision & Development:Christensen Estates
- Listing ID #:5225071
- Added:53 day(s) ago
- Updated:September 06, 2026 at 06:14 AM
Rooms and interior
- Bedrooms:4
- Total bathrooms:3
- Full bathrooms:2
- Half bathrooms:1
- Rooms Total:9
- Kitchen Description:Built In Oven, Cooktop, Dishwasher, Disposal, Microwave, Refrigerator
- Basement:Yes
- Basement Description:Full, Partially Furnished
Heating and cooling
- Cooling:Central Air
- Heating:Forced Air
- Central air:Yes
Structure and exterior
- Roof:Asphalt, Fiberglass
- Year built:1987
- Lot Features:Wooded/Treed
- Architectural Style:Colonial
- Construction Materials:Aluminium Siding, Brick, Cedar
- Exterior Features:Patio, Porch, Wooded
- Levels:2 Story
Utilities
- Water:Public
Finances and disclosures
- Price:$750,000
- Tax amount:$10,120 (2025)
Features and amenities
- Appliances:Cooktop, Dishwasher, Disposal, Microwave, Refrigerator, Washer
- Laundry features:Dryer, Washer
Parking
- Parking description:Attached, Garage, Paved
- Garage:Yes
- Garage spaces:2

New listings near 3854 Kings Mill Run
- New
 $3,500,000Active4 beds 6 baths
22286 Lake Road, Rocky River, OH 44116
MLS# 5242708Listed by: CHESTNUT HILL REALTY, INC. - New
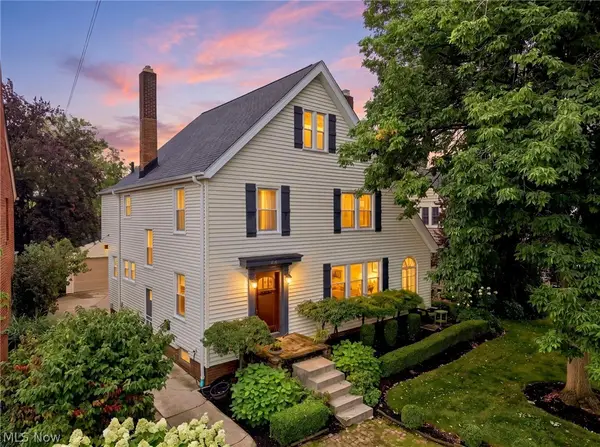 $875,000Active4 beds 3 baths2,639 sq. ft.
285 Argyle Road, Rocky River, OH 44116
MLS# 5241923Listed by: CUTLER REAL ESTATE - New
 $178,900Active2 beds 1 baths1,344 sq. ft.
2684 Wooster Road, Rocky River, OH 44116
MLS# 5242186Listed by: KELLER WILLIAMS GREATER METROPOLITAN - New
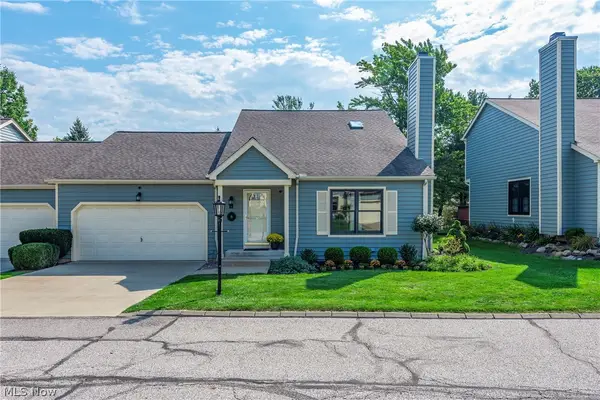 $419,000Active4 beds 3 baths2,777 sq. ft.
14 Pond Drive, Rocky River, OH 44116
MLS# 5242112Listed by: ON TARGET REALTY, INC. - New
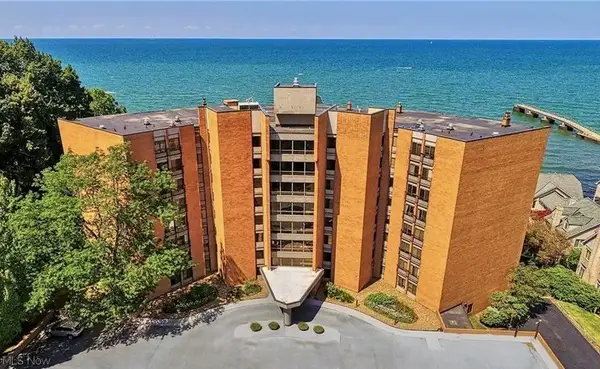 $480,000Active2 beds 2 baths1,786 sq. ft.
22500 Lake Road #406, Rocky River, OH 44116
MLS# 5241339Listed by: BERKSHIRE HATHAWAY HOMESERVICES PROFESSIONAL REALTY - New
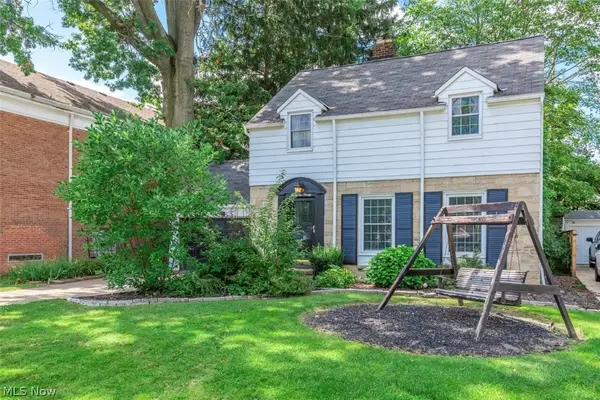 $349,000Active3 beds 2 baths1,392 sq. ft.
3290 Wooster Road, Rocky River, OH 44116
MLS# 5240031Listed by: RE/MAX REAL ESTATE GROUP 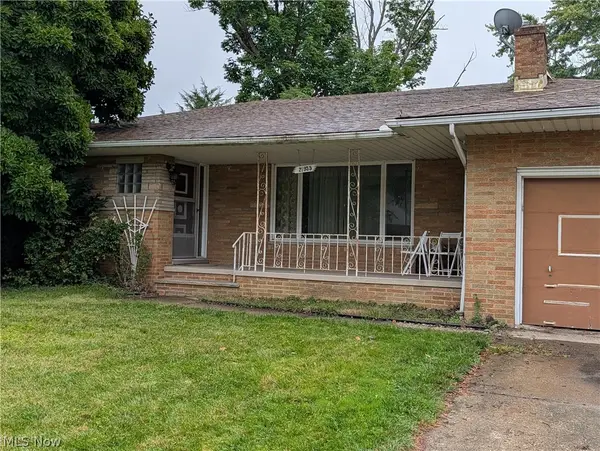 $299,999Pending3 beds 3 baths3,190 sq. ft.
21935 Cottonwood Drive, Rocky River, OH 44116
MLS# 5241149Listed by: RE/MAX ABOVE & BEYOND- New
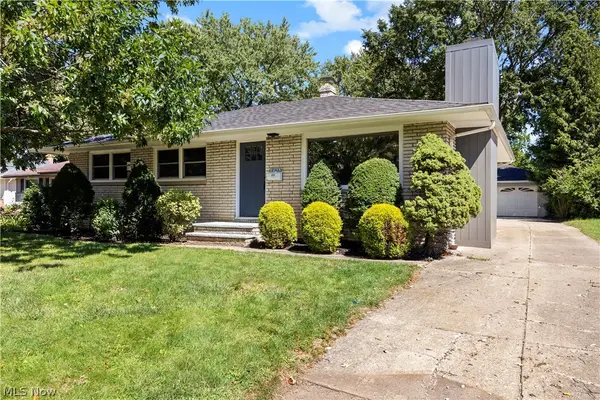 $400,000Active3 beds 2 baths1,506 sq. ft.
3815 Spencer Road, Rocky River, OH 44116
MLS# 5238364Listed by: RUSSELL REAL ESTATE SERVICES - New
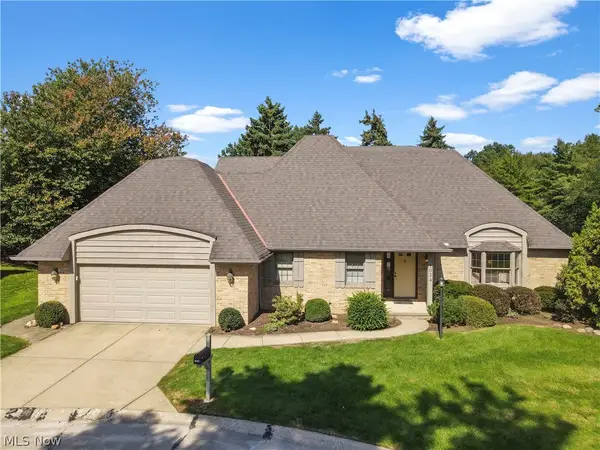 $560,000Active3 beds 3 baths2,609 sq. ft.
1034 Brook Lane, Rocky River, OH 44116
MLS# 5239911Listed by: KELLER WILLIAMS GREATER METROPOLITAN - New
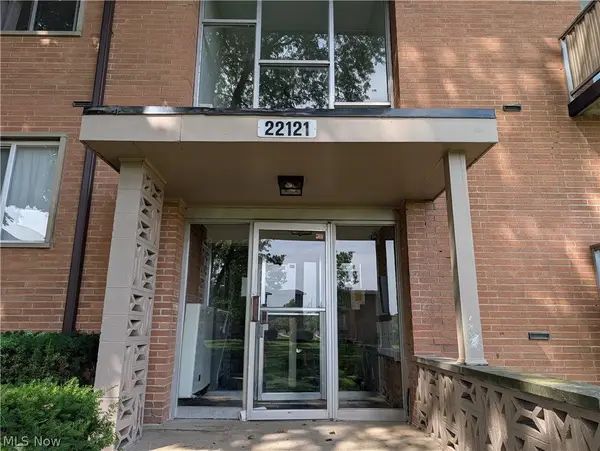 $108,000Active3 beds 2 baths1,080 sq. ft.
22121 River Oaks #E12, Rocky River, OH 44116
MLS# 5240093Listed by: HOMESMART REAL ESTATE MOMENTUM LLC


Protect your home and budget from life's surprises with an Assurant Home Warranty, backed by a partner that supports you through every step of homeownership. Explore Plans.
© 2023 - 2026 ERA Franchise Systems LLC. All rights reserved. ERA Franchise Systems LLC fully supports the principles of the Fair Housing Act and the Equal Opportunity Act. ERA, ERA Real Estate powered, and their respective logos are registered service marks of ERA Franchise Systems LLC. Each office is independently owned and operated.