
1050 N Ironwood Drive, Rossford, OH 43460
Local realty services provided by:ERA Geyer Noakes Realty Group
1050 N Ironwood Drive,Rossford, OH 43460
$365,000
- 3 Beds
- 2 Baths
- - sq. ft.
- Single family
- Sold
Listed by: daniel novotny
Office: the danberry co
MLS#:10010308
Source:OH_TBR
Sorry, we are unable to map this address
Price summary
- Price:$365,000
About this home
Welcome to 1050 N. Ironwood, a well maintained residence featuring 3 bedrooms and 2 full bathrooms on a 0.22 acre lot. The interior highlights a spacious family room with vaulted ceilings and a gas fireplace, flowing into an island kitchen equipped with white cabinets, stainless steel appliances, and granite countertops. The split ranch floor plan places the primary suite on one side of the home, offering vaulted ceilings, a primary bath with a walk-in shower, dual sinks, and a walk-in closet. Two additional bedrooms and a full bathroom are situated on the opposite side of the house. Further enhancing the living space is a newly finished basement perfect for entertaining and extra living space. Exterior amenities include an oversized patio, a fenced yard, and professional landscaping. The property benefits from having no direct backyard neighbors, providing an added sense of privacy. Convenience is also addressed by first floor laundry and a two-car garage. This home, built in 2021, offers a comfortable and move in ready living experience....
Contact an agent
Home facts
- Year built:2021
- Subdivision & Development:Ironwood
- Listing ID #:10010308
- Added:33 day(s) ago
- Updated:August 12, 2026 at 08:26 PM
Rooms and interior
- Bedrooms:3
- Total bathrooms:2
- Full bathrooms:2
- Rooms Total:5
- Flooring:Luxury Vinyl
- Dining Description:Eat-in Kitchen
- Bathrooms Description:Primary Bathroom
- Kitchen Description:Dishwasher, Disposal, Eat-in Kitchen
- Basement:Yes
- Basement Description:Partially Finished, Sump Pump
Heating and cooling
- Cooling:Central Air
- Heating:Forced Air, Natural Gas
Structure and exterior
- Roof:Asphalt, Shingle
- Year built:2021
- Architectural Style:Ranch, Traditional
- Construction Materials:Stone, Vinyl Siding
- Levels:One
Schools
- High school:Rossford
- Middle school:None
- Elementary school:Rossford
Utilities
- Water:Public, Water Connected
- Sewer:Public Sewer, Sewer Connected
Finances and disclosures
- Price:$365,000
Features and amenities
- Appliances:Dishwasher, Disposal, Sump Pump
- Laundry features:Main Level
- Amenities:Ceiling Fan(s), Open Floorplan, Storage, Vaulted Ceiling(s)
Parking
- Parking description:Attached Garage, Driveway
- Garage:Yes
- Garage spaces:2
New listings near 1050 N Ironwood Drive
- New
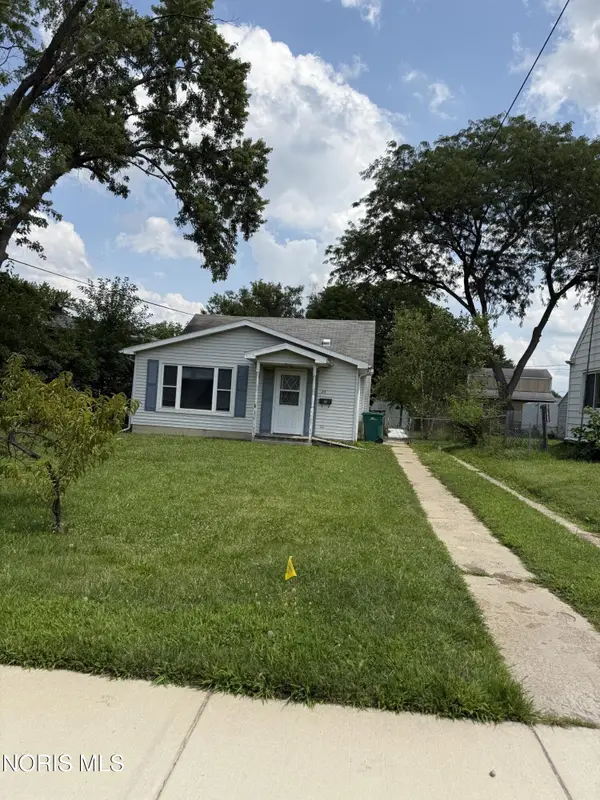 $144,500Active3 beds 1 baths1,284 sq. ft.
55 Roland Court, Rossford, OH 43460
MLS# 10011609Listed by: DISALLE REAL ESTATE CO  $209,900Active3 beds 2 baths1,144 sq. ft.
117 Hillsdale Avenue, Rossford, OH 43460
MLS# 10011130Listed by: THE DANBERRY CO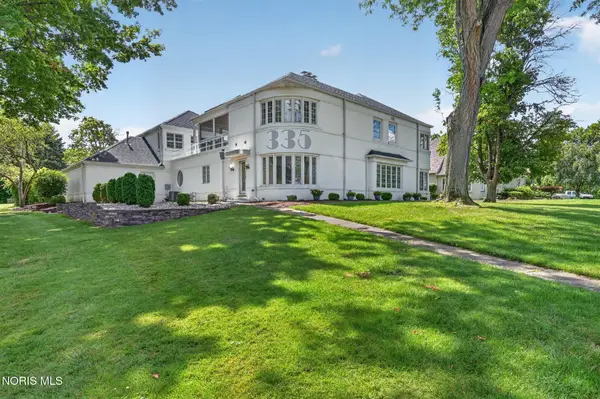 $649,000Active4 beds 3 baths3,660 sq. ft.
335 Riverside Drive, Rossford, OH 43460
MLS# 10010592Listed by: HOWARD HANNA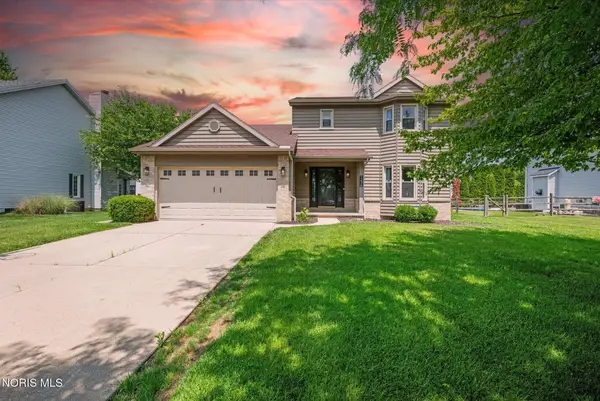 $347,500Active3 beds 3 baths2,132 sq. ft.
1236 Grassy Court, Rossford, OH 43460
MLS# 10010313Listed by: RE/MAX PREFERRED ASSOCIATES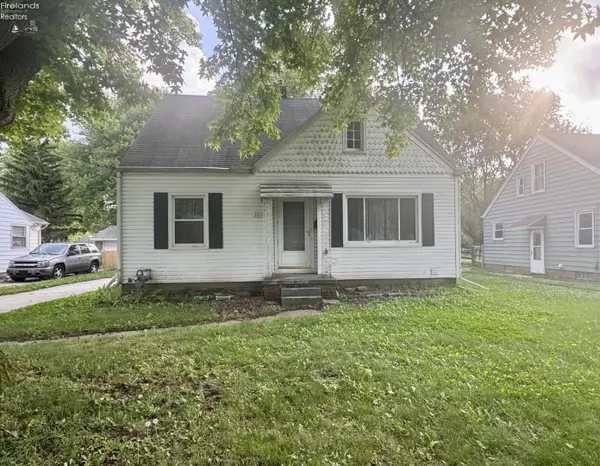 $186,500Active4 beds 1 baths1,134 sq. ft.
103 Birch Dr., Rossford, OH 43460
MLS# 20262190Listed by: HOWARD HANNA - PORT CLINTON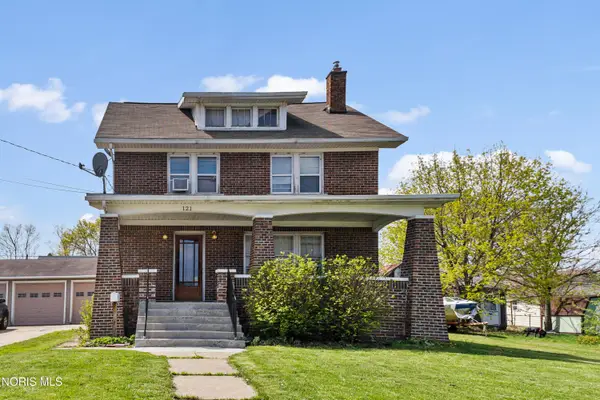 $199,900Active3 beds 2 baths2,087 sq. ft.
121 Bacon Street, Rossford, OH 43460
MLS# 10006903Listed by: LPG REALTY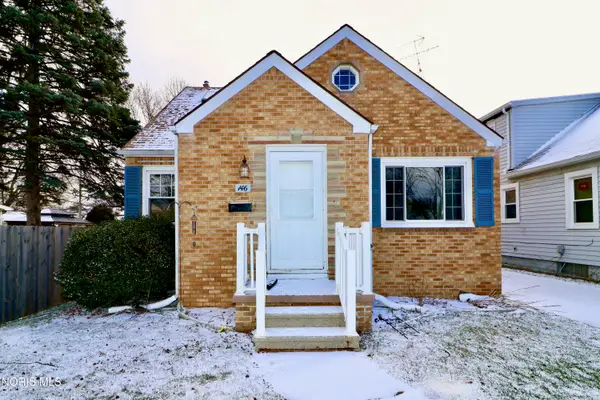 $229,900Pending3 beds 2 baths1,256 sq. ft.
146 Jennings Road, Rossford, OH 43460
MLS# 10005225Listed by: RE/MAX MASTERS $550,000Active6 beds 8 baths4,678 sq. ft.
405 Forest Drive, Rossford, OH 43460
MLS# 10005156Listed by: THE DANBERRY CO.


Protect your home and budget from life's surprises with an Assurant Home Warranty, backed by a partner that supports you through every step of homeownership. Explore Plans.
© 2023 - 2026 ERA Franchise Systems LLC. All rights reserved. ERA Franchise Systems LLC fully supports the principles of the Fair Housing Act and the Equal Opportunity Act. ERA, ERA Real Estate powered, and their respective logos are registered service marks of ERA Franchise Systems LLC. Each office is independently owned and operated.