
1236 Grassy Court, Rossford, OH 43460
Local realty services provided by:ERA Geyer Noakes Realty Group
1236 Grassy Court,Rossford, OH 43460
$337,000
- 3 Beds
- 3 Baths
- - sq. ft.
- Single family
- Sold
Listed by: jeff roesti, joseph d. mathias
Office: re/max preferred associates
MLS#:10010313
Source:OH_TBR
Sorry, we are unable to map this address
Price summary
- Price:$337,000
About this home
Welcome to 1236 Grassy Ct., Rossford, OH—a home that perfectly combines comfort, functionality, and inviting living spaces. Step inside to find beautiful wood flooring throughout the main level, creating a warm and timeless feel that's perfect for everyday living and entertaining. The kitchen features stainless steel appliances, offering a sleek, modern touch and plenty of space to prepare your favorite meals. The stunning family room is the heart of the home, showcasing raised ceilings, skylights that flood the space with natural light, and custom built-in shelving that adds both character and convenience. The home offers three spacious bedrooms, a convenient half bath on the main level, and two full bathrooms upstairs, providing plenty of room for family and guests. Step outside to your private backyard retreat, complete with an above-ground pool that's perfect for cooling off on warm summer days, entertaining friends, or simply relaxing at home. Located on a quiet cul-de-sac in Rossford, this home offers the ideal blend of style, space, and everyday comfort. From the bright, open living areas to the inviting backyard, 1236 Grassy Ct. is ready to welcome you home....
Contact an agent
Home facts
- Year built:1994
- Subdivision & Development:Grassy Creek
- Listing ID #:10010313
- Added:41 day(s) ago
- Updated:August 20, 2026 at 06:22 PM
Rooms and interior
- Bedrooms:3
- Total bathrooms:3
- Full bathrooms:2
- Half bathrooms:1
- Rooms Total:7
- Flooring:Carpet, Laminate, Luxury Vinyl, Tile
- Dining Description:Eat-in Kitchen
- Bathrooms Description:Double Vanity, Primary Bathroom
- Kitchen Description:Dishwasher, Disposal, Eat-in Kitchen, Gas Range, Gas Range Connection, Microwave, Refrigerator
- Basement:Yes
- Basement Description:Partial
Heating and cooling
- Cooling:Ceiling Fan(s), Central Air
- Heating:Forced Air, Natural Gas
Structure and exterior
- Roof:Shingle
- Year built:1994
- Architectural Style:Traditional
- Construction Materials:Brick, Vinyl Siding
- Exterior Features:Enclosed Deck, Rear Porch
- Foundation Description:Combination, Crawl Space
Schools
- High school:Rossford
- Middle school:None
- Elementary school:Rossford
Utilities
- Water:Public, Water Connected
- Sewer:Public Sewer, Sewer Connected
Finances and disclosures
- Price:$337,000
Features and amenities
- Appliances:Dishwasher, Disposal, Dryer, Gas Range, Gas Range Connection, Microwave, Radon Mitigation System, Refrigerator, Washer, Water Heater
- Laundry features:Dryer, Electric Dryer Hookup, Main Level, Washer, Washer Hookup
- Amenities:Built-in Features, Ceiling Fan(s), Double Pane Windows, Smoke Detector(s), Vaulted Ceiling(s), Walk-In Closet(s), Window Treatments
- Pool features:Above Ground
Parking
- Total parking spaces:2
- Parking description:Attached Garage, Concrete, Driveway, Garage Door Opener, On Street
- Garage:Yes
- Garage spaces:2
New listings near 1236 Grassy Court
- New
 $235,000Active3 beds 2 baths1,581 sq. ft.
354 Colony Road, Rossford, OH 43460
MLS# 10011944Listed by: THE DANBERRY CO. 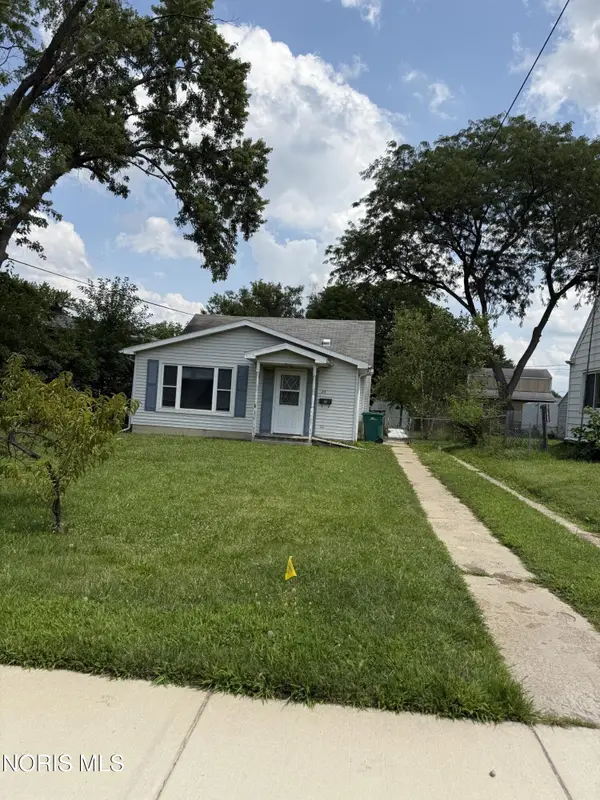 $144,500Active3 beds 1 baths1,284 sq. ft.
55 Roland Court, Rossford, OH 43460
MLS# 10011609Listed by: DISALLE REAL ESTATE CO $209,900Active3 beds 2 baths1,144 sq. ft.
117 Hillsdale Avenue, Rossford, OH 43460
MLS# 10011130Listed by: THE DANBERRY CO- Open Thu, 6 to 8pm
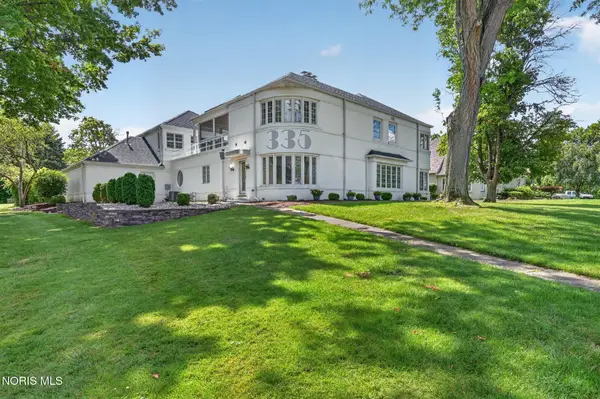 $649,000Active4 beds 3 baths3,660 sq. ft.
335 Riverside Drive, Rossford, OH 43460
MLS# 10010592Listed by: HOWARD HANNA 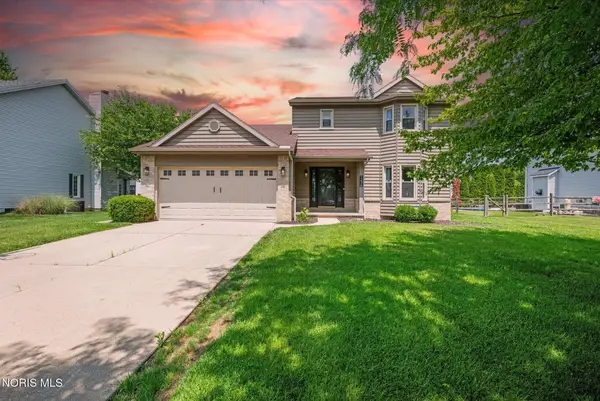 $347,500Pending3 beds 3 baths2,132 sq. ft.
1236 Grassy Court, Rossford, OH 43460
MLS# 10010313Listed by: RE/MAX PREFERRED ASSOCIATES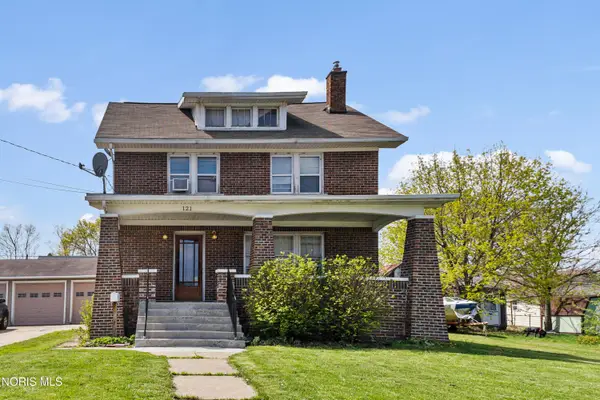 $199,900Active3 beds 2 baths2,087 sq. ft.
121 Bacon Street, Rossford, OH 43460
MLS# 10006903Listed by: LPG REALTY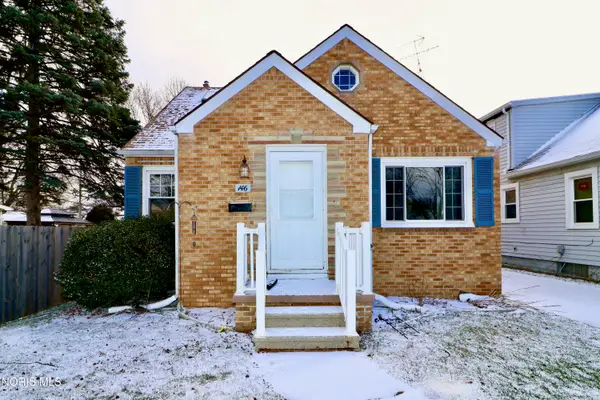 $229,900Pending3 beds 2 baths1,256 sq. ft.
146 Jennings Road, Rossford, OH 43460
MLS# 10005225Listed by: RE/MAX MASTERS $550,000Active6 beds 8 baths4,678 sq. ft.
405 Forest Drive, Rossford, OH 43460
MLS# 10005156Listed by: THE DANBERRY CO.


Protect your home and budget from life's surprises with an Assurant Home Warranty, backed by a partner that supports you through every step of homeownership. Explore Plans.
© 2023 - 2026 ERA Franchise Systems LLC. All rights reserved. ERA Franchise Systems LLC fully supports the principles of the Fair Housing Act and the Equal Opportunity Act. ERA, ERA Real Estate powered, and their respective logos are registered service marks of ERA Franchise Systems LLC. Each office is independently owned and operated.