
108 Homestead Drive, Rossford, OH 43460
Local realty services provided by:ERA Geyer Noakes Realty Group
108 Homestead Drive,Rossford, OH 43460
$219,900
- 2 Beds
- 1 Baths
- 1,088 sq. ft.
- Single family
- Coming Soon
Listed by: paula francine nowicki, rebecca nowicki
Office: key realty ltd
MLS#:10013195
Source:OH_TBR
Price summary
- Price:$219,900
- Price per sq. ft.:$202.11
About this home
IDEAL for First-Time buyers or those looking to Down-Size! Everything you need is conveniently located on one floor in this meticulously maintained, all-brick range. The updated kitchen features beautiful quartz countertops, a ceramic backsplash, SS Appliances, high tech luxury vinyl flooring. Enjoy the easy-access attic storage from the pull down stairs in the attached garage plus the convenience of a utility sink. Outside, you'll find a generous yard with a new shed and a brand-new concrete patio (recently power washed too!) -- perfect for outdoor entertaining, relaxing, or enjoying your morning coffee. Located in charming Rossford and conveniently close to downtown, this well-maintained home offers the perfect combination of comfort, convenience, and low-maintenance living. Move-in ready and ready to welcome you home!
Contact an agent
Home facts
- Year built:1978
- Subdivision & Development:Uffman Gardens
- Listing ID #:10013195
- Updated:September 13, 2026 at 04:28 PM
Rooms and interior
- Bedrooms:2
- Total bathrooms:1
- Full bathrooms:1
- Rooms Total:5
- Flooring:Carpet, Luxury Vinyl, Vinyl
- Dining Description:Eat-in Kitchen
- Kitchen Description:Eat-in Kitchen, Electric Cooktop, Electric Oven, Refrigerator
- Basement Description:Crawl Space
- Living area:1,088 sq. ft.
Heating and cooling
- Cooling:Central Air, Electric
- Heating:Electric, Forced Air
Structure and exterior
- Roof:Asphalt, Shingle
- Year built:1978
- Building area:1,088 sq. ft.
- Lot area:0.22 Acres
- Architectural Style:Traditional
- Construction Materials:Brick, Wood Siding
- Exterior Features:Front Patio, Rear Patio
- Foundation Description:Crawl Space
- Levels:One
Schools
- High school:Rossford
- Middle school:None
- Elementary school:Rossford
Utilities
- Water:Public, Water Connected
- Sewer:Public Sewer, Sewer Connected
Finances and disclosures
- Price:$219,900
- Price per sq. ft.:$202.11
Features and amenities
- Appliances:Dryer, Electric Cooktop, Electric Oven, Refrigerator, Washer
- Laundry features:Dryer, Electric Dryer Hookup, Main Level, Washer
- Amenities:Crown Molding, Window Treatments
Parking
- Total parking spaces:5
- Parking description:Attached Garage, Concrete, Driveway, Garage Door Opener, Kitchen Level
- Garage:Yes
- Garage spaces:2
New listings near 108 Homestead Drive
- Coming Soon
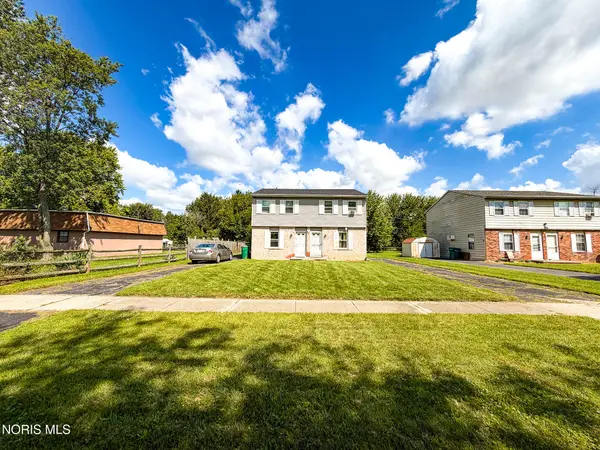 $169,900Coming Soon2 beds -- baths1,984 sq. ft.
656 Bruns Drive, Rossford, OH 43460
MLS# 10013282Listed by: KEY REALTY LTD  $199,900Active3 beds 2 baths2,087 sq. ft.
121 Bacon Street, Rossford, OH 43460
MLS# 10012864Listed by: BLACKTREE REALTY LLC $419,900Active4 beds 3 baths2,724 sq. ft.
348 Colony Road, Rossford, OH 43460
MLS# 10012782Listed by: KEY REALTY LTD $229,999Active3 beds 2 baths1,184 sq. ft.
1043 E Elm Tree Road, Rossford, OH 43460
MLS# 10012564Listed by: RE/MAX PREFERRED ASSOCIATES $235,000Active3 beds 2 baths1,581 sq. ft.
354 Colony Road, Rossford, OH 43460
MLS# 10011944Listed by: THE DANBERRY CO.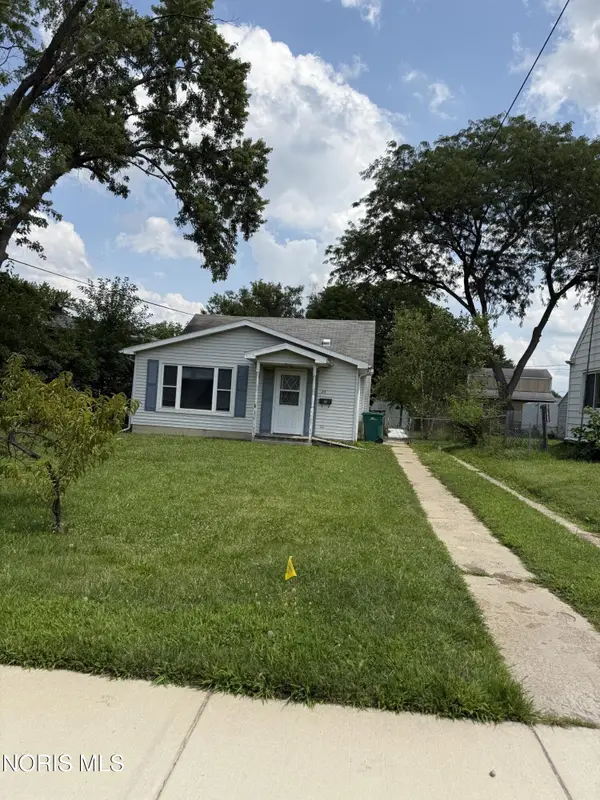 $129,900Active3 beds 1 baths1,284 sq. ft.
55 Roland Court, Rossford, OH 43460
MLS# 10011609Listed by: DISALLE REAL ESTATE CO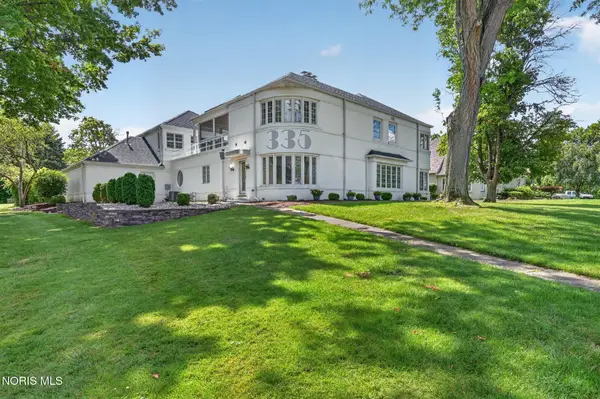 $649,000Active4 beds 3 baths3,660 sq. ft.
335 Riverside Drive, Rossford, OH 43460
MLS# 10010592Listed by: HOWARD HANNA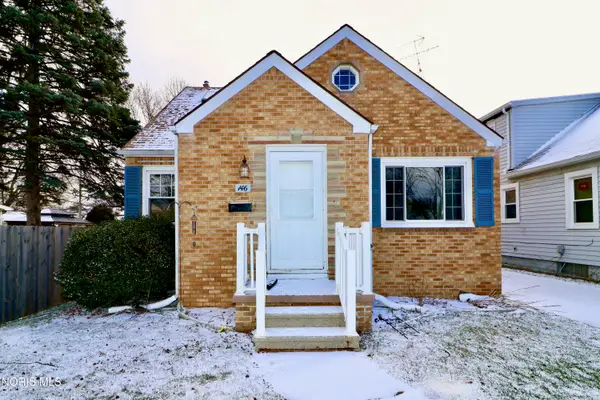 $229,900Pending3 beds 2 baths1,256 sq. ft.
146 Jennings Road, Rossford, OH 43460
MLS# 10005225Listed by: RE/MAX MASTERS $525,000Active6 beds 8 baths4,678 sq. ft.
405 Forest Drive, Rossford, OH 43460
MLS# 10005156Listed by: THE DANBERRY CO.


Protect your home and budget from life's surprises with an Assurant Home Warranty, backed by a partner that supports you through every step of homeownership. Explore Plans.
© 2023 - 2026 ERA Franchise Systems LLC. All rights reserved. ERA Franchise Systems LLC fully supports the principles of the Fair Housing Act and the Equal Opportunity Act. ERA, ERA Real Estate powered, and their respective logos are registered service marks of ERA Franchise Systems LLC. Each office is independently owned and operated.