
1284 Canyon View Road, Sagamore Hills, OH 44067
Local realty services provided by:ERA Real Solutions Realty
Listed by: erika r mitschke
Office: the agency cleveland northcoast
MLS#:5252643
Source:OH_NORMLS
Price summary
- Price:$289,000
- Price per sq. ft.:$104.56
- Monthly HOA dues:$42.83
About this home
Beautifully refreshed and ready to impress, this move in ready home offers inviting living spaces, thoughtful updates, and a spacious finished lower level. Improvements completed within the last year include wood flooring, carpeting, fresh paint, and an additional downstairs suite, a full bathroom and newly installed basement egress window.
Vaulted ceilings bring an open, airy feel to the main living area, while the first-floor primary suite features a walk-in closet and an updated walk-in shower. Upstairs, a large loft, another bedroom, and a dedicated office provide flexible space for work or guests.
The expansive finished basement extends the home’s versatility with the new suite, a generous recreation area, a second kitchen, and ample work and storage space. Outside, enjoy peaceful wooded views from the deck, complete with a remote-controlled retractable awning. An attached two-car garage offers additional attic storage.
Greenwood Village residents enjoy indoor and outdoor pools, tennis courts, a fitness area, playground, and a reservable party center. With its fresh finishes, flexible layout, and welcoming setting, this move-in-ready home offers plenty of room to settle in and enjoy....
Contact an agent
Home facts
- Year built:1989
- Subdivision & Development:Village At Greenwood Condo
- Listing ID #:5252643
- Added:4 day(s) ago
- Updated:October 20, 2026 at 02:13 PM
Rooms and interior
- Bedrooms:3
- Total bathrooms:3
- Full bathrooms:3
- Rooms Total:5
- Basement:Yes
- Basement Description:Finished, Full
- Living area:2,764 sq. ft.
Heating and cooling
- Cooling:Central Air
- Heating:Gas
- Central air:Yes
Structure and exterior
- Roof:Asphalt, Fiberglass
- Year built:1989
- Building area:2,764 sq. ft.
- Lot area:0.03 Acres
- Construction Materials:Aluminium Siding
- Exterior Features:Deck
- Levels:2 Stories, 2 Story
Utilities
- Water:Public
- Sewer:Public Sewer
Finances and disclosures
- Price:$289,000
- Price per sq. ft.:$104.56
- Tax amount:$3,468 (2025)
Parking
- Parking description:Attached, Garage
- Garage:Yes
- Garage spaces:2

New listings near 1284 Canyon View Road
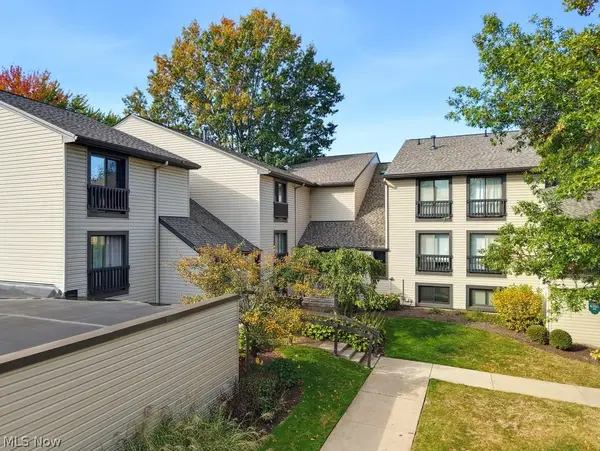 $159,900Pending2 beds 2 baths1,206 sq. ft.
6320 Greenwood #104, Sagamore Hills, OH 44067
MLS# 5253206Listed by: EXP REALTY, LLC.- New
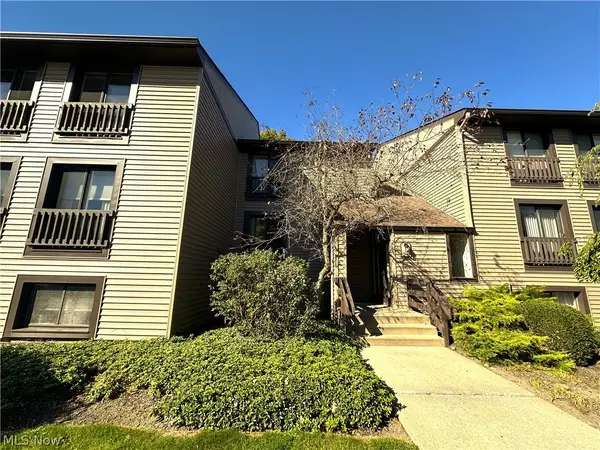 $135,000Active1 beds 1 baths897 sq. ft.
1105 Canyon View Road, Sagamore Hills, OH 44067
MLS# 5253370Listed by: EXP REALTY, LLC. - New
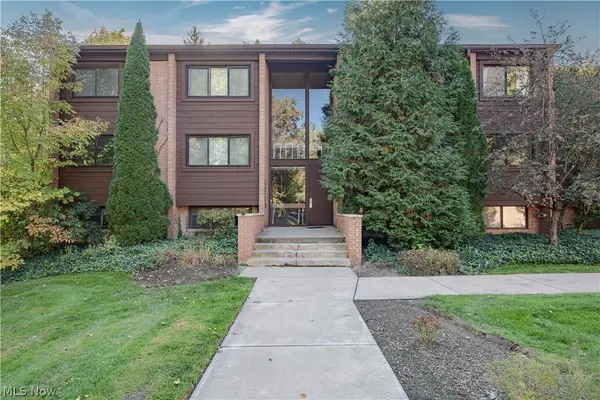 $199,900Active2 beds 2 baths1,388 sq. ft.
925 Canyon View Road #202, Northfield, OH 44067
MLS# 5252742Listed by: KELLER WILLIAMS GREATER METROPOLITAN - New
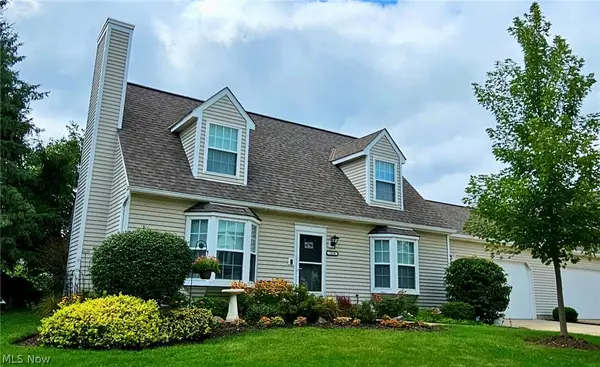 $264,900Active3 beds 2 baths1,443 sq. ft.
7550 Chandler Court #40, Sagamore Hills, OH 44067
MLS# 5253003Listed by: BROKER ASSOCIATES REALTY - New
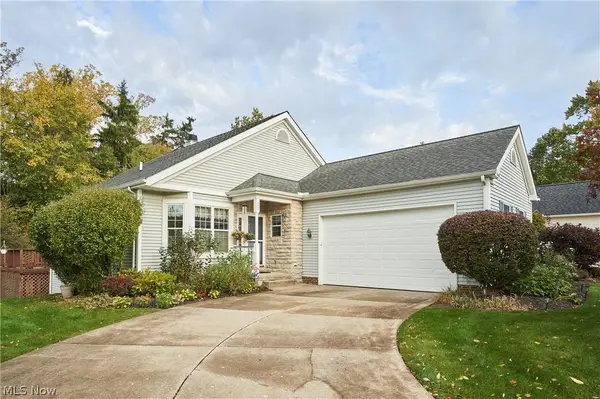 $339,900Active3 beds 3 baths2,548 sq. ft.
8688 Parkside Drive, Northfield, OH 44067
MLS# 5251457Listed by: RE/MAX CROSSROADS PROPERTIES - New
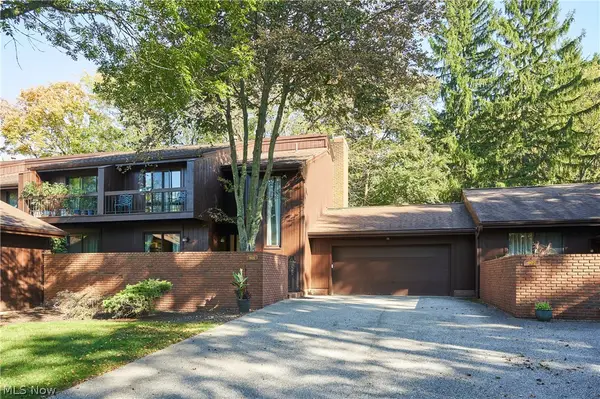 $295,000Active4 beds 4 baths2,396 sq. ft.
905 Spicers Lane, Northfield, OH 44067
MLS# 5251689Listed by: COLDWELL BANKER SCHMIDT REALTY 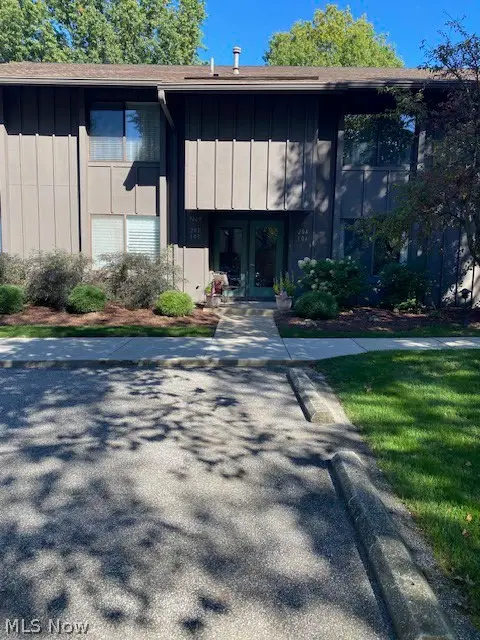 $179,900Pending2 beds 1 baths
7465 Millrace Lane #102, Sagamore Hills, OH 44067
MLS# 5251837Listed by: CARRIAGE HILL REALTY- New
 $385,000Active3 beds 3 baths1,506 sq. ft.
779 Timberline Trail, Northfield, OH 44067
MLS# 5251228Listed by: RE/MAX ABOVE & BEYOND 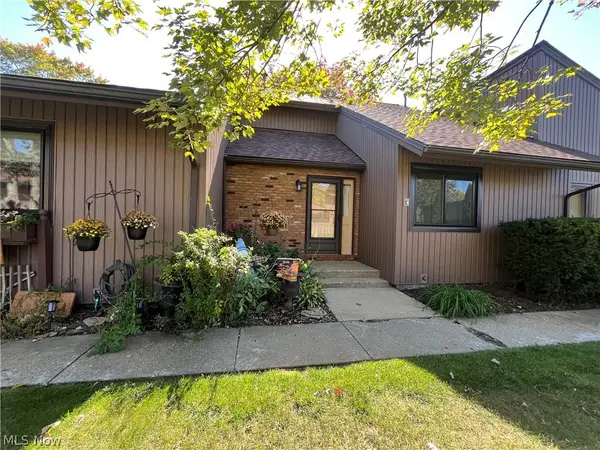 $224,900Active3 beds 2 baths1,372 sq. ft.
7368 Trailside Drive #E, Northfield, OH 44067
MLS# 5251304Listed by: KELLER WILLIAMS GREATER METROPOLITAN


Protect your home and budget from life's surprises with an Assurant Home Warranty, backed by a partner that supports you through every step of homeownership. Explore Plans.
© 2023 - 2026 ERA Franchise Systems LLC. All rights reserved. ERA Franchise Systems LLC fully supports the principles of the Fair Housing Act and the Equal Opportunity Act. ERA, ERA Real Estate powered, and their respective logos are registered service marks of ERA Franchise Systems LLC. Each office is independently owned and operated.