
7550 Chandler Court #40, Sagamore Hills, OH 44067
Local realty services provided by:ERA Real Solutions Realty
Listed by: nicole c moujaes
Office: broker associates realty
MLS#:5253003
Source:OH_NORMLS
Price summary
- Price:$264,900
- Price per sq. ft.:$183.58
- Monthly HOA dues:$451
About this home
Welcome to this beautifully updated Cape Cod–style cluster home, where meticulous care meets effortless comfort. Hardwood floors, granite countertops, and a soft neutral palette create a refined, inviting atmosphere throughout the open, spacious layout.
Three bedrooms, including one on the main level, and two updated full bathrooms offer flexibility and convenience. Thoughtfully maintained and move-in ready, this home pairs a fresh feel with timeless charm.
Enjoy an easygoing lifestyle with shopping, dining, and the Metroparks close to home, along with nearby access to the Bike & Hike Trail for recreation and relaxation.
Schedule your private showing today. Make your next move, your best move!
Contact an agent
Home facts
- Year built:1995
- Subdivision & Development:Windsor Commons
- Listing ID #:5253003
- Added:5 day(s) ago
- Updated:October 20, 2026 at 02:13 PM
Rooms and interior
- Bedrooms:3
- Total bathrooms:2
- Full bathrooms:2
- Rooms Total:6
- Kitchen Description:Dishwasher, Disposal, Microwave, Range, Refrigerator
- Basement:Yes
- Living area:1,443 sq. ft.
Heating and cooling
- Cooling:Central Air
- Heating:Fireplaces, Gas
- Central air:Yes
Structure and exterior
- Roof:Asphalt, Fiberglass
- Year built:1995
- Building area:1,443 sq. ft.
- Lot area:0.03 Acres
- Architectural Style:Colonial
- Construction Materials:Vinyl Siding
- Levels:2 Stories, 2 Story
Utilities
- Water:Public
- Sewer:Public Sewer
Finances and disclosures
- Price:$264,900
- Price per sq. ft.:$183.58
- Tax amount:$3,521 (2025)
Features and amenities
- Appliances:Dishwasher, Disposal, Microwave, Range, Refrigerator, Washer
- Laundry features:Dryer, Washer
- Amenities:Smoke Detectors
Parking
- Parking description:Attached, Garage, Paved
- Garage:Yes
- Garage spaces:2

New listings near 7550 Chandler Court #40
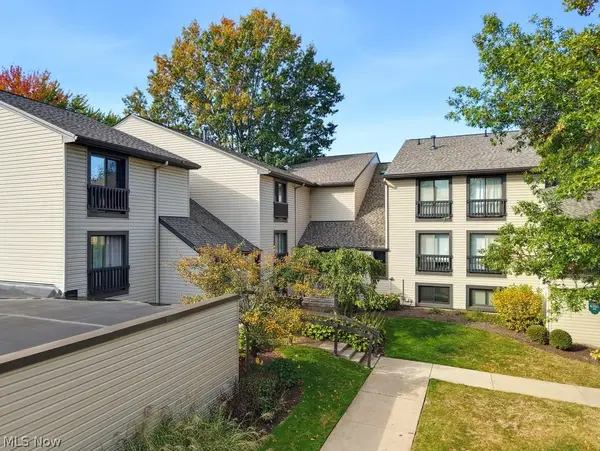 $159,900Pending2 beds 2 baths1,206 sq. ft.
6320 Greenwood #104, Sagamore Hills, OH 44067
MLS# 5253206Listed by: EXP REALTY, LLC.- New
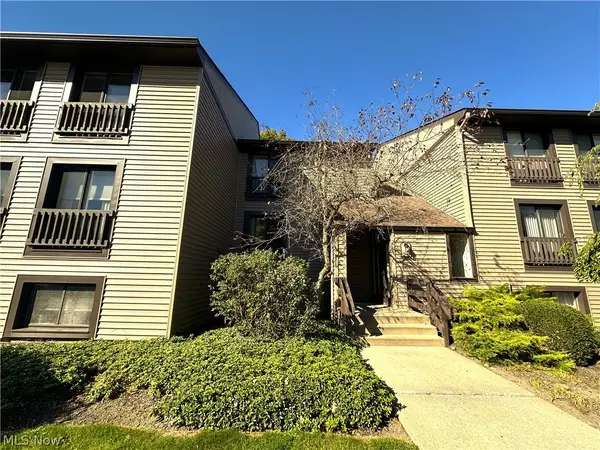 $135,000Active1 beds 1 baths897 sq. ft.
1105 Canyon View Road, Sagamore Hills, OH 44067
MLS# 5253370Listed by: EXP REALTY, LLC. - New
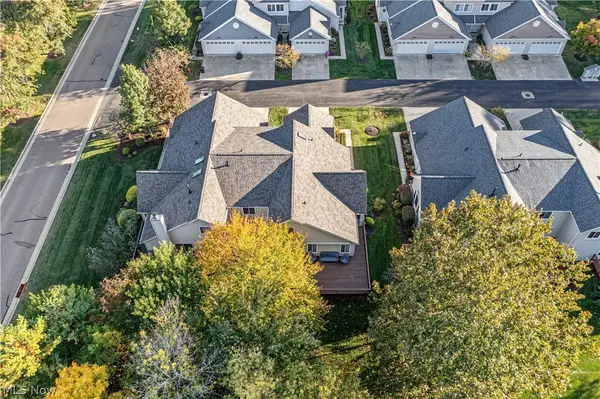 $289,000Active3 beds 3 baths2,764 sq. ft.
1284 Canyon View Road, Sagamore Hills, OH 44067
MLS# 5252643Listed by: THE AGENCY CLEVELAND NORTHCOAST - New
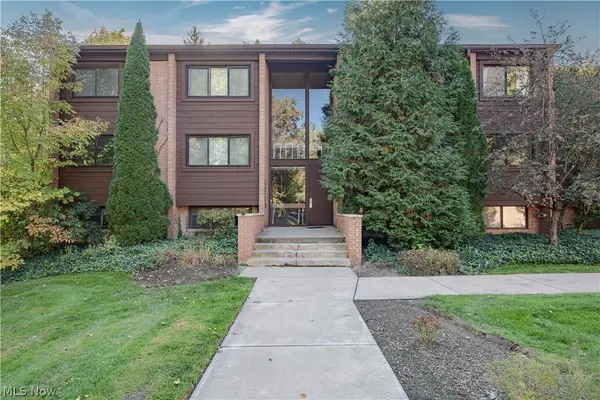 $199,900Active2 beds 2 baths1,388 sq. ft.
925 Canyon View Road #202, Northfield, OH 44067
MLS# 5252742Listed by: KELLER WILLIAMS GREATER METROPOLITAN - New
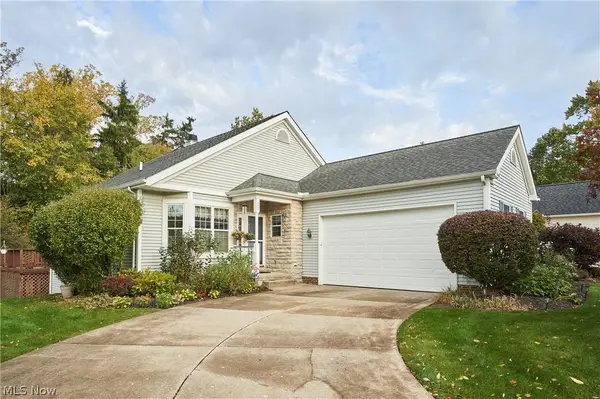 $339,900Active3 beds 3 baths2,548 sq. ft.
8688 Parkside Drive, Northfield, OH 44067
MLS# 5251457Listed by: RE/MAX CROSSROADS PROPERTIES - New
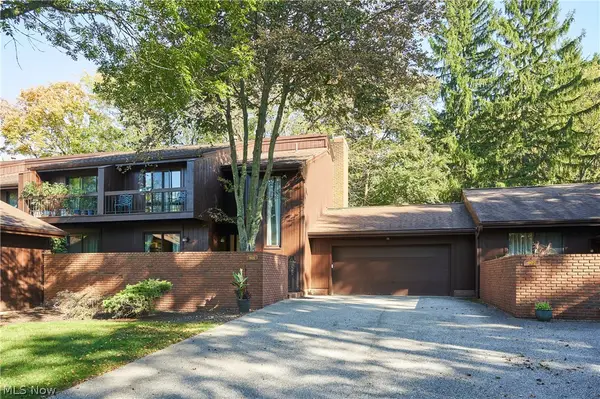 $295,000Active4 beds 4 baths2,396 sq. ft.
905 Spicers Lane, Northfield, OH 44067
MLS# 5251689Listed by: COLDWELL BANKER SCHMIDT REALTY 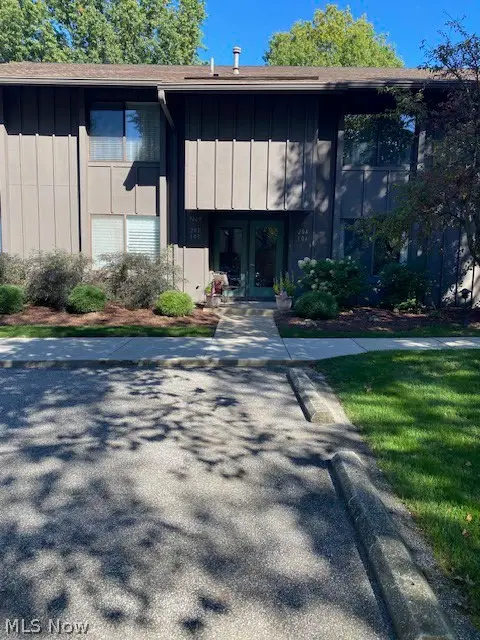 $179,900Pending2 beds 1 baths
7465 Millrace Lane #102, Sagamore Hills, OH 44067
MLS# 5251837Listed by: CARRIAGE HILL REALTY- New
 $385,000Active3 beds 3 baths1,506 sq. ft.
779 Timberline Trail, Northfield, OH 44067
MLS# 5251228Listed by: RE/MAX ABOVE & BEYOND 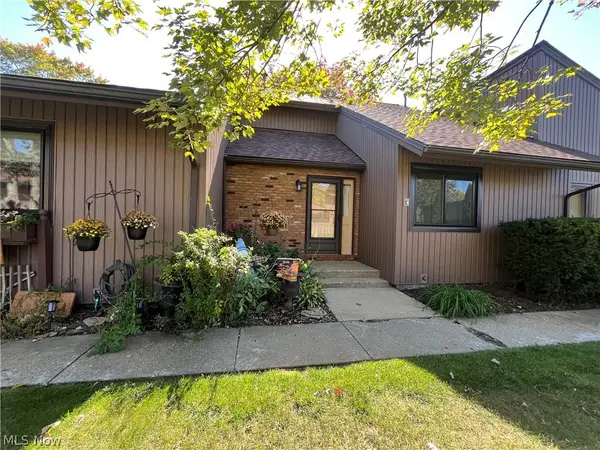 $224,900Active3 beds 2 baths1,372 sq. ft.
7368 Trailside Drive #E, Northfield, OH 44067
MLS# 5251304Listed by: KELLER WILLIAMS GREATER METROPOLITAN


Protect your home and budget from life's surprises with an Assurant Home Warranty, backed by a partner that supports you through every step of homeownership. Explore Plans.
© 2023 - 2026 ERA Franchise Systems LLC. All rights reserved. ERA Franchise Systems LLC fully supports the principles of the Fair Housing Act and the Equal Opportunity Act. ERA, ERA Real Estate powered, and their respective logos are registered service marks of ERA Franchise Systems LLC. Each office is independently owned and operated.