
7851 N Boyden Road, Sagamore Hills, OH 44067
Local realty services provided by:ERA Real Solutions Realty
Listed by: amy smedira
Office: exp realty, llc.
MLS#:5241836
Source:OH_NORMLS
Price summary
- Price:$275,000
- Price per sq. ft.:$134.15
About this home
Welcome to this lovely ranch home with both so much to offer and so much potential! Step from the new Trex front porch into the living room and feel immediately welcomed by the abundant natural light coming through the large windows that reflects off the classic hardwood floors. The spacious eat-in kitchen offers plenty of cabinet and counter space as well as appliances. Off of the kitchen in one direction is a cozy, climate controlled four seasons room and in the other direction is a full bathroom. The first floor is completed by three bedrooms and an additional full bathroom with a shower/tub. The basement offers ample storage space and has a separate room that could be utilized as additional living space. The attached garage comes equipped with a nice working space, gas furnace, and 220 AMP power. With half an acre to enjoy - the backyard is open and expansive and has a large shed that will convey. There is additional living/storage space above the garage as well! Home has all new exterior and garage doors. Selling
'as-is'. Do not miss this great home in a great location!...
Contact an agent
Home facts
- Year built:1958
- Listing ID #:5241836
- Added:3 day(s) ago
- Updated:September 06, 2026 at 02:21 PM
Rooms and interior
- Bedrooms:3
- Total bathrooms:2
- Full bathrooms:2
- Basement:Yes
- Basement Description:Full, Unfinished
- Living area:2,050 sq. ft.
Heating and cooling
- Cooling:Central Air
- Heating:Forced Air, Gas
- Central air:Yes
Structure and exterior
- Roof:Asphalt, Fiberglass
- Year built:1958
- Building area:2,050 sq. ft.
- Lot area:0.5 Acres
- Architectural Style:Ranch
- Construction Materials:Aluminium Siding
- Levels:1 Story
Utilities
- Water:Public
- Sewer:Public Sewer
Finances and disclosures
- Price:$275,000
- Price per sq. ft.:$134.15
- Tax amount:$4,720 (2025)
Parking
- Parking description:Attached, Garage
- Garage:Yes
- Garage spaces:2

New listings near 7851 N Boyden Road
- New
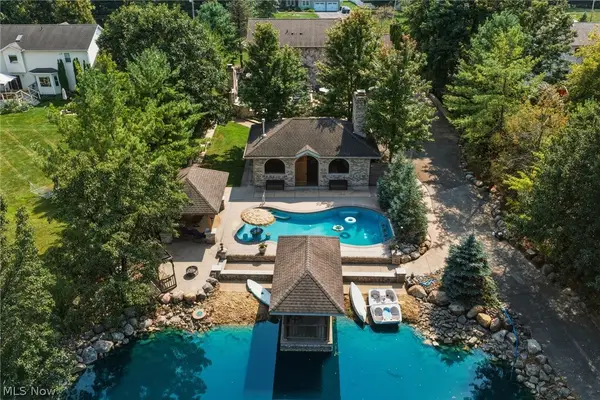 $795,000Active3 beds 4 baths3,212 sq. ft.
1387 Nesbitt Road, Northfield, OH 44067
MLS# 5242469Listed by: RE/MAX REAL ESTATE GROUP 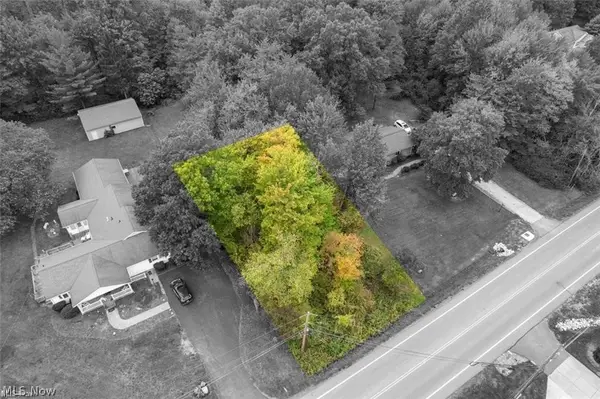 $10,000Pending0.18 Acres
Olde Eight Road, Northfield, OH 44067
MLS# 5241038Listed by: BERKSHIRE HATHAWAY HOMESERVICES PROFESSIONAL REALTY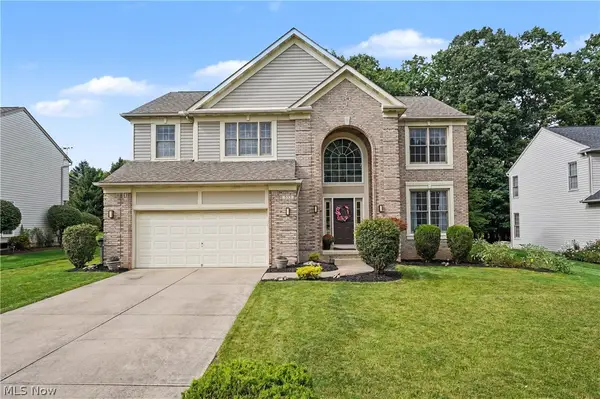 $495,000Active4 beds 3 baths2,483 sq. ft.
535 Alliance Drive, Northfield, OH 44067
MLS# 5239166Listed by: KELLER WILLIAMS CHERVENIC RLTY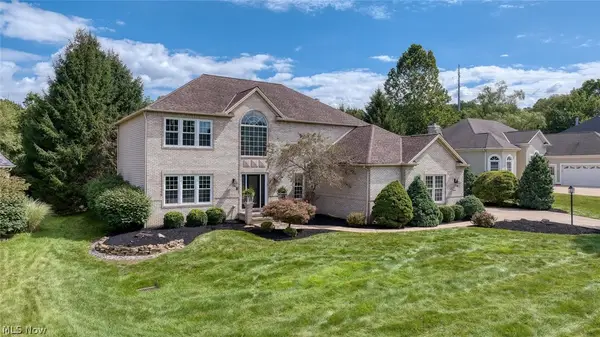 $570,000Active4 beds 3 baths2,918 sq. ft.
1413 Ashford Glen Lane, Sagamore Hills, OH 44067
MLS# 5236462Listed by: THE AGENCY CLEVELAND NORTHCOAST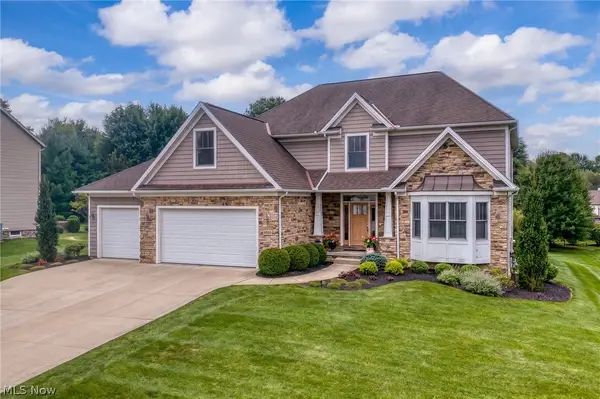 $575,000Active4 beds 4 baths3,678 sq. ft.
5158 Merrit Drive, Sagamore Hills, OH 44067
MLS# 5236259Listed by: EXP REALTY, LLC.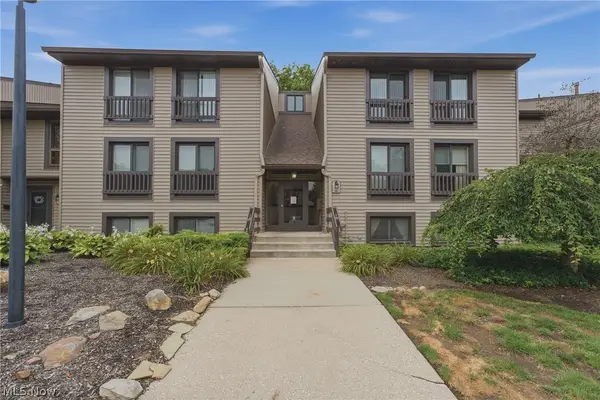 $145,000Pending1 beds 1 baths1,004 sq. ft.
1105 Canyon View Road #502, Northfield, OH 44067
MLS# 5236009Listed by: RE/MAX INFINITY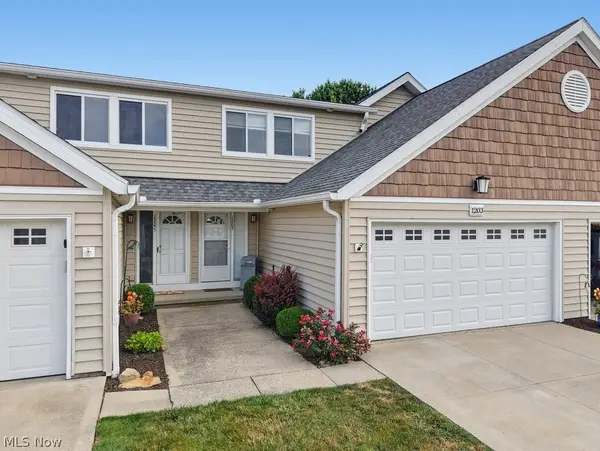 $235,900Active2 beds 3 baths1,728 sq. ft.
1203 Canyon View Road, Northfield, OH 44067
MLS# 5236322Listed by: BERKSHIRE HATHAWAY HOMESERVICES SIMON & SALHANY REALTY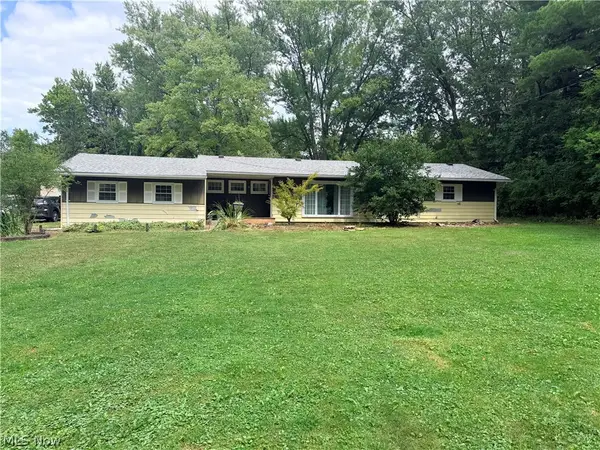 $250,000Active3 beds 2 baths1,296 sq. ft.
11941 Hawthorne Drive, Northfield, OH 44067
MLS# 5234603Listed by: RUSSELL REAL ESTATE SERVICES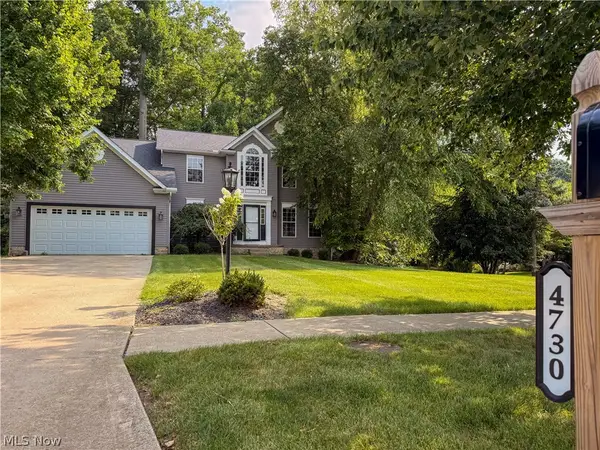 $475,000Active4 beds 3 baths3,222 sq. ft.
4730 Squire Drive, Sagamore Hills, OH 44067
MLS# 5234548Listed by: M. C. REAL ESTATE


Protect your home and budget from life's surprises with an Assurant Home Warranty, backed by a partner that supports you through every step of homeownership. Explore Plans.
© 2023 - 2026 ERA Franchise Systems LLC. All rights reserved. ERA Franchise Systems LLC fully supports the principles of the Fair Housing Act and the Equal Opportunity Act. ERA, ERA Real Estate powered, and their respective logos are registered service marks of ERA Franchise Systems LLC. Each office is independently owned and operated.