
14078 Beaver Creek Road, Salem, OH 44460
Local realty services provided by:ERA Real Solutions Realty
Listed by: shawn burton, luca leone
Office: keller williams chervenic realty
MLS#:5195416
Source:OH_NORMLS
Price summary
- Price:$350,000
- Price per sq. ft.:$161.89
About this home
South Range Schools!!!
Step inside and you’ll immediately notice the bright, open layout. Skylights fill the dining area with sunshine, while the spacious kitchen features granite countertops, counter seating, and beautiful wood-grain luxury vinyl flooring. French doors from both the dining room and the finished basement bar lead to private outdoor spaces, making it easy to host friends or simply enjoy your own quiet retreat.
Need flexible living space? How about two primary suites! The first-floor suite includes an oversized full bath and laundry hookups for everyday convenience. Upstairs, the second primary suite offers a private getaway with a shower added by the current owner.
Looking for a little more than just a backyard? The nearly 2-acre property gives you room to roam, explore, ride recreational vehicles, play, or simply enjoy the outdoors. The current and previous owners found the acreage to be a wonderful place for family, pets, and everyday adventures.
Major renovations completed in 2022 include the roof, siding, insulation, exterior doors, garage door with quiet opener, flooring, drywall, kitchen, bathrooms, furnace, central air, and the basement bar.
The current owner has continued investing in the home by adding a shower to the upstairs bath, expanding the basement bar area, building a lean-to for additional covered parking, completing the secondary turnaround entrance, adding a dedicated upstairs A/C system with its own thermostat, making additional insulation improvements, and completing various other repairs.
Homes that offer this much privacy, personality, and space to enjoy life don’t come along every day. Come see it for yourself—you may just find your favorite place to unwind....
Contact an agent
Home facts
- Year built:1947
- Subdivision & Development:Elmer D Powers 1
- Listing ID #:5195416
- Added:212 day(s) ago
- Updated:October 24, 2026 at 02:17 PM
Rooms and interior
- Bedrooms:3
- Total bathrooms:3
- Full bathrooms:2
- Half bathrooms:1
- Rooms Total:5
- Basement:Yes
- Basement Description:Full, Partially Furnished, Walk Out Access
- Living area:2,162 sq. ft.
Heating and cooling
- Cooling:Central Air
- Heating:Forced Air, Propane
- Central air:Yes
Structure and exterior
- Roof:Asphalt, Fiberglass
- Year built:1947
- Building area:2,162 sq. ft.
- Lot area:1.9 Acres
- Lot Features:Wooded/Treed
- Construction Materials:Vinyl Siding
- Exterior Features:Deck, Patio, Porch, Wooded
- Levels:3 Stories
Utilities
- Water:Well
- Sewer:Septic Tank
Finances and disclosures
- Price:$350,000
- Price per sq. ft.:$161.89
- Tax amount:$3,944 (2025)
Parking
- Parking description:Attached, Drain, Garage, Paved
- Garage:Yes
- Garage spaces:1
- Carport spaces:1

New listings near 14078 Beaver Creek Road
- New
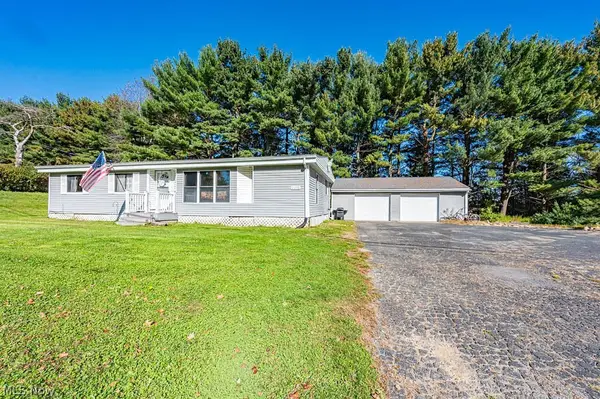 $160,000Active3 beds 2 baths1,216 sq. ft.
35228 Salem Grange Road, Salem, OH 44460
MLS# 5255444Listed by: RE/MAX EDGE REALTY - New
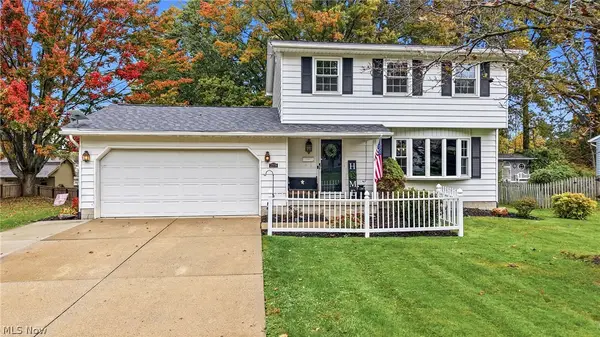 $258,900Active3 beds 2 baths
2378 Oak Street, Salem, OH 44460
MLS# 5254910Listed by: BERKSHIRE HATHAWAY HOMESERVICES STOUFFER REALTY - New
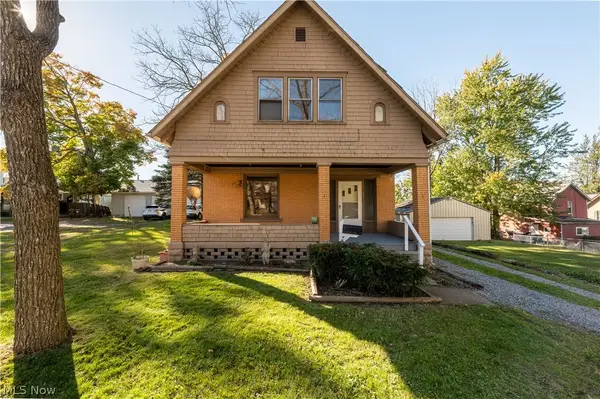 $167,000Active3 beds 1 baths1,206 sq. ft.
731 N Lincoln Avenue, Salem, OH 44460
MLS# 5254078Listed by: CENTURY 21 LAKESIDE REALTY - New
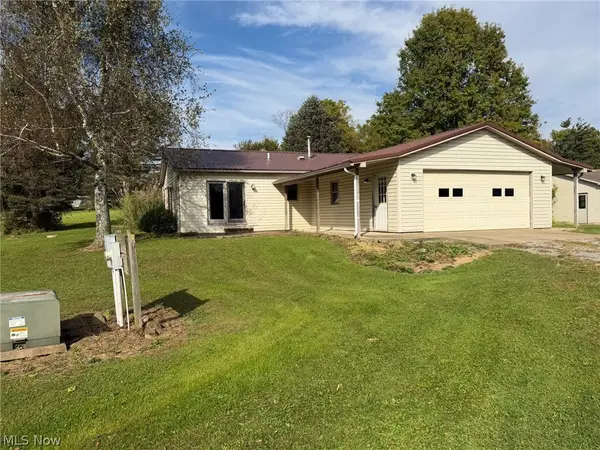 Active2 beds 1 baths1,092 sq. ft.
11341 Stratton Road, Salem, OH 44460
MLS# 5254755Listed by: KIKO - New
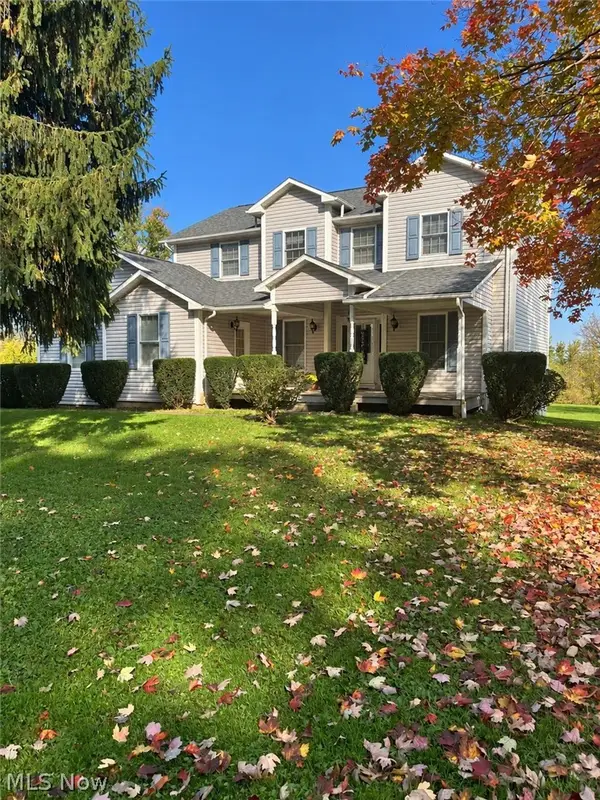 $442,000Active5 beds 5 baths3,044 sq. ft.
12620 Sharon Lynn Drive, Salem, OH 44460
MLS# 5252763Listed by: RUSSELL REAL ESTATE SERVICES - Open Sat, 11am to 1pmNew
 $225,000Active4 beds 2 baths1,752 sq. ft.
222 W 14th Street, Salem, OH 44460
MLS# 5253298Listed by: CENTURY 21 LAKESIDE REALTY  $42,000Active0.64 Acres
Goshen Road, Salem, OH 44460
MLS# 5252489Listed by: BERKSHIRE HATHAWAY HOMESERVICES STOUFFER REALTY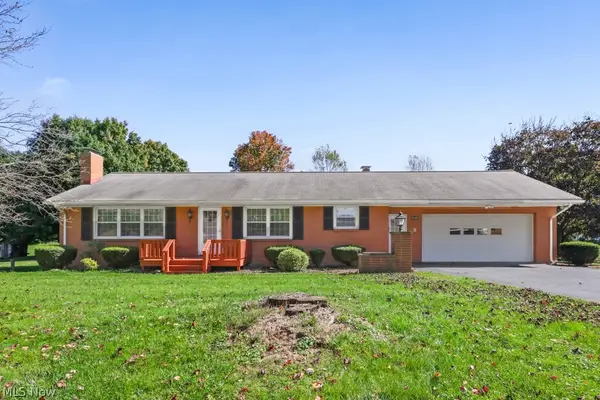 $375,000Active3 beds 2 baths2,110 sq. ft.
1930 Valley Road, Salem, OH 44460
MLS# 5252466Listed by: CUTLER REAL ESTATE $539,900Active4 beds 3 baths2,388 sq. ft.
35060 Salem Grange Road, Salem, OH 44460
MLS# 5252304Listed by: COURTNEY'S RE & AUCTION SALES $310,000Activeundercontract3 beds 2 baths2,288 sq. ft.
1323 Westview Drive, Salem, OH 44460
MLS# 5250919Listed by: KELLER WILLIAMS CHERVENIC RLTY


Protect your home and budget from life's surprises with an Assurant Home Warranty, backed by a partner that supports you through every step of homeownership. Explore Plans.
© 2023 - 2026 ERA Franchise Systems LLC. All rights reserved. ERA Franchise Systems LLC fully supports the principles of the Fair Housing Act and the Equal Opportunity Act. ERA, ERA Real Estate powered, and their respective logos are registered service marks of ERA Franchise Systems LLC. Each office is independently owned and operated.