
1584 Ridgewood Drive, Salem, OH 44460
Local realty services provided by:ERA Real Solutions Realty
Listed by: holly ritchie, anastasios pappas
Office: keller williams chervenic rlty
MLS#:5241814
Source:OH_NORMLS
Price summary
- Price:$180,000
- Price per sq. ft.:$187.5
About this home
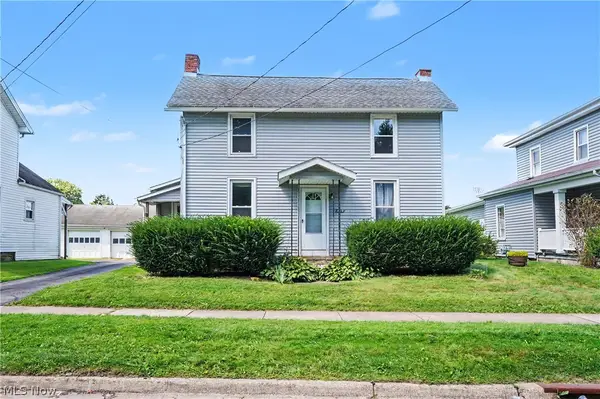
Welcome home to 1584 Ridgewood Drive in Salem! This beautifully updated home has undergone extensive improvements inside and out, offering a move-in-ready property with thoughtful upgrades throughout. The interior features new light fixtures in every room, new flooring throughout most of the home, new trim and baseboards, fresh paint on the ceilings, walls, and woodwork, and updated outlets and switches. The kitchen has been refreshed with refinished cabinetry, a new countertop, and new sink, while the expanded bathroom features a new vanity, toilet, bathtub, tiled floor and shower walls, additional cabinetry, and shelving. Additional improvements include four new bedroom doors, a barn door for the bathroom, a whole-home water filtration system, refinished coat closet, added bedroom shelving, and an insulated and soundproofed wall between the bedrooms. Outside, you’ll find freshly painted soffits, trim, exterior doors, and garage door, three new exterior lights, a fenced property, newly added back porch, renovated rear entry gate, planter box, and decorative stone added around much of the home. The garage offers newly built storage shelving, while professional tree service has trimmed six trees. Additional improvements include A/C maintenance, an overflow pipe added to the main drain line, and a completed property survey. With so many updates already taken care of, 1584 Ridgewood Drive is ready for its next owner. Schedule your private showing today!...
Contact an agent
Home facts
- Year built:1957
- Listing ID #:5241814
- Added:2 day(s) ago
- Updated:September 06, 2026 at 10:42 PM
Rooms and interior
- Bedrooms:3
- Total bathrooms:1
- Full bathrooms:1
- Rooms Total:6
- Living area:960 sq. ft.
Heating and cooling
- Cooling:Central Air
- Heating:Electric, Forced Air
- Central air:Yes
Structure and exterior
- Year built:1957
- Building area:960 sq. ft.
- Lot area:0.3 Acres
- Architectural Style:Ranch
- Construction Materials:Aluminium Siding
- Exterior Features:Deck
- Foundation Description:Slab
- Levels:1 Story
Utilities
- Water:Public
- Sewer:Public Sewer
Finances and disclosures
- Price:$180,000
- Price per sq. ft.:$187.5
- Tax amount:$1,218 (2025)
Parking
- Parking description:Detached, Garage, Paved
- Garage:Yes
- Garage spaces:1

New listings near 1584 Ridgewood Drive
- New
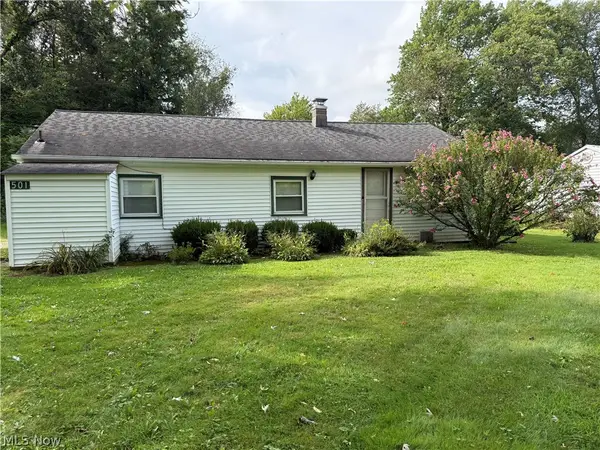 $110,000Active3 beds 1 baths1,008 sq. ft.
501 Maryland Avenue, Salem, OH 44460
MLS# 5241853Listed by: DERMOTTA REAL ESTATE LLC - New
 $395,000Active4 beds 3 baths3,604 sq. ft.
882 S Lincoln Avenue, Salem, OH 44460
MLS# 5242293Listed by: KIKO - New
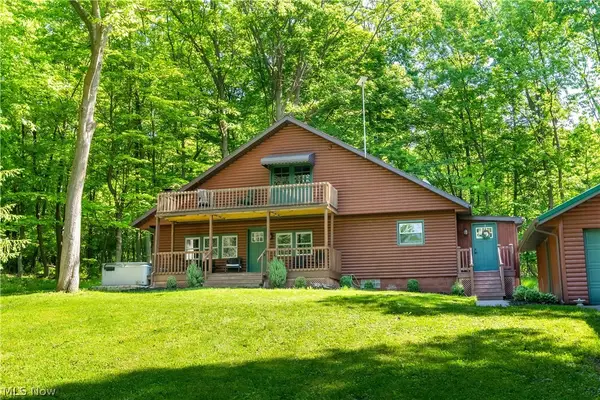 $369,900Active3 beds 2 baths1,056 sq. ft.
27708 Winona Road, Salem, OH 44460
MLS# 5241803Listed by: RE/MAX EDGE REALTY - Open Sun, 1 to 2:30pmNew
 $145,000Active2 beds 1 baths860 sq. ft.
343 W 8th Street, Salem, OH 44460
MLS# 5241873Listed by: GONATAS REAL ESTATE LLC - New
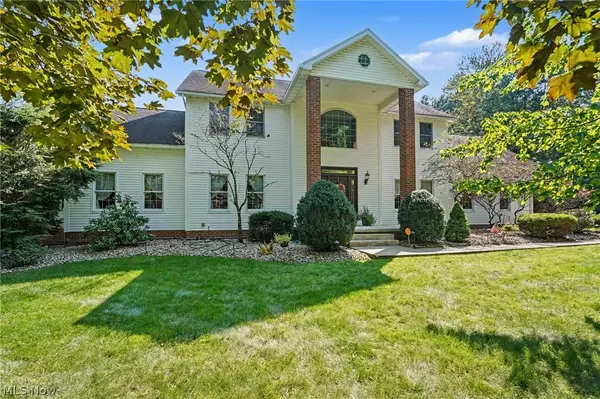 $595,000Active5 beds 5 baths6,464 sq. ft.
2101 Pearce Circle, Salem, OH 44460
MLS# 5242062Listed by: KELLER WILLIAMS CHERVENIC RLTY - New
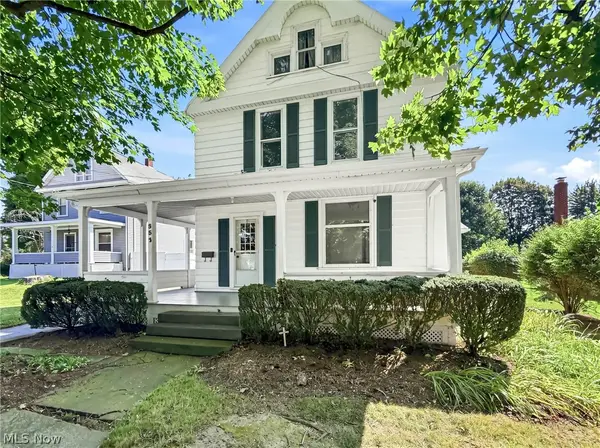 $245,000Active3 beds 2 baths
882 N Lincoln Avenue, Salem, OH 44460
MLS# 5241087Listed by: BERKSHIRE HATHAWAY HOMESERVICES STOUFFER REALTY - New
 $525,000Active3 beds 4 baths2,989 sq. ft.
2026 State Route 45 S, Salem, OH 44460
MLS# 5241516Listed by: TANNER REAL ESTATE CO. - New
 $115,000Active3 beds 2 baths1,659 sq. ft.
409 Ohio Avenue, Salem, OH 44460
MLS# 5240961Listed by: KELLER WILLIAMS CHERVENIC RLTY - New
 $115,000Active2 beds 1 baths744 sq. ft.
483 E 4th Street, Salem, OH 44460
MLS# 5234597Listed by: RE/MAX EDGE REALTY


Protect your home and budget from life's surprises with an Assurant Home Warranty, backed by a partner that supports you through every step of homeownership. Explore Plans.
© 2023 - 2026 ERA Franchise Systems LLC. All rights reserved. ERA Franchise Systems LLC fully supports the principles of the Fair Housing Act and the Equal Opportunity Act. ERA, ERA Real Estate powered, and their respective logos are registered service marks of ERA Franchise Systems LLC. Each office is independently owned and operated.