
2026 State Route 45 S, Salem, OH 44460
Local realty services provided by:ERA Real Solutions Realty
Upcoming open houses
- Sun, Oct 2502:00 pm - 03:30 pm
Listed by: james tanner
Office: tanner real estate co.
MLS#:5241516
Source:OH_NORMLS
Price summary
- Price:$490,000
- Price per sq. ft.:$163.93
About this home
Welcome to 2026 State Route 45 in Salem! This Williamsburg Style ranch features 3 bedrooms 3.5 bathrooms and sits on 10.78 acres. Home has a circular driveway and over sized 2 car garage. Step in the front door to an open floor plan with tons of natural light. The home has a great room with beautiful beams, hardwood floors throughout and fireplace. Great entertaining space with large dining room with brick grill. The updated kitchen has cherry cabinets, stainless appliances, and granite counter tops. Finishing off the first floor is 2 generous sized bedrooms, 2 full baths, 1 half bath, first floor laundry and screened in sunroom. The finished lower level offers an additional bedroom and bathroom, study, and a family room with 2 fireplaces. Outside also offers two ponds and a barn with horse stalls. Call today for your private showing!
Contact an agent
Home facts
- Year built:1958
- Listing ID #:5241516
- Added:51 day(s) ago
- Updated:October 24, 2026 at 02:17 PM
Rooms and interior
- Bedrooms:3
- Total bathrooms:4
- Full bathrooms:3
- Half bathrooms:1
- Rooms Total:12
- Kitchen Description:Cooktop, Dishwasher, Range, Refrigerator
- Basement:Yes
- Basement Description:Finished, Full, Walk Out Access
- Living area:2,989 sq. ft.
Heating and cooling
- Cooling:Central Air
- Heating:Electric, Fireplaces, Forced Air, Gas
- Central air:Yes
Structure and exterior
- Roof:Asphalt, Fiberglass
- Year built:1958
- Building area:2,989 sq. ft.
- Lot area:10.75 Acres
- Architectural Style:Ranch
- Construction Materials:Vinyl Siding
- Levels:1 Story, 1 Story
Utilities
- Water:Private, Well
- Sewer:Septic Tank
Finances and disclosures
- Price:$490,000
- Price per sq. ft.:$163.93
- Tax amount:$3,284 (2025)
Features and amenities
- Appliances:Cooktop, Dishwasher, Range, Refrigerator
Parking
- Parking description:Detached, Garage
- Garage:Yes
- Garage spaces:2

New listings near 2026 State Route 45 S
- New
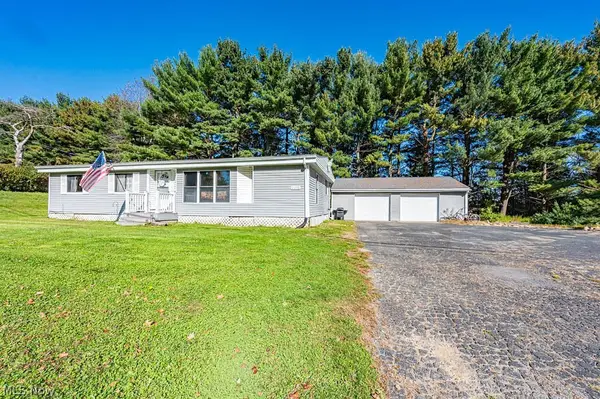 $160,000Active3 beds 2 baths1,216 sq. ft.
35228 Salem Grange Road, Salem, OH 44460
MLS# 5255444Listed by: RE/MAX EDGE REALTY - New
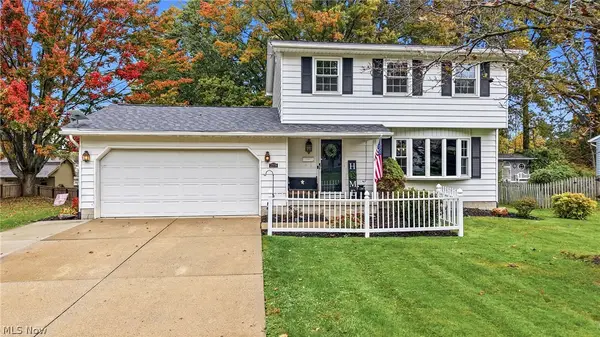 $258,900Active3 beds 2 baths
2378 Oak Street, Salem, OH 44460
MLS# 5254910Listed by: BERKSHIRE HATHAWAY HOMESERVICES STOUFFER REALTY - New
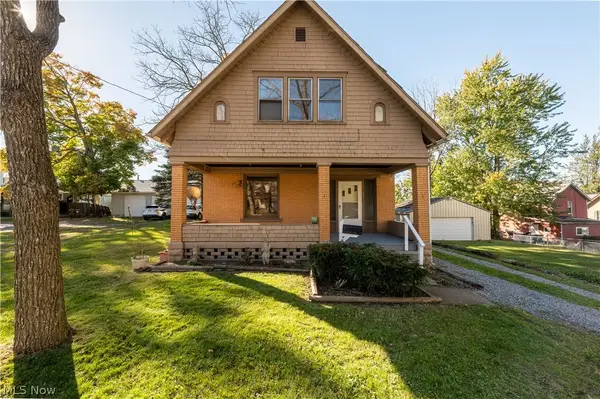 $167,000Active3 beds 1 baths1,206 sq. ft.
731 N Lincoln Avenue, Salem, OH 44460
MLS# 5254078Listed by: CENTURY 21 LAKESIDE REALTY - New
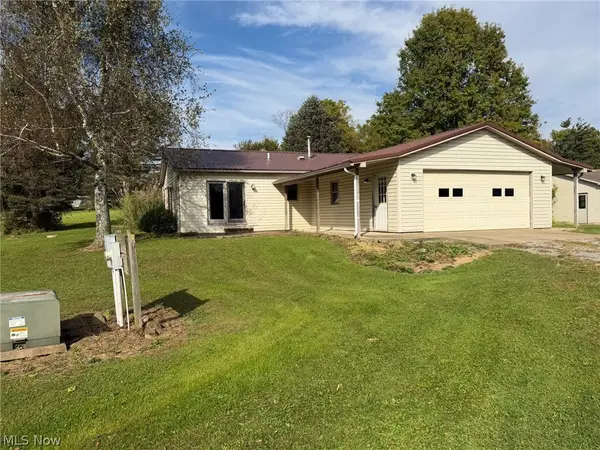 Active2 beds 1 baths1,092 sq. ft.
11341 Stratton Road, Salem, OH 44460
MLS# 5254755Listed by: KIKO - New
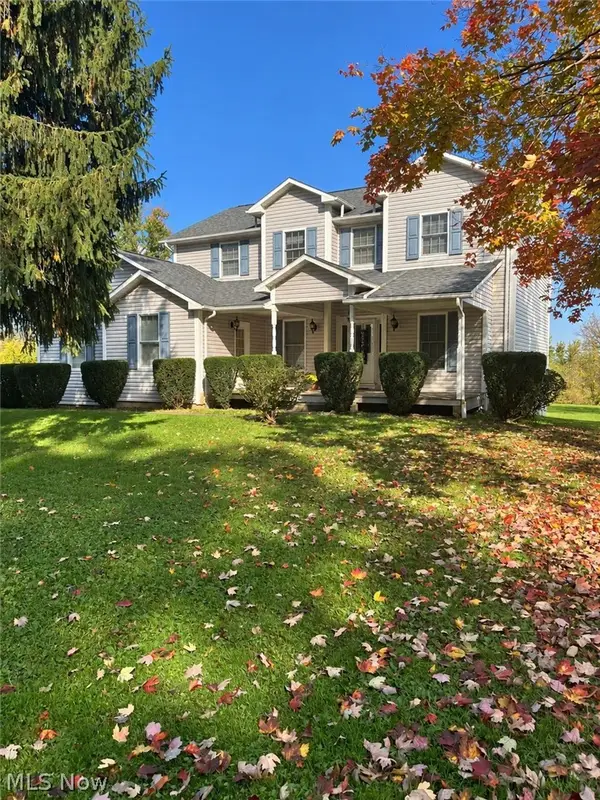 $442,000Active5 beds 5 baths3,044 sq. ft.
12620 Sharon Lynn Drive, Salem, OH 44460
MLS# 5252763Listed by: RUSSELL REAL ESTATE SERVICES - Open Sat, 11am to 1pmNew
 $225,000Active4 beds 2 baths1,752 sq. ft.
222 W 14th Street, Salem, OH 44460
MLS# 5253298Listed by: CENTURY 21 LAKESIDE REALTY  $42,000Active0.64 Acres
Goshen Road, Salem, OH 44460
MLS# 5252489Listed by: BERKSHIRE HATHAWAY HOMESERVICES STOUFFER REALTY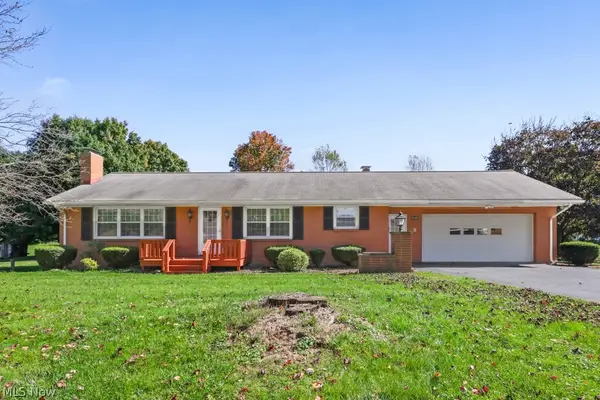 $375,000Active3 beds 2 baths2,110 sq. ft.
1930 Valley Road, Salem, OH 44460
MLS# 5252466Listed by: CUTLER REAL ESTATE $539,900Active4 beds 3 baths2,388 sq. ft.
35060 Salem Grange Road, Salem, OH 44460
MLS# 5252304Listed by: COURTNEY'S RE & AUCTION SALES $310,000Activeundercontract3 beds 2 baths2,288 sq. ft.
1323 Westview Drive, Salem, OH 44460
MLS# 5250919Listed by: KELLER WILLIAMS CHERVENIC RLTY


Protect your home and budget from life's surprises with an Assurant Home Warranty, backed by a partner that supports you through every step of homeownership. Explore Plans.
© 2023 - 2026 ERA Franchise Systems LLC. All rights reserved. ERA Franchise Systems LLC fully supports the principles of the Fair Housing Act and the Equal Opportunity Act. ERA, ERA Real Estate powered, and their respective logos are registered service marks of ERA Franchise Systems LLC. Each office is independently owned and operated.