
2101 Pearce Circle, Salem, OH 44460
Local realty services provided by:ERA Real Solutions Realty
Listed by: holly ritchie
Office: keller williams chervenic rlty
MLS#:5242062
Source:OH_NORMLS
Price summary
- Price:$595,000
- Price per sq. ft.:$92.05
About this home
Welcome to this impressive 5–6 bedroom home in desirable Salem, Ohio! Offering an abundance of space and an exceptional layout, this home is designed for comfortable living and entertaining. The main level welcomes you with a spacious formal dining room featuring hardwood floors, a living room, private office, and expansive family/great room with gas fireplace. The generous eat-in kitchen features custom cabinetry, an island that extends from the countertops, breakfast area, and access to the back sunroom. A sliding glass door from the sunroom leads to a large back deck overlooking the expansive backyard, complete with an in-ground pool, storage shed, and jungle gym—offering plenty of space for outdoor recreation, entertaining, and enjoying the warmer months.
The second floor features a spacious primary suite with a comfortable sitting area and huge primary bath complete with double sinks and Jacuzzi tub. A second bedroom offers its own full bath, while the third bedroom and additional fourth bedroom/bonus room provide plenty of flexibility. A convenient second-floor laundry room and third full bath complete this level.
The finished lower level offers even more living space with a large theater room, recreation area with pool table, game/dining area with seating for eight, private office, additional bedroom, fourth full bath, and tons of storage. Additional highlights include a whole-house generator for added peace of mind. With multiple living and entertaining spaces, flexible bedroom options, generous room sizes, and a private outdoor retreat featuring an in-ground pool, storage shed, and jungle gym, this exceptional Salem home offers space and versatility for everyday living and entertaining....
Contact an agent
Home facts
- Year built:1997
- Subdivision & Development:Gibbs 07
- Listing ID #:5242062
- Added:50 day(s) ago
- Updated:October 24, 2026 at 08:34 AM
Rooms and interior
- Bedrooms:5
- Total bathrooms:5
- Full bathrooms:4
- Half bathrooms:1
- Basement:Yes
- Basement Description:Finished, Walk Out Access
- Living area:6,464 sq. ft.
Heating and cooling
- Cooling:Central Air
- Heating:Forced Air, Gas
- Central air:Yes
Structure and exterior
- Roof:Asphalt, Fiberglass
- Year built:1997
- Building area:6,464 sq. ft.
- Lot area:0.73 Acres
- Lot Features:Wooded/Treed
- Architectural Style:Colonial
- Construction Materials:Brick, Vinyl Siding
- Exterior Features:Deck, Wooded
- Levels:2 Story
Utilities
- Water:Public
- Sewer:Public Sewer
Finances and disclosures
- Price:$595,000
- Price per sq. ft.:$92.05
- Tax amount:$6,473 (2025)
Features and amenities
- Pool features:In Ground
Parking
- Parking description:Attached, Drain, Garage, Paved
- Garage:Yes
- Garage spaces:3

New listings near 2101 Pearce Circle
- New
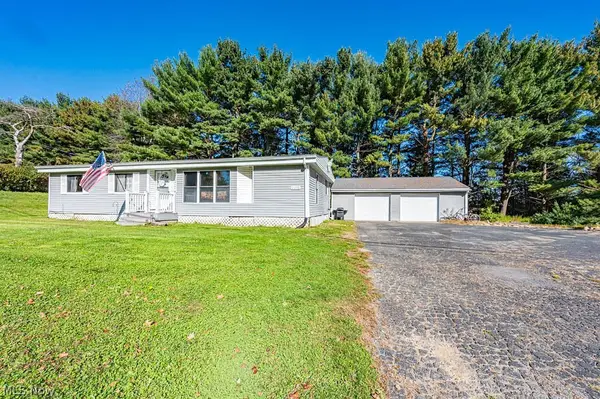 $160,000Active3 beds 2 baths1,216 sq. ft.
35228 Salem Grange Road, Salem, OH 44460
MLS# 5255444Listed by: RE/MAX EDGE REALTY - New
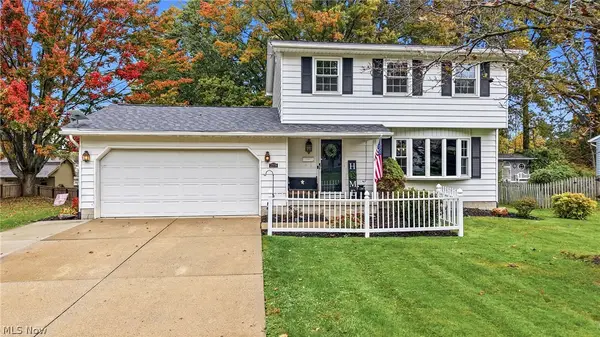 $258,900Active3 beds 2 baths
2378 Oak Street, Salem, OH 44460
MLS# 5254910Listed by: BERKSHIRE HATHAWAY HOMESERVICES STOUFFER REALTY - New
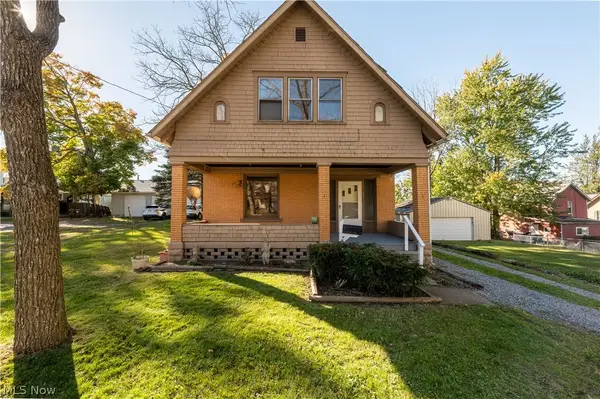 $167,000Active3 beds 1 baths1,206 sq. ft.
731 N Lincoln Avenue, Salem, OH 44460
MLS# 5254078Listed by: CENTURY 21 LAKESIDE REALTY - New
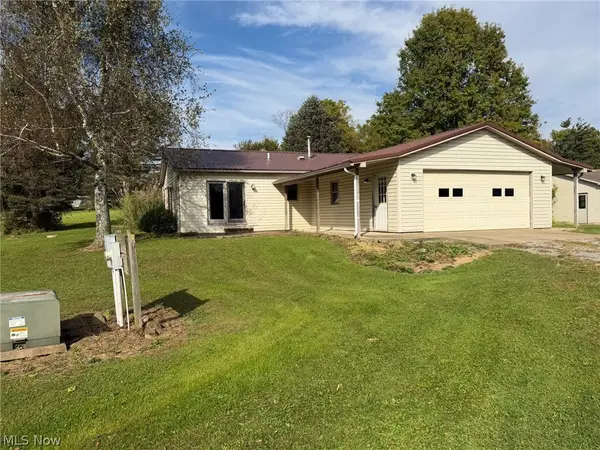 Active2 beds 1 baths1,092 sq. ft.
11341 Stratton Road, Salem, OH 44460
MLS# 5254755Listed by: KIKO - New
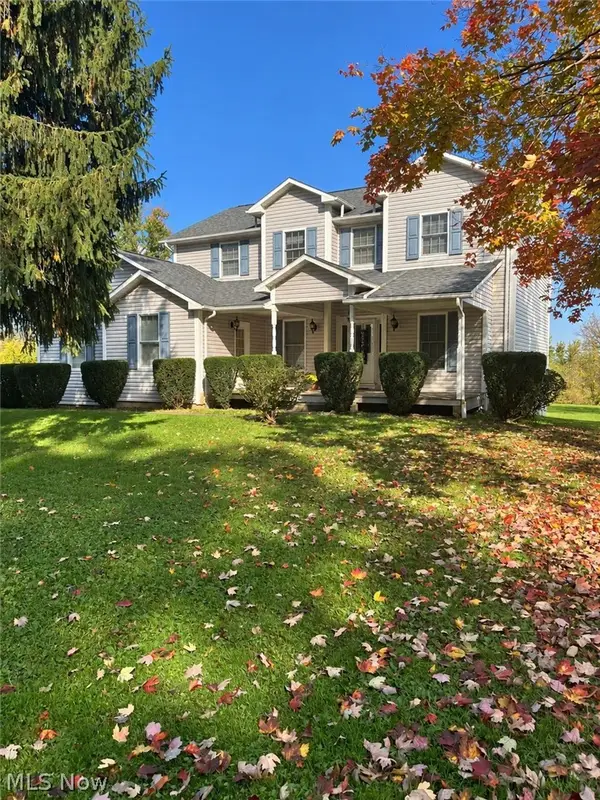 $442,000Active5 beds 5 baths3,044 sq. ft.
12620 Sharon Lynn Drive, Salem, OH 44460
MLS# 5252763Listed by: RUSSELL REAL ESTATE SERVICES - Open Sat, 11am to 1pmNew
 $225,000Active4 beds 2 baths1,752 sq. ft.
222 W 14th Street, Salem, OH 44460
MLS# 5253298Listed by: CENTURY 21 LAKESIDE REALTY  $42,000Active0.64 Acres
Goshen Road, Salem, OH 44460
MLS# 5252489Listed by: BERKSHIRE HATHAWAY HOMESERVICES STOUFFER REALTY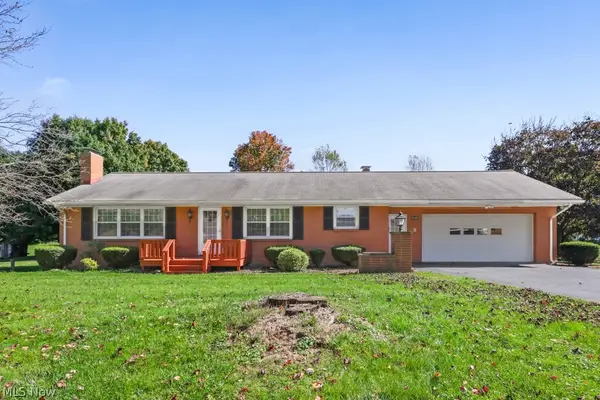 $375,000Active3 beds 2 baths2,110 sq. ft.
1930 Valley Road, Salem, OH 44460
MLS# 5252466Listed by: CUTLER REAL ESTATE $539,900Active4 beds 3 baths2,388 sq. ft.
35060 Salem Grange Road, Salem, OH 44460
MLS# 5252304Listed by: COURTNEY'S RE & AUCTION SALES $310,000Activeundercontract3 beds 2 baths2,288 sq. ft.
1323 Westview Drive, Salem, OH 44460
MLS# 5250919Listed by: KELLER WILLIAMS CHERVENIC RLTY


Protect your home and budget from life's surprises with an Assurant Home Warranty, backed by a partner that supports you through every step of homeownership. Explore Plans.
© 2023 - 2026 ERA Franchise Systems LLC. All rights reserved. ERA Franchise Systems LLC fully supports the principles of the Fair Housing Act and the Equal Opportunity Act. ERA, ERA Real Estate powered, and their respective logos are registered service marks of ERA Franchise Systems LLC. Each office is independently owned and operated.