
1003 Clinton Street, Sandusky, OH 44870
Local realty services provided by:ERA Martin & Associates
Listed by:
 James Croston Jr(740) 243 - 5811ERA Martin & Associates
Office: era martin & associates (wl)
MLS#:201366
Source:OH_SVAOR
Price summary
- Price:$59,900
- Price per sq. ft.:$24.73
About this home
Attention Investors. Opportunity is waiting on this 4 bedroom and 1 bath home. This home is a 2 story home with an unfinished basement waiting for your own spin. So, bring your vision for your next renovation project. Whether you are looking to build your portfolio or build equity, this home is ready for your vision. This 2,422 square foot home offers spacious rooms. There is a 1st floor bedroom with 3 more on the second floor. The exterior has vinyl siding and new gutters 9 months ago. Off street parking available. Whether you have a rental portfolio or looking to start one, don't let this opportunity pass. Seller holds equitable interest via contract and possesses full marketing and contractual replacement rights. Co-Op Commission
Contact an agent
Home facts
- Year built:1910
- Subdivision & Development:No Subdivision
- Listing ID #:201366
- Added:22 day(s) ago
- Updated:September 30, 2026 at 03:22 PM
Rooms and interior
- Bedrooms:3
- Total bathrooms:1
- Full bathrooms:1
- Rooms Total:9
- Flooring:Carpet, Laminate, Linoleum
- Kitchen Description:Range, Refrigerator
- Living area:2,422 sq. ft.
Heating and cooling
- Cooling:Central
- Heating:Natural Gas
Structure and exterior
- Roof:Asphalt
- Year built:1910
- Building area:2,422 sq. ft.
- Lot area:0.07 Acres
- Construction Materials:Aluminum Siding
- Exterior Features:Outbuilding-Barn
- Foundation Description:Block
- Levels:2 Story
Utilities
- Water:Public
- Sewer:Public Sewer
Finances and disclosures
- Price:$59,900
- Price per sq. ft.:$24.73
- Tax amount:$1,200 (2025)
Features and amenities
- Appliances:Range, Refrigerator
New listings near 1003 Clinton Street
- Coming Soon
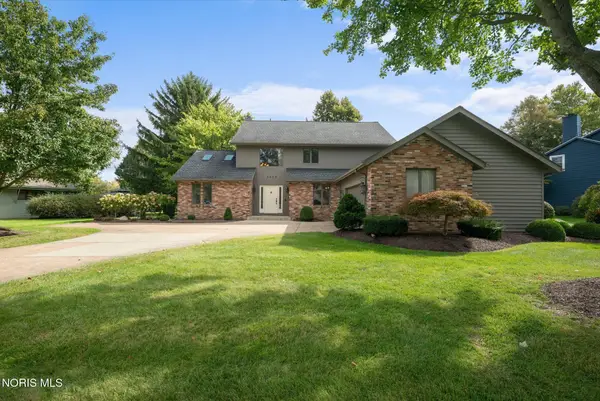 $475,000Coming Soon5 beds 4 baths3,621 sq. ft.
3903 Deerpath Drive, Sandusky, OH 44870
MLS# 10014082Listed by: THE DANBERRY CO. - Coming Soon
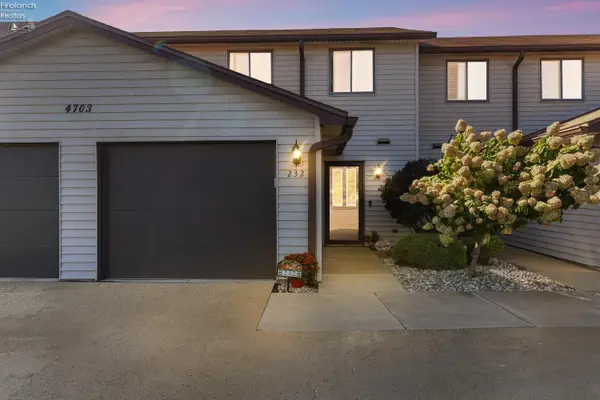 $189,900Coming Soon3 beds 2 baths1,448 sq. ft.
4703 Pinewood Drive #232, Sandusky, OH 44870
MLS# 20263929Listed by: RUSSELL REAL ESTATE SERVICES - FREMONT - Coming Soon
 $180,000Coming Soon2 beds 2 baths1,260 sq. ft.
304 42nd Street, Sandusky, OH 44870
MLS# 20263817Listed by: KELLER WILLIAMS CITYWIDE-PC - New
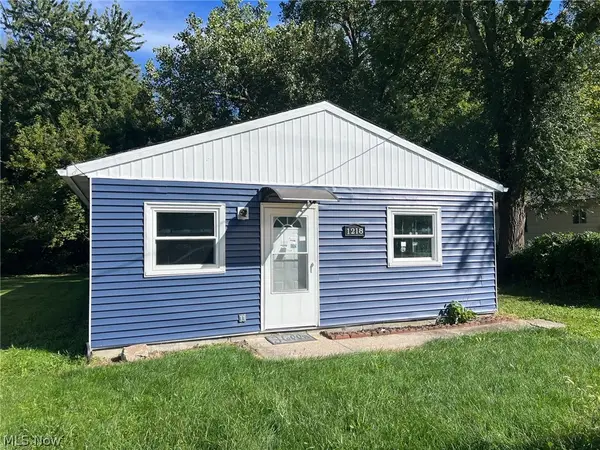 $134,900Active4 beds 1 baths
1218 E Farwell Street, Sandusky, OH 44870
MLS# 5249211Listed by: VYLLA HOME - New
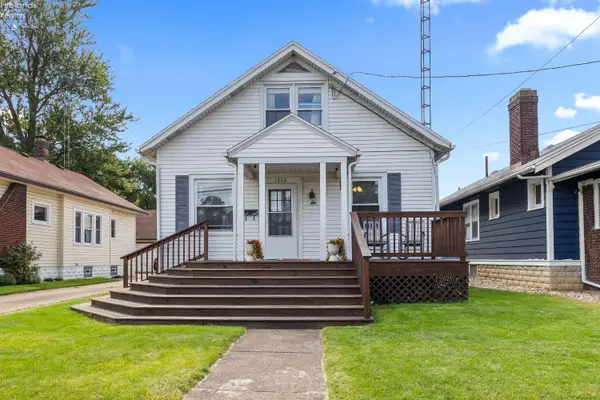 $209,900Active3 beds 2 baths1,742 sq. ft.
1330 5th Street, Sandusky, OH 44870
MLS# 20263933Listed by: KELLER WILLIAMS CITYWIDE-MAUME - New
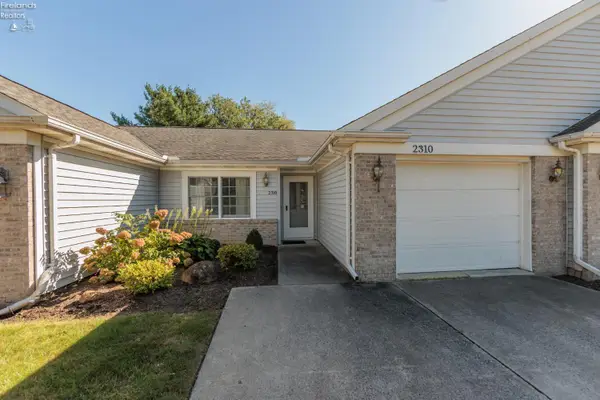 $183,500Active2 beds 2 baths1,128 sq. ft.
2310 Westwind Drive, Sandusky, OH 44870
MLS# 20263936Listed by: RE/MAX CROSSROADS - VERMILION - New
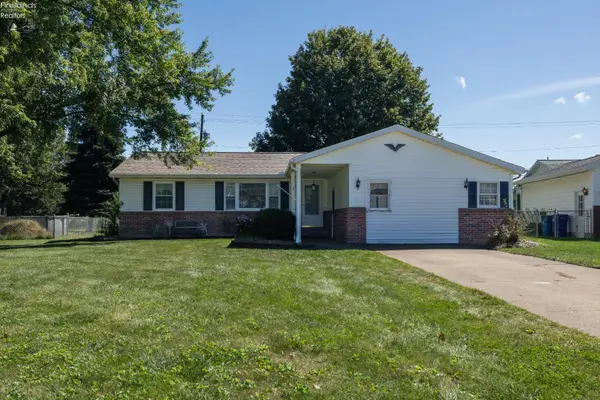 $185,000Active2 beds 2 baths1,658 sq. ft.
308 Pennsylvania Avenue, Sandusky, OH 44870
MLS# 20263888Listed by: RUSSELL REAL ESTATE SERVICES - WESTLAKE - New
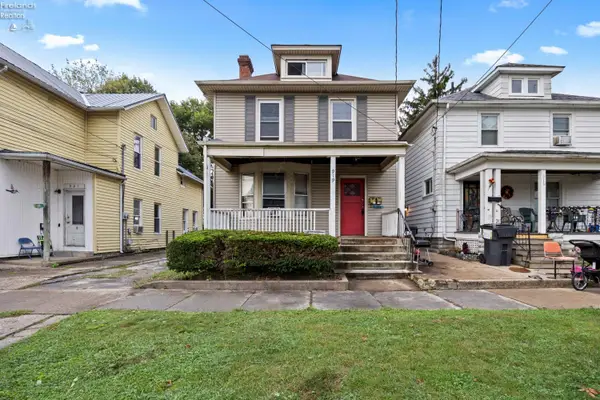 $137,000Active-- beds -- baths1,822 sq. ft.
919 W Adams Street, Sandusky, OH 44870
MLS# 20263930Listed by: RUSSELL REAL ESTATE SERVICES - SANDUSKY - New
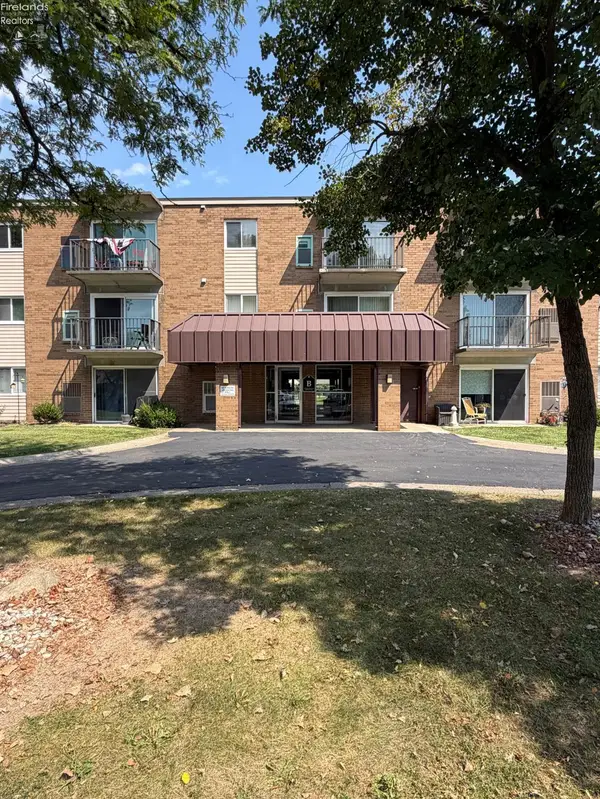 $135,000Active1 beds 1 baths700 sq. ft.
1315 Lake Wilmer, Sandusky, OH 44870
MLS# 20263863Listed by: STREET SOTHEBY'S INTERNATIONAL REALTY - New
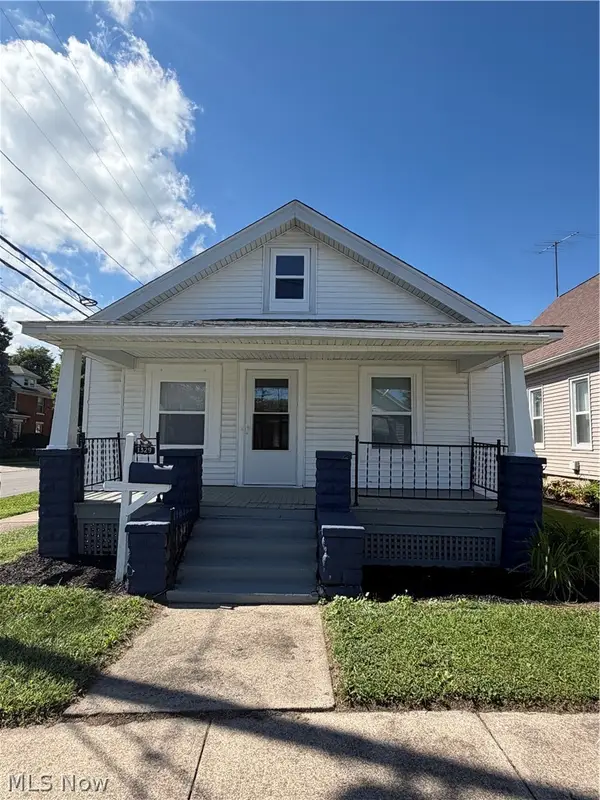 $154,900Active3 beds 1 baths
1329 Stone Street, Sandusky, OH 44870
MLS# 5244966Listed by: MCCRAE & CO. REAL ESTATE, LLC


Protect your home and budget from life's surprises with an Assurant Home Warranty, backed by a partner that supports you through every step of homeownership. Explore Plans.
© 2023 - 2026 ERA Franchise Systems LLC. All rights reserved. ERA Franchise Systems LLC fully supports the principles of the Fair Housing Act and the Equal Opportunity Act. ERA, ERA Real Estate powered, and their respective logos are registered service marks of ERA Franchise Systems LLC. Each office is independently owned and operated.