
1312 Tyler Street, Sandusky, OH 44870
Local realty services provided by:ERA Geyer Noakes Realty Group
1312 Tyler Street,Sandusky, OH 44870
$128,800
- 3 Beds
- 1 Baths
- 1,080 sq. ft.
- Single family
- Active
Listed by: joy berquist
Office: berkshire hathaway homeservices pro. - sandusky
MLS#:20262937
Source:OH_FMLS
Price summary
- Price:$128,800
- Price per sq. ft.:$119.26
About this home
Welll maintained 1story, 3 bedroom, 1 bath, with 1080 square footof living space, plus a relaxing 20x7 enclosed front porch .Entire interior professionally painted. Beautifull luxury vinyl planked flooring throughout the entire home. and 9 foot ceilings in living room, dining room and 2 bedrooms.. All windows are newer high quality double hung for easy cleaning. Kitchen has stainless steel range and black refrigeraator. Gas forced heat and window a/c unit. Washer/dryer(gas) hook-up in the basment. Full unfinished attic, oversized 1 car garage with electric opener.. There's backyard concrete pad, and fenced backyard for children and pets.SELLER REQUESTING OFFERS BE SUBMITTED BY 5:00 p.m. on MONDAY AUGUST 3.
Contact an agent
Home facts
- Year built:1904
- Listing ID #:20262937
- Added:63 day(s) ago
- Updated:September 30, 2026 at 05:05 PM
Rooms and interior
- Bedrooms:3
- Total bathrooms:1
- Full bathrooms:1
- Rooms Total:6
- Dining Description:Formal
- Basement Description:Full
- Living area:1,080 sq. ft.
Heating and cooling
- Cooling:Window
- Heating:Forced Air, Gas
Structure and exterior
- Roof:Asphalt
- Year built:1904
- Building area:1,080 sq. ft.
- Lot area:0.1 Acres
- Construction Materials:Composition
- Exterior Features:Patio
- Foundation Description:Basement, Full
- Levels:1 Story
Utilities
- Water:Public
- Sewer:Public Sewer
Finances and disclosures
- Price:$128,800
- Price per sq. ft.:$119.26
- Tax amount:$714 (2025)
Parking
- Parking description:Detached, Paved Drive
- Garage:Yes
- Garage spaces:1
New listings near 1312 Tyler Street
- Coming Soon
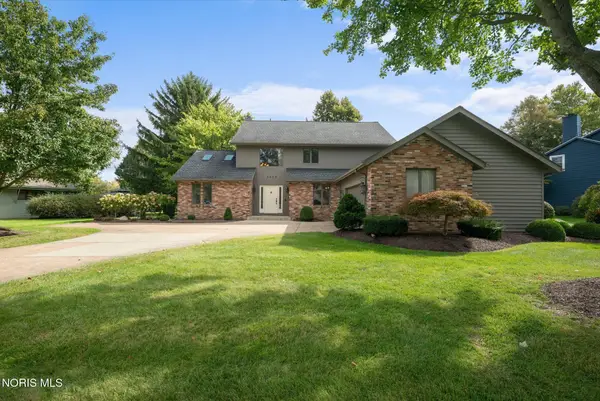 $475,000Coming Soon5 beds 4 baths3,621 sq. ft.
3903 Deerpath Drive, Sandusky, OH 44870
MLS# 10014082Listed by: THE DANBERRY CO. - Coming Soon
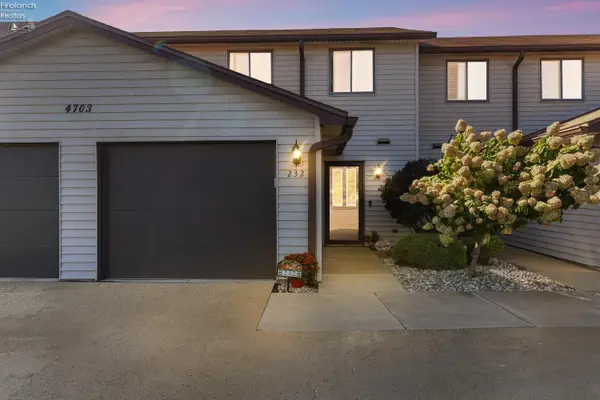 $189,900Coming Soon3 beds 2 baths1,448 sq. ft.
4703 Pinewood Drive #232, Sandusky, OH 44870
MLS# 20263929Listed by: RUSSELL REAL ESTATE SERVICES - FREMONT - Coming Soon
 $180,000Coming Soon2 beds 2 baths1,260 sq. ft.
304 42nd Street, Sandusky, OH 44870
MLS# 20263817Listed by: KELLER WILLIAMS CITYWIDE-PC - New
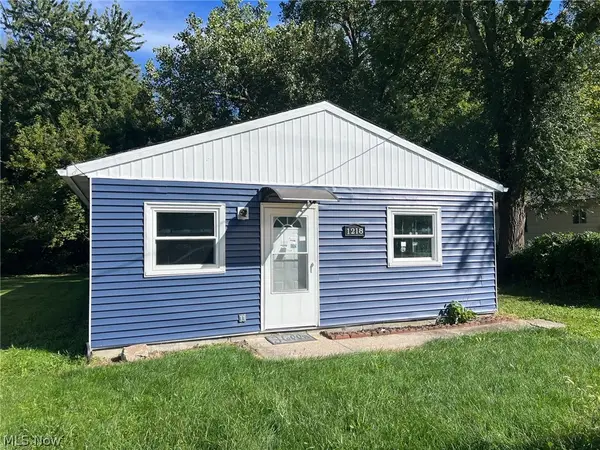 $134,900Active4 beds 1 baths
1218 E Farwell Street, Sandusky, OH 44870
MLS# 5249211Listed by: VYLLA HOME - New
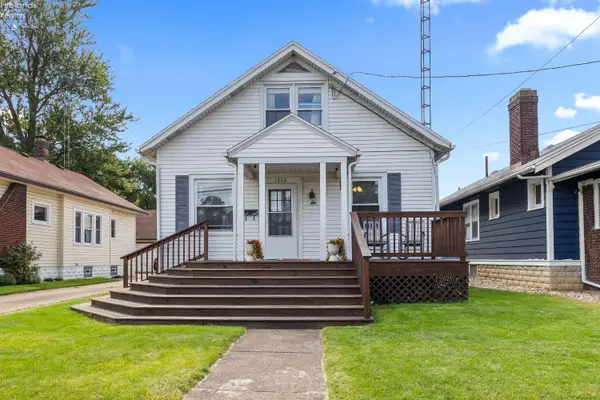 $209,900Active3 beds 2 baths1,742 sq. ft.
1330 5th Street, Sandusky, OH 44870
MLS# 20263933Listed by: KELLER WILLIAMS CITYWIDE-MAUME - New
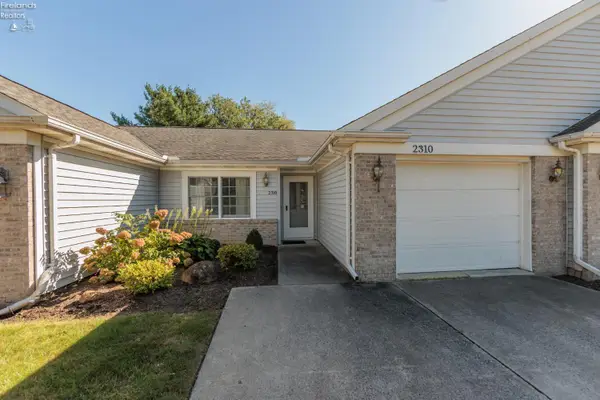 $183,500Active2 beds 2 baths1,128 sq. ft.
2310 Westwind Drive, Sandusky, OH 44870
MLS# 20263936Listed by: RE/MAX CROSSROADS - VERMILION - New
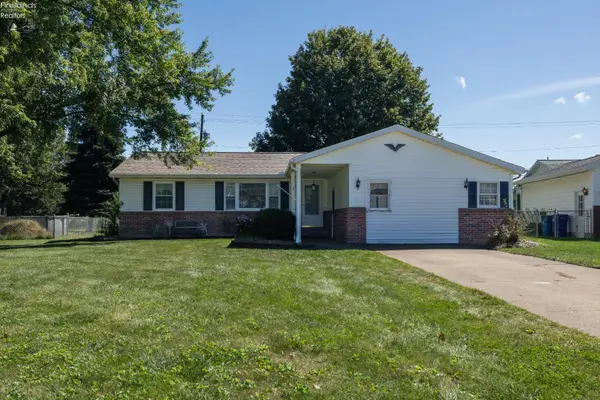 $185,000Active2 beds 2 baths1,658 sq. ft.
308 Pennsylvania Avenue, Sandusky, OH 44870
MLS# 20263888Listed by: RUSSELL REAL ESTATE SERVICES - WESTLAKE - New
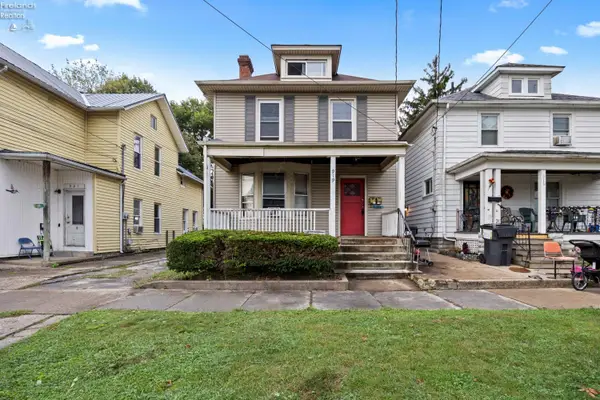 $137,000Active-- beds -- baths1,822 sq. ft.
919 W Adams Street, Sandusky, OH 44870
MLS# 20263930Listed by: RUSSELL REAL ESTATE SERVICES - SANDUSKY - New
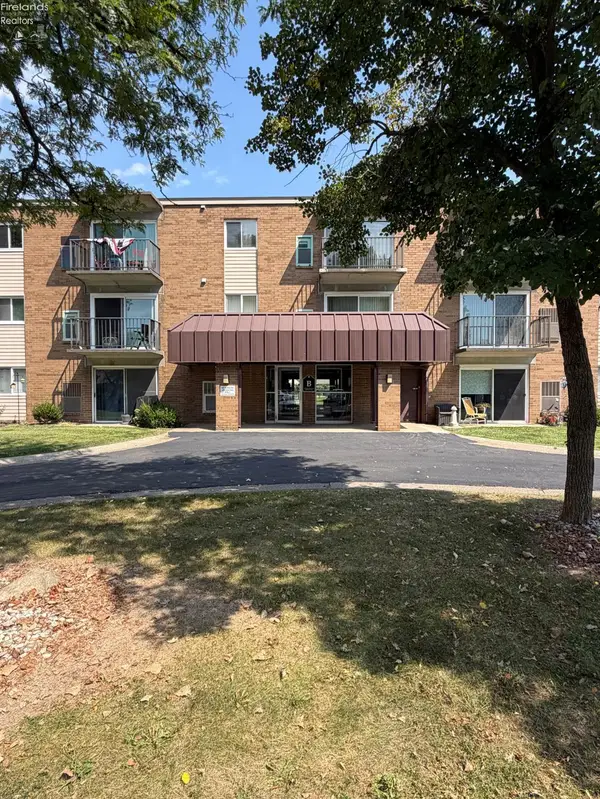 $135,000Active1 beds 1 baths700 sq. ft.
1315 Lake Wilmer, Sandusky, OH 44870
MLS# 20263863Listed by: STREET SOTHEBY'S INTERNATIONAL REALTY - New
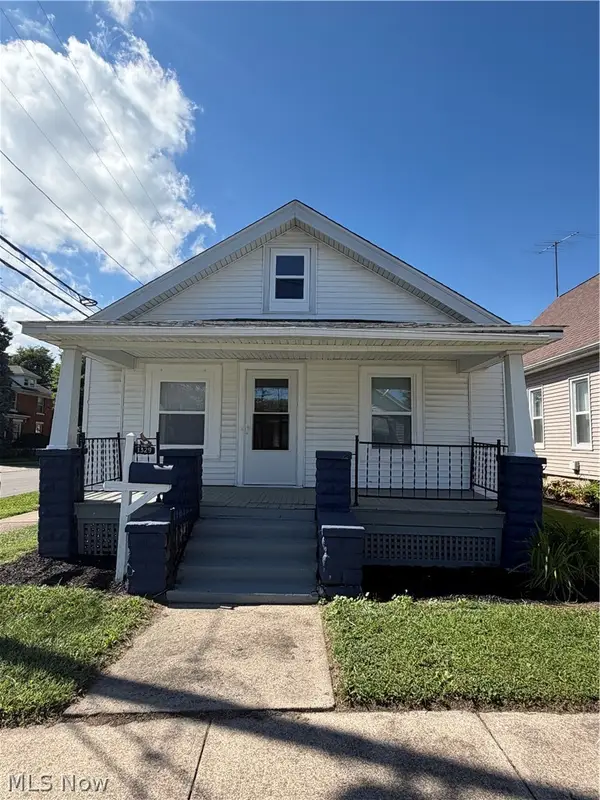 $154,900Active3 beds 1 baths
1329 Stone Street, Sandusky, OH 44870
MLS# 5244966Listed by: MCCRAE & CO. REAL ESTATE, LLC


Protect your home and budget from life's surprises with an Assurant Home Warranty, backed by a partner that supports you through every step of homeownership. Explore Plans.
© 2023 - 2026 ERA Franchise Systems LLC. All rights reserved. ERA Franchise Systems LLC fully supports the principles of the Fair Housing Act and the Equal Opportunity Act. ERA, ERA Real Estate powered, and their respective logos are registered service marks of ERA Franchise Systems LLC. Each office is independently owned and operated.