
1616 Dietrick Street, Sandusky, OH 44870
Local realty services provided by:ERA Geyer Noakes Realty Group
1616 Dietrick Street,Sandusky, OH 44870
$175,000
- 3 Beds
- 1 Baths
- 1,396 sq. ft.
- Single family
- Active
Listed by: jim a ashton
Office: re/max quality realty - sandusky
MLS#:20263107
Source:OH_FMLS
Price summary
- Price:$175,000
- Price per sq. ft.:$125.36
About this home
PRICE JUST SLASHED OVER $10K!! 1616 Dietrick Street in Sandusky offering immediate possession! Nice vinyl sided ranch home with 3 bedrooms and I full updated bathroom. Large living/family room w/fireplace, book shelving and patio slider door to the fenced in back yard that has many fruit trees. Big dining/living room, large eat-in kitchen or use the formal dining room. Kitchen has lots of counter/cabinet space and the refrigerator & range will stay. Additional features are central air, big detached garage, nice fenced in back yard w/wood privacy fence, fire pit & storage shed, thermal pane windows, covered front porch/patio, 60x112.27 sized lot and more located close to Cedar Point. Property is also located close to downtown Sandusky with all the beautiful city parks, marina's, ferry service to the islands, public boat ramp, fine restaurants, shops, taverns, museums, the Shade Mylander Plaza, the new Jackson Street Pier.
Contact an agent
Home facts
- Year built:1955
- Listing ID #:20263107
- Added:52 day(s) ago
- Updated:October 01, 2026 at 04:56 AM
Rooms and interior
- Bedrooms:3
- Total bathrooms:1
- Full bathrooms:1
- Rooms Total:7
- Dining Description:Formal
- Living area:1,396 sq. ft.
Heating and cooling
- Cooling:Central Air
- Heating:Forced Air, Gas
Structure and exterior
- Roof:Asphalt
- Year built:1955
- Building area:1,396 sq. ft.
- Lot area:0.15 Acres
- Construction Materials:Vinyl Siding
- Foundation Description:Crawl Space
- Levels:1 Story
Utilities
- Water:Public
- Sewer:Public Sewer
Finances and disclosures
- Price:$175,000
- Price per sq. ft.:$125.36
- Tax amount:$1,535 (2025)
Parking
- Parking description:Detached, Garage Door Opener, Off Street, Paved Drive
- Garage:Yes
- Garage spaces:1
New listings near 1616 Dietrick Street
- Coming Soon
 $475,000Coming Soon5 beds 4 baths3,621 sq. ft.
3903 Deerpath Drive, Sandusky, OH 44870
MLS# 20263970Listed by: THE DANBERRY COMPANY - Coming Soon
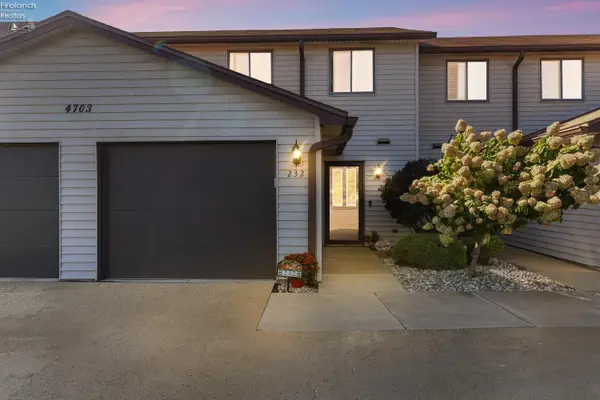 $189,900Coming Soon3 beds 2 baths1,448 sq. ft.
4703 Pinewood Drive #232, Sandusky, OH 44870
MLS# 20263929Listed by: RUSSELL REAL ESTATE SERVICES - FREMONT - Coming Soon
 $180,000Coming Soon2 beds 2 baths1,260 sq. ft.
304 42nd Street, Sandusky, OH 44870
MLS# 20263817Listed by: KELLER WILLIAMS CITYWIDE-PC - New
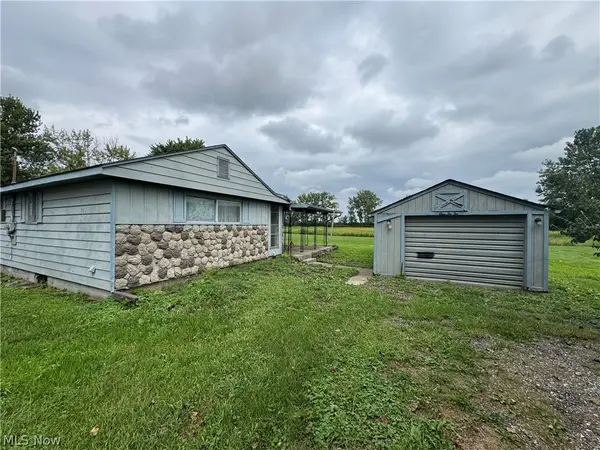 $42,000Active2 beds 1 baths
122 Norwood Avenue, Sandusky, OH 44870
MLS# 5249218Listed by: MCDOWELL HOMES REAL ESTATE SERVICES - New
 $234,900Active3 beds 1 baths1,362 sq. ft.
1918 Wade Boulevard, Sandusky, OH 44870
MLS# 20263951Listed by: BERKSHIRE HATHAWAY HOMESERVICES PRO. - SANDUSKY - New
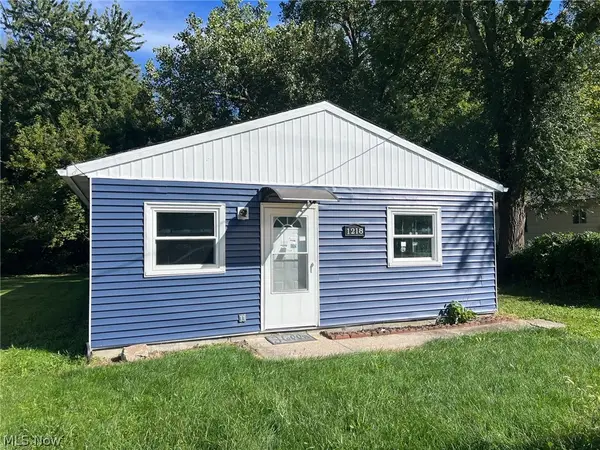 $134,900Active4 beds 1 baths
1218 E Farwell Street, Sandusky, OH 44870
MLS# 5249211Listed by: VYLLA HOME - Open Sun, 11am to 12:30pmNew
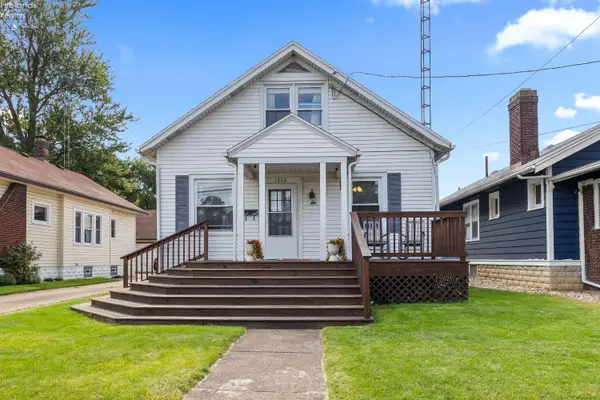 $209,900Active3 beds 2 baths1,742 sq. ft.
1330 5th Street, Sandusky, OH 44870
MLS# 20263933Listed by: KELLER WILLIAMS CITYWIDE-MAUME - New
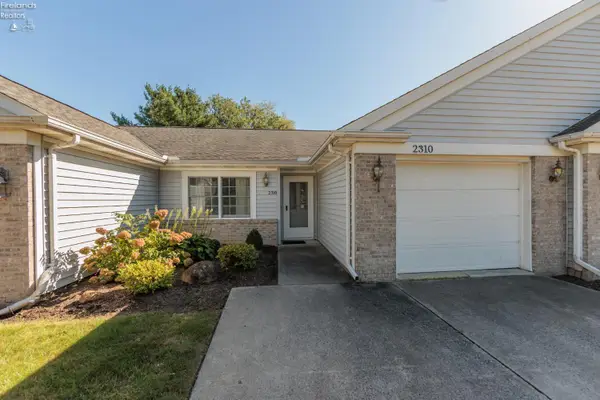 $183,500Active2 beds 2 baths1,128 sq. ft.
2310 Westwind Drive, Sandusky, OH 44870
MLS# 20263936Listed by: RE/MAX CROSSROADS - VERMILION - New
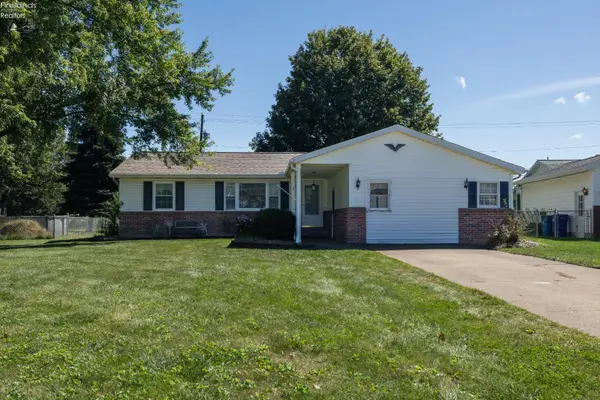 $185,000Active2 beds 2 baths1,658 sq. ft.
308 Pennsylvania Avenue, Sandusky, OH 44870
MLS# 20263888Listed by: RUSSELL REAL ESTATE SERVICES - WESTLAKE - New
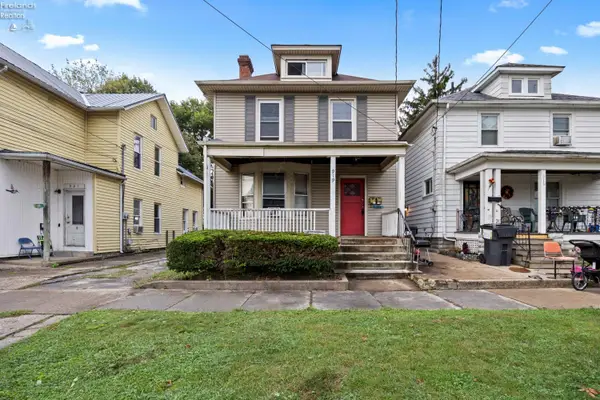 $137,000Active-- beds -- baths1,822 sq. ft.
919 W Adams Street, Sandusky, OH 44870
MLS# 20263930Listed by: RUSSELL REAL ESTATE SERVICES - SANDUSKY


Protect your home and budget from life's surprises with an Assurant Home Warranty, backed by a partner that supports you through every step of homeownership. Explore Plans.
© 2023 - 2026 ERA Franchise Systems LLC. All rights reserved. ERA Franchise Systems LLC fully supports the principles of the Fair Housing Act and the Equal Opportunity Act. ERA, ERA Real Estate powered, and their respective logos are registered service marks of ERA Franchise Systems LLC. Each office is independently owned and operated.