
313 Linden Way Drive, Sandusky, OH 44870
Local realty services provided by:ERA Geyer Noakes Realty Group
313 Linden Way Drive,Sandusky, OH 44870
$354,999
- 4 Beds
- 3 Baths
- 2,068 sq. ft.
- Single family
- Active
Listed by: rich e gessner
Office: north bay realty, llc.
MLS#:20262930
Source:OH_FMLS
Price summary
- Price:$354,999
- Price per sq. ft.:$171.66
About this home
MOVE IN READY!This beautiful 4 bedroom 3 full bathroom home is move in ready and many updated features. Main level has wood floors. Lower level has family room and an exercise room. 2nd floor has 3 bedrooms, 2 full bath, New roof and siding 2024. There is also a wood deck in the back of the home for relaxation. Come look and see!!!
Contact an agent
Home facts
- Year built:1981
- Subdivision & Development:Leisure Estates
- Listing ID #:20262930
- Added:1 day(s) ago
- Updated:July 30, 2026 at 07:59 PM
Rooms and interior
- Bedrooms:4
- Total bathrooms:3
- Full bathrooms:3
- Rooms Total:10
- Dining Description:Combo
- Basement Description:Part-Finished
- Living area:2,068 sq. ft.
Heating and cooling
- Cooling:Central Air
- Heating:Forced Air, Gas
Structure and exterior
- Roof:Asphalt
- Year built:1981
- Building area:2,068 sq. ft.
- Lot area:0.26 Acres
- Construction Materials:Vinyl Siding
- Foundation Description:Basement, Part-Finished
- Levels:2 Story
Utilities
- Water:Public
- Sewer:Public Sewer
Finances and disclosures
- Price:$354,999
- Price per sq. ft.:$171.66
- Tax amount:$4,031 (2024)
Parking
- Parking description:Attached, Paved Drive
- Garage:Yes
- Garage spaces:1
New listings near 313 Linden Way Drive
- Coming Soon
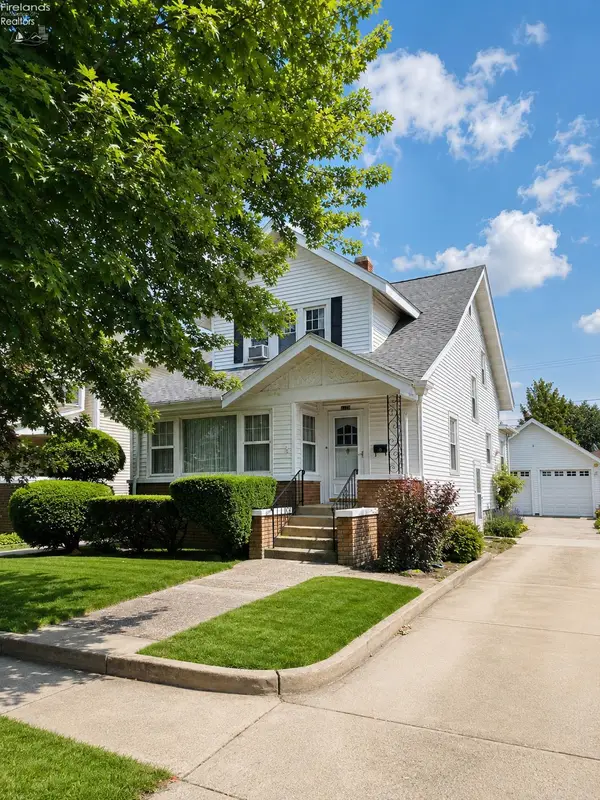 $208,000Coming Soon3 beds 2 baths
1126 Marlboro Street, Sandusky, OH 44870
MLS# 20262931Listed by: NORTH BAY REALTY, LLC - New
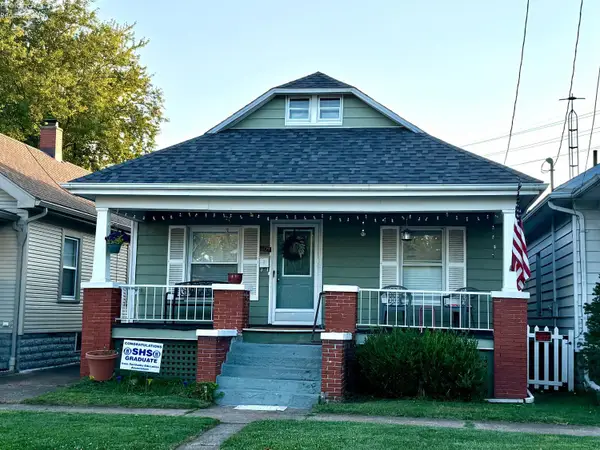 $150,000Active3 beds 1 baths960 sq. ft.
609 Harrison Street, Sandusky, OH 44870
MLS# 20262879Listed by: RUSSELL REAL ESTATE SERVICES - SANDUSKY - New
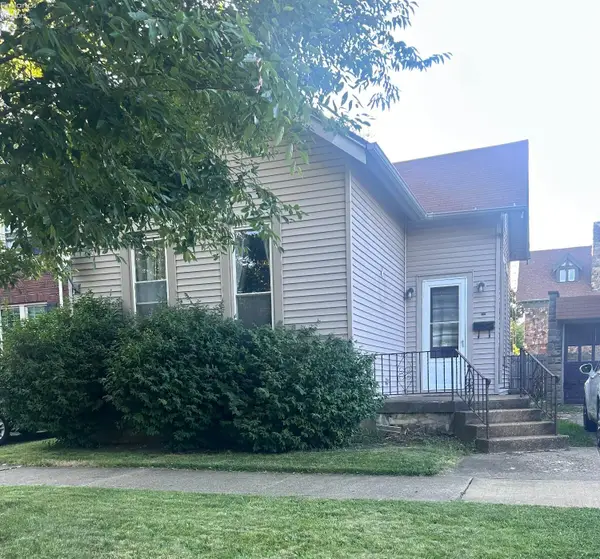 $74,900Active2 beds 1 baths1,238 sq. ft.
707 W Adams Street, Sandusky, OH 44870
MLS# 20262951Listed by: THE HOLDEN AGENCY - New
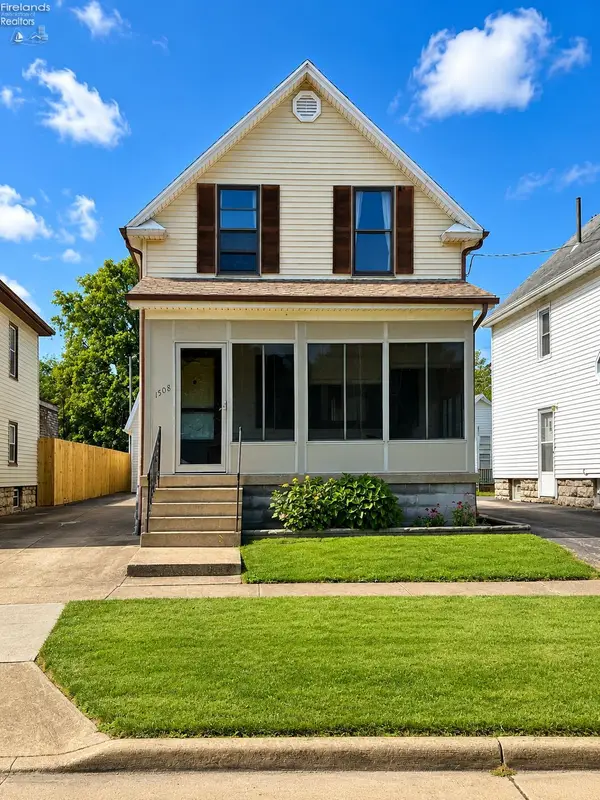 $199,000Active3 beds 1 baths882 sq. ft.
1508 Taylor Street, Sandusky, OH 44870
MLS# 20262944Listed by: NORTH BAY REALTY, LLC - New
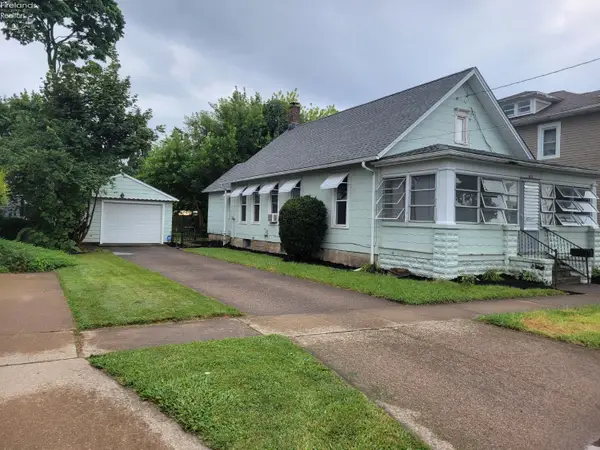 $128,800Active3 beds 1 baths1,080 sq. ft.
1312 Tyler Street, Sandusky, OH 44870
MLS# 20262937Listed by: BERKSHIRE HATHAWAY HOMESERVICES PRO. - SANDUSKY - Coming Soon
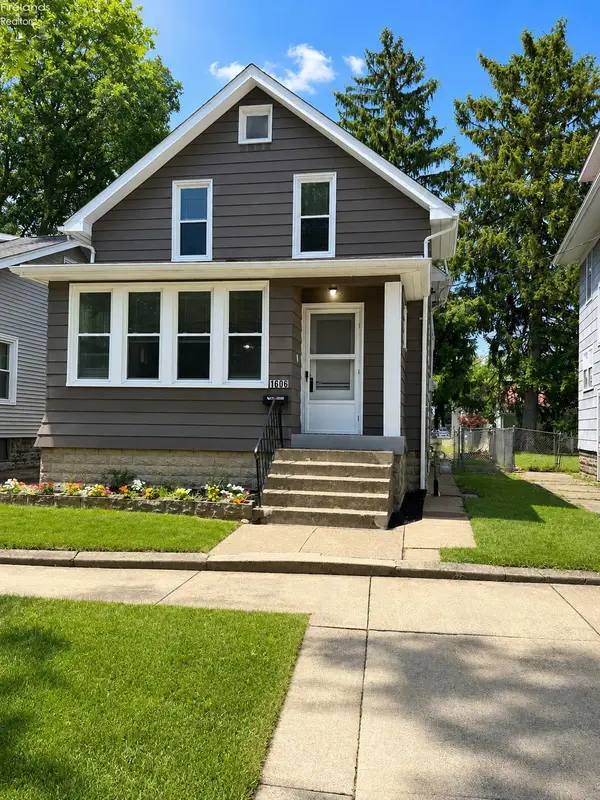 $193,000Coming Soon3 beds 2 baths
1606 Mcdonough Street, Sandusky, OH 44870
MLS# 20262932Listed by: NORTH BAY REALTY, LLC - New
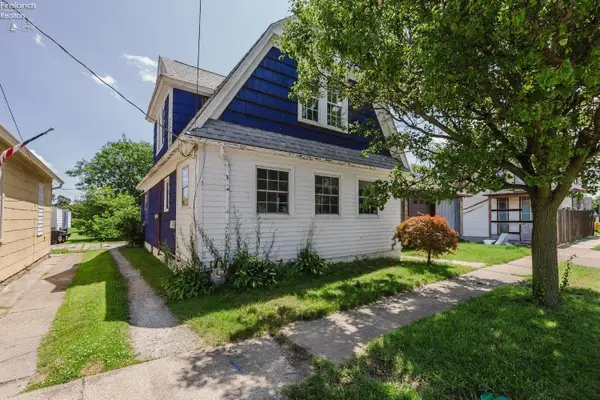 $89,000Active3 beds 2 baths1,622 sq. ft.
618 Lockwood Avenue, Sandusky, OH 44870
MLS# 20262857Listed by: BERKSHIRE HATHAWAY HOMESERVICES PRO. - SANDUSKY - New
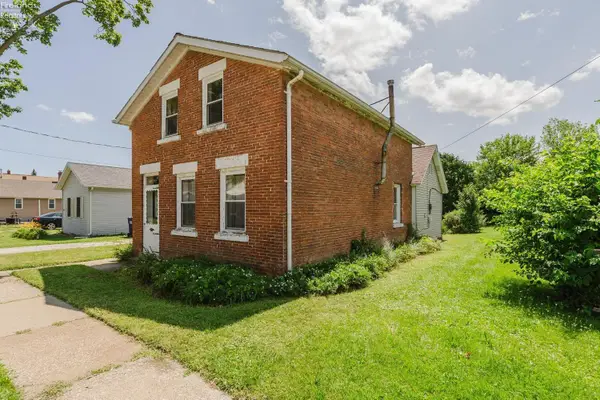 $112,000Active2 beds 1 baths1,248 sq. ft.
724 Sycamore Street, Sandusky, OH 44870
MLS# 20262883Listed by: BERKSHIRE HATHAWAY HOMESERVICES PRO. - SANDUSKY - New
 $149,900Active3 beds 2 baths1,425 sq. ft.
4704 Venice Heights Boulevard #216, Sandusky, OH 44870
MLS# 5230953Listed by: RUSSELL REAL ESTATE SERVICES


Protect your home and budget from life's surprises with an Assurant Home Warranty, backed by a partner that supports you through every step of homeownership. Explore Plans.
© 2023 - 2026 ERA Franchise Systems LLC. All rights reserved. ERA Franchise Systems LLC fully supports the principles of the Fair Housing Act and the Equal Opportunity Act. ERA, ERA Real Estate powered, and their respective logos are registered service marks of ERA Franchise Systems LLC. Each office is independently owned and operated.