
4704 Venice Heights Boulevard #216, Sandusky, OH 44870
Local realty services provided by:ERA Real Solutions Realty
4704 Venice Heights Boulevard #216,Sandusky, OH 44870
$122,900
- 3 Beds
- 2 Baths
- - sq. ft.
- Condominium
- Sold
Listed by: jennifer r craig
Office: russell real estate services
MLS#:5230953
Source:OH_NORMLS
Sorry, we are unable to map this address
Price summary
- Price:$122,900
- Monthly HOA dues:$275
About this home
Enjoy low maintenance living in this well-positioned second floor condo on Sandusky’s west side, conveniently located near Lake Erie attractions, State Routes 6 and 2, and just minutes from thriving downtown Sandusky.
The open layout offers comfortable everyday living and includes a formal dining room for additional gathering space. The spacious living room opens to a balcony overlooking a beautiful, partially wooded back lot, creating a peaceful setting. All bedrooms are generously sized and offer excellent closet space. The primary suite features a spacious walk-in closet and private bathroom with a walk-in shower. This condo also offers a secured building, an attached garage space, and abundant guest parking.
All appliances convey, including the washer and dryer. The low monthly HOA fee includes trash, water, and sewer. Immediate possession is offered. Spend less time on upkeep and more time enjoying everything Sandusky and Lake Erie have to offer!
Contact an agent
Home facts
- Year built:1981
- Subdivision & Development:Pinewood
- Listing ID #:5230953
- Added:66 day(s) ago
- Updated:October 03, 2026 at 06:50 AM
Rooms and interior
- Bedrooms:3
- Total bathrooms:2
- Full bathrooms:2
- Kitchen Description:Dishwasher, Microwave, Range, Refrigerator
- Basement:Yes
Heating and cooling
- Cooling:Wall Units
- Heating:Electric, Radiant
Structure and exterior
- Roof:Asphalt
- Year built:1981
- Construction Materials:Brick
- Levels:1 Story, 1 Story
Utilities
- Water:Public
- Sewer:Public Sewer
Finances and disclosures
- Price:$122,900
- Tax amount:$920 (2025)
Features and amenities
- Appliances:Dishwasher, Microwave, Range, Refrigerator, Washer
- Laundry features:Dryer, Washer
Parking
- Parking description:Assigned Parking, Attached, Garage
- Garage:Yes
- Garage spaces:1

New listings near 4704 Venice Heights Boulevard #216
- Coming Soon
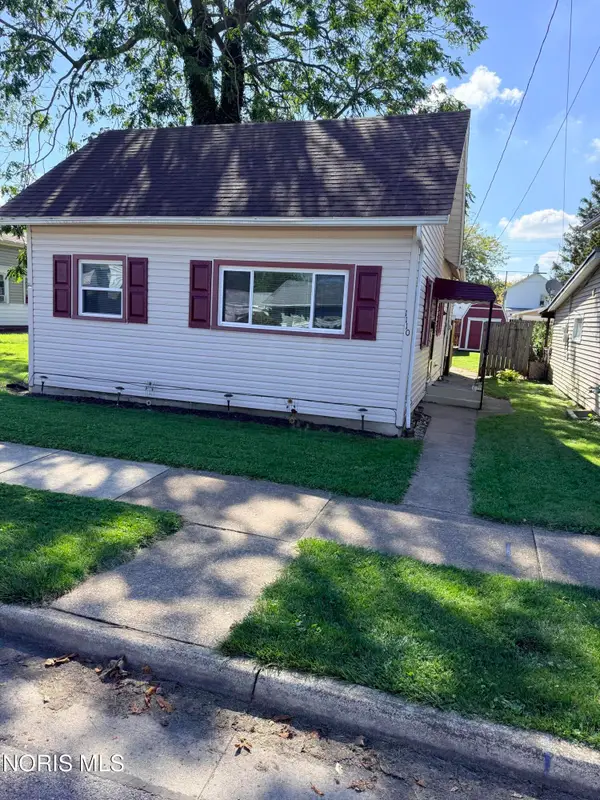 $139,900Coming Soon2 beds 1 baths904 sq. ft.
1110 2nd Street, Sandusky, OH 44870
MLS# 10014164Listed by: KEY REALTY - Coming Soon
 $475,000Coming Soon5 beds 4 baths3,621 sq. ft.
3903 Deerpath Drive, Sandusky, OH 44870
MLS# 20263970Listed by: THE DANBERRY COMPANY - Coming SoonOpen Sat, 11:30am to 1pm
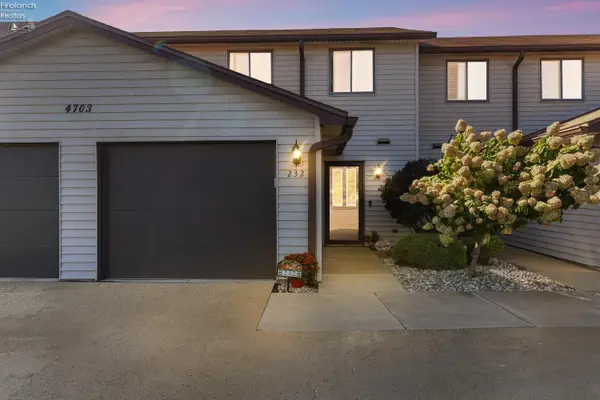 $189,900Coming Soon3 beds 2 baths1,448 sq. ft.
4703 Pinewood Drive #232, Sandusky, OH 44870
MLS# 20263929Listed by: RUSSELL REAL ESTATE SERVICES - FREMONT - New
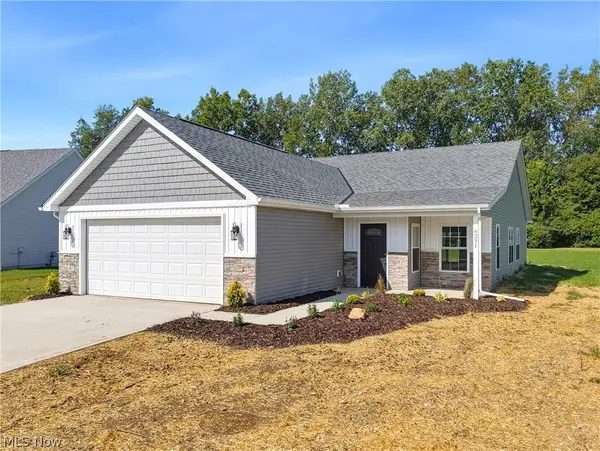 $399,900Active4 beds 3 baths2,250 sq. ft.
6291 Zachary Drive, Sandusky, OH 44870
MLS# 5247594Listed by: THE AGENCY CLEVELAND NORTHCOAST - New
 $124,000Active3 beds 1 baths1,008 sq. ft.
1314 Carr Street, Sandusky, OH 44870
MLS# 20264041Listed by: NORTH BAY REALTY, LLC - New
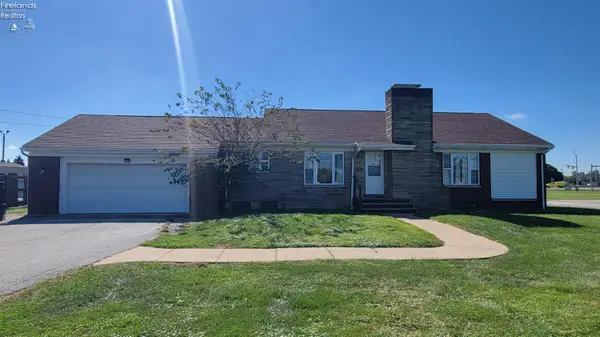 $150,000Active3 beds 2 baths1,336 sq. ft.
3230 Venice Road, Sandusky, OH 44870
MLS# 20263769Listed by: HOTY ENTERPRISES, INC. - New
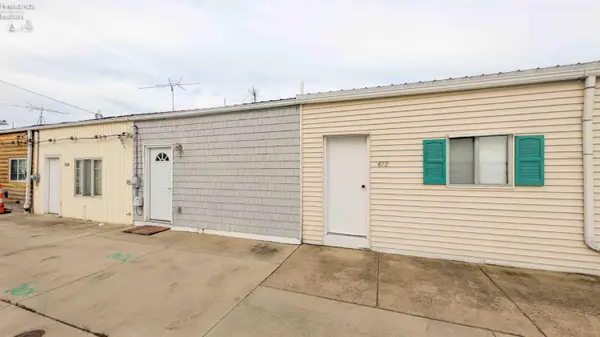 $219,000Active1 beds 1 baths1 sq. ft.
421 Parker Drive, Sandusky, OH 44870
MLS# 20264031Listed by: BALLAH-BAILEY REALTY, LLC - New
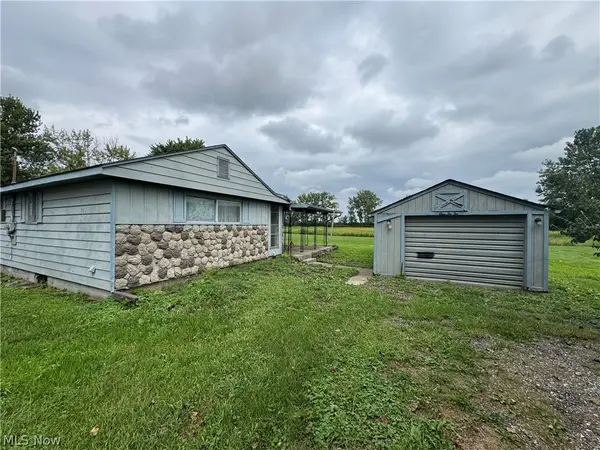 $42,000Active2 beds 1 baths
122 Norwood Avenue, Sandusky, OH 44870
MLS# 5249218Listed by: MCDOWELL HOMES REAL ESTATE SERVICES - New
 $234,900Active3 beds 1 baths1,362 sq. ft.
1918 Wade Boulevard, Sandusky, OH 44870
MLS# 20263951Listed by: BERKSHIRE HATHAWAY HOMESERVICES PRO. - SANDUSKY - New
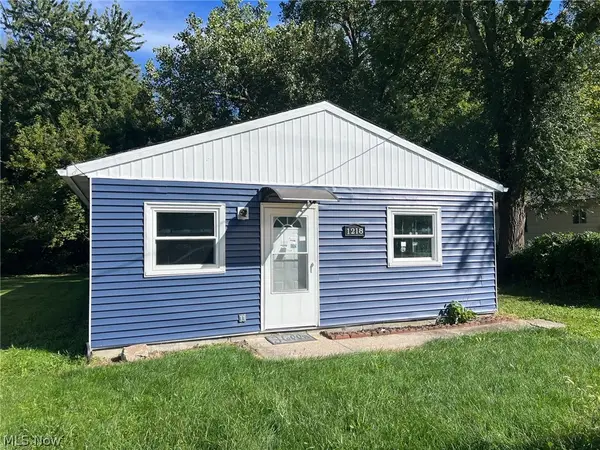 $134,900Active4 beds 1 baths
1218 E Farwell Street, Sandusky, OH 44870
MLS# 5249211Listed by: VYLLA HOME


Protect your home and budget from life's surprises with an Assurant Home Warranty, backed by a partner that supports you through every step of homeownership. Explore Plans.
© 2023 - 2026 ERA Franchise Systems LLC. All rights reserved. ERA Franchise Systems LLC fully supports the principles of the Fair Housing Act and the Equal Opportunity Act. ERA, ERA Real Estate powered, and their respective logos are registered service marks of ERA Franchise Systems LLC. Each office is independently owned and operated.