
3320 E Stoneway Drive, Sandusky, OH 44870
Local realty services provided by:ERA Geyer Noakes Realty Group
3320 E Stoneway Drive,Sandusky, OH 44870
$419,000
- 4 Beds
- 3 Baths
- 3,279 sq. ft.
- Single family
- Active
Listed by: brian t coles
Office: russell real estate services - sandusky
MLS#:20263363
Source:OH_FMLS
Price summary
- Price:$419,000
- Price per sq. ft.:$127.78
About this home
Perkins - Start living with room to spread out, entertain, and enjoy. 3320 E Stoneway offers an impressive 3,279 square feet of move-in-ready space in a convenient neighborhood setting.From the moment you step inside, you'll appreciate the thoughtful updates already completed, including refreshed flooring, fresh paint, newer windows and siding, an updated bathroom, and an updated laundry room. The kitchen is a standout with granite countertops and stainless steel appliances, creating a stylish and functional space for everyday meals and entertaining.Need flexibility? The oversized bonus room gives you endless options for a home theater, game room, office, gym, playroom, hobby space, or whatever best fits your lifestyle.The entertaining spaces truly set this home apart. Enjoy the sunroom with its built-in bar, then step outside to a private backyard entertainment area complete with a game-day TV setupperfect for football weekends, summer cookouts, movie nights, and gatherings with friends and family.You'll also love the location, with a neighborhood park within walking distance and shopping, dining, schools, and everyday conveniences just minutes away.If you've been searching in Perkins for serious square footage, meaningful updates, flexible living space, and indoor-outdoor areas made for enjoying life at home, 3320 E Stoneway deserves a closer look....
Contact an agent
Home facts
- Year built:1979
- Subdivision & Development:Stonewood Estates Subdivision
- Listing ID #:20263363
- Added:11 day(s) ago
- Updated:September 06, 2026 at 03:40 PM
Rooms and interior
- Bedrooms:4
- Total bathrooms:3
- Full bathrooms:2
- Half bathrooms:1
- Rooms Total:11
- Dining Description:Formal
- Living area:3,279 sq. ft.
Heating and cooling
- Cooling:Central Air
- Heating:Forced Air, Gas
Structure and exterior
- Roof:Asphalt
- Year built:1979
- Building area:3,279 sq. ft.
- Lot area:0.37 Acres
- Construction Materials:Brick, Stucco, Vinyl Siding
- Foundation Description:Slab
- Levels:2 Story
Utilities
- Water:Public
- Sewer:Public Sewer
Finances and disclosures
- Price:$419,000
- Price per sq. ft.:$127.78
- Tax amount:$4,653 (2025)
Parking
- Parking description:Attached, Garage Door Opener, Off Street, Paved Drive
- Garage:Yes
- Garage spaces:2
New listings near 3320 E Stoneway Drive
- Coming SoonOpen Sun, 12 to 2pm
 $162,000Coming Soon3 beds 2 baths1,450 sq. ft.
127 Stonyridge Drive #108, Sandusky, OH 44870
MLS# 20263485Listed by: NORTH BAY REALTY, LLC - Coming SoonOpen Thu, 5 to 7pm
 $259,000Coming Soon3 beds 2 baths1,296 sq. ft.
3811 Hoffman Drive, Sandusky, OH 44870
MLS# 20263474Listed by: EXP REALTY, LLC - Coming Soon
 $327,000Coming Soon5 beds 3 baths2,181 sq. ft.
907 Central Avenue, Sandusky, OH 44870
MLS# 20263418Listed by: CENTURY 21 BOLTE REAL ESTATE - CATAWBA - New
 $222,500Active3 beds 1 baths1,537 sq. ft.
5006 Columbus Avenue, Sandusky, OH 44870
MLS# 20263511Listed by: BERKSHIRE HATHAWAY HOMESERVICES PRO. - SANDUSKY - New
 $230,000Active4 beds 3 baths2,016 sq. ft.
1125 E Farwell Street, Sandusky, OH 44870
MLS# 5242663Listed by: LOKAL REAL ESTATE, LLC. - Open Tue, 4 to 6pmNew
 $299,000Active2 beds 3 baths2,130 sq. ft.
616 Superior Street, Sandusky, OH 44870
MLS# 20263537Listed by: NORTH BAY REALTY, LLC - New
 $849,000Active-- beds 2 baths2,639 sq. ft.
315 E Market Street, Sandusky, OH 44870
MLS# 20263559Listed by: KELLER WILLIAMS ELEVATE - SANDUSKY 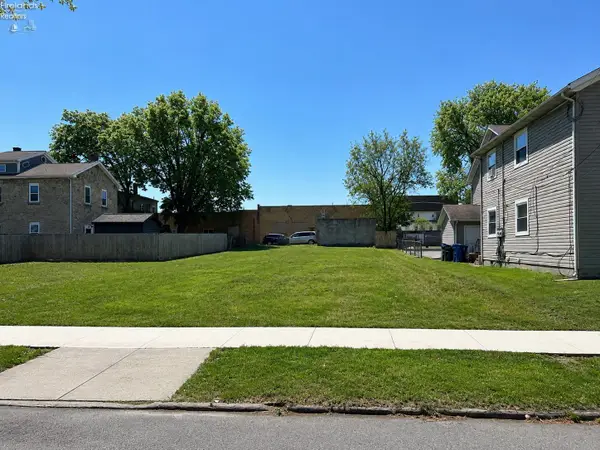 $129,900Active0 Acres
714 W Market Street, Sandusky, OH 44870
MLS# 20261696Listed by: NORTH BAY REALTY, LLC- New
 $849,000Active-- beds 2 baths2,639 sq. ft.
313 E Market Street, Sandusky, OH 44870
MLS# 20263479Listed by: KELLER WILLIAMS ELEVATE - SANDUSKY - New
 $210,000Active-- beds -- baths
1111 Campbell Street, Sandusky, OH 44870
MLS# 20263547Listed by: THE HOLDEN AGENCY-ROUTH REALTY


Protect your home and budget from life's surprises with an Assurant Home Warranty, backed by a partner that supports you through every step of homeownership. Explore Plans.
© 2023 - 2026 ERA Franchise Systems LLC. All rights reserved. ERA Franchise Systems LLC fully supports the principles of the Fair Housing Act and the Equal Opportunity Act. ERA, ERA Real Estate powered, and their respective logos are registered service marks of ERA Franchise Systems LLC. Each office is independently owned and operated.