
4084 Shelly Drive, Seven Hills, OH 44131
Local realty services provided by:ERA Real Solutions Realty
4084 Shelly Drive,Seven Hills, OH 44131
$449,900
- 4 Beds
- 3 Baths
- 2,489 sq. ft.
- Single family
- Pending
Listed by: keith d kiefer
Office: kiefer realty group
MLS#:5240437
Source:OH_NORMLS
Price summary
- Price:$449,900
- Price per sq. ft.:$180.76
About this home
Soaring ceilings, beautifully refinished hardwood floors, and a spacious first-floor primary suite set the tone for this elegant four-bedroom home in Seven Hills. ***Check out the 360 Degree Panoramic Virtual Tour and Floorplans!*** Established landscaping and a covered front porch create a welcoming first impression. Inside, an open staircase introduces the impressive great room, where vaulted ceilings, abundant natural light, and a fireplace create an inviting setting for entertaining and everyday living. The adjoining kitchen pairs newer stainless steel appliances with a center island, extensive cabinetry, and generous countertop space. A bright casual dining area opens to the backyard patio, while the formal dining room’s tray ceiling adds architectural distinction to gatherings. The first-floor primary suite offers a relaxing retreat with a bay window, vaulted ceiling, and walk-in closet. Its spacious en suite bath features double vanities, vaulted ceilings, a soaking tub, and a separate shower. First-floor laundry and a half bath provide added convenience. Upstairs, three generously sized bedrooms share a full bath illuminated by a skylight. Outdoor living is equally inviting, with an expansive paver patio framed by mature trees and beautifully maintained landscaping—an appealing setting for summer dinners, entertaining, or a quiet morning outdoors. The full unfinished basement is already plumbed for an additional bathroom and ready for your vision, offering exceptional potential to create substantial additional living space. An oversized attached two-car garage provides extra storage beyond vehicle parking, complemented by a backyard storage shed. A new roof, gutters, and gutter guards installed in 2024 add further value. Enjoy a convenient Seven Hills location with easy access to I-77 and I-480, along with area shopping, dining, and entertainment, bringing everyday necessities and weekend destinations within easy reach. Call for Your Private Showing Today!...
Contact an agent
Home facts
- Year built:1999
- Subdivision & Development:Hyman Builders
- Listing ID #:5240437
- Added:6 day(s) ago
- Updated:September 03, 2026 at 07:34 AM
Rooms and interior
- Bedrooms:4
- Total bathrooms:3
- Full bathrooms:2
- Half bathrooms:1
- Rooms Total:8
- Kitchen Description:Built In Oven, Cooktop, Dishwasher, Disposal, Range, Refrigerator
- Basement:Yes
- Basement Description:Full, Unfinished
- Living area:2,489 sq. ft.
Heating and cooling
- Cooling:Central Air
- Heating:Forced Air
- Central air:Yes
Structure and exterior
- Roof:Asphalt, Fiberglass
- Year built:1999
- Building area:2,489 sq. ft.
- Lot area:0.32 Acres
- Architectural Style:Colonial
- Construction Materials:Brick, Vinyl Siding
- Exterior Features:Patio
- Levels:2 Stories, 2 Story
Utilities
- Water:Public
- Sewer:Public Sewer
Finances and disclosures
- Price:$449,900
- Price per sq. ft.:$180.76
- Tax amount:$7,167 (2025)
Features and amenities
- Appliances:Cooktop, Dishwasher, Disposal, Range, Refrigerator, Washer
- Laundry features:Dryer, Washer
- Amenities:Carbon Monoxide Detectors, Smoke Detectors
Parking
- Parking description:Attached, Drain, Garage
- Garage:Yes
- Garage spaces:2

New listings near 4084 Shelly Drive
- Open Thu, 5 to 7pmNew
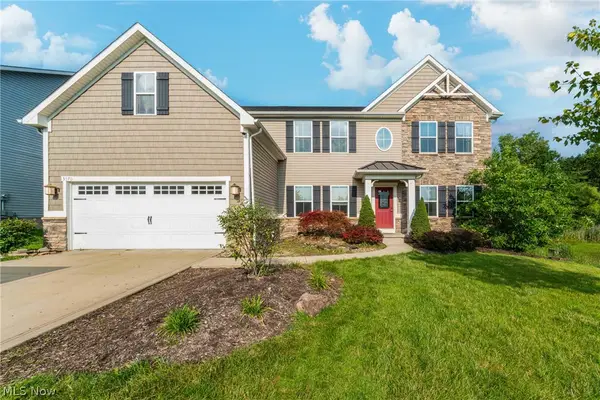 $589,000Active5 beds 4 baths3,975 sq. ft.
5570 W Long Ridge Drive, Seven Hills, OH 44131
MLS# 5240251Listed by: KELLER WILLIAMS GREATER METROPOLITAN 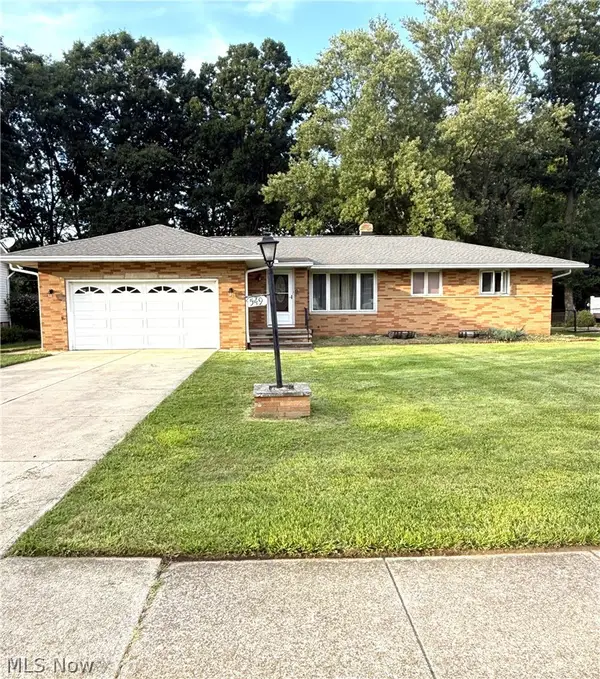 $295,000Pending3 beds 3 baths2,390 sq. ft.
549 N Skyline Drive, Seven Hills, OH 44131
MLS# 5239714Listed by: HOMESMART REAL ESTATE MOMENTUM LLC- New
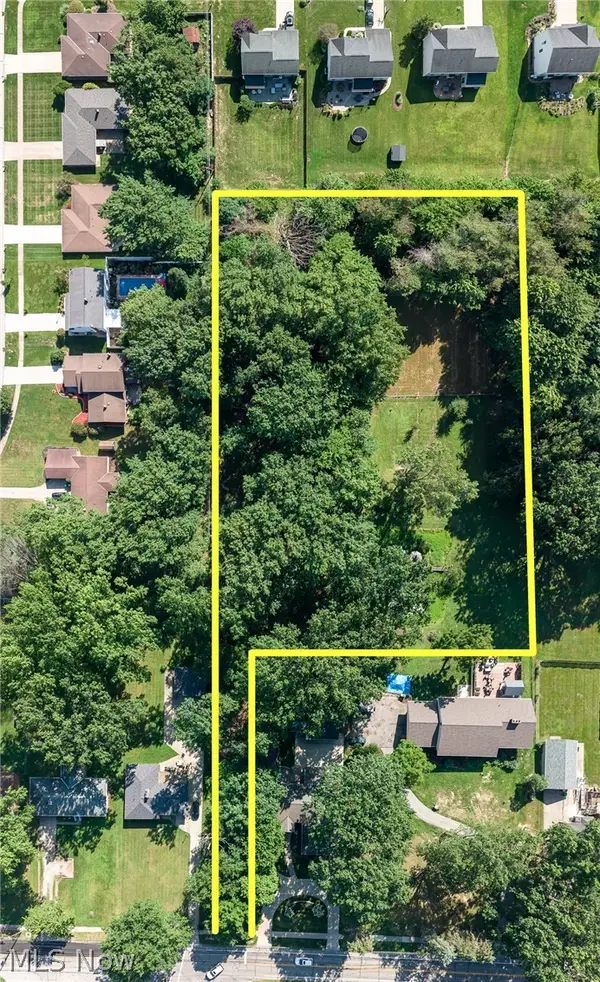 $250,000Active1.36 Acres
VL Gale Dr, Seven Hills, OH 44131
MLS# 5239376Listed by: EXP REALTY, LLC. - New
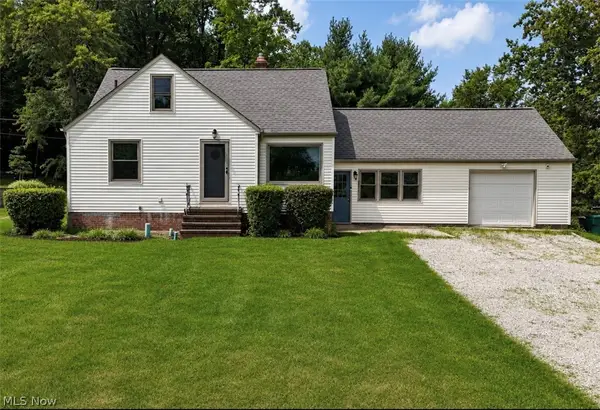 $299,500Active3 beds 2 baths2,515 sq. ft.
5972 Crossview Road, Seven Hills, OH 44131
MLS# 5239094Listed by: MCDOWELL HOMES REAL ESTATE SERVICES 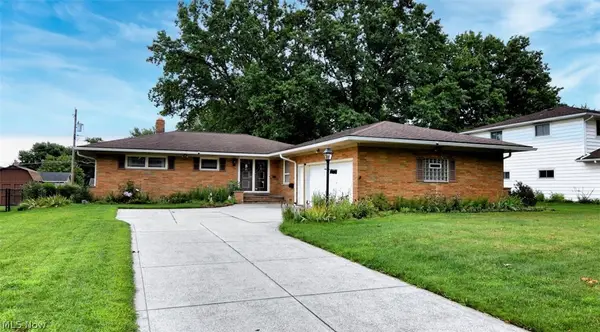 $299,900Pending3 beds 2 baths1,617 sq. ft.
5669 Beacon Hill Drive, Seven Hills, OH 44131
MLS# 5237634Listed by: EXP REALTY, LLC.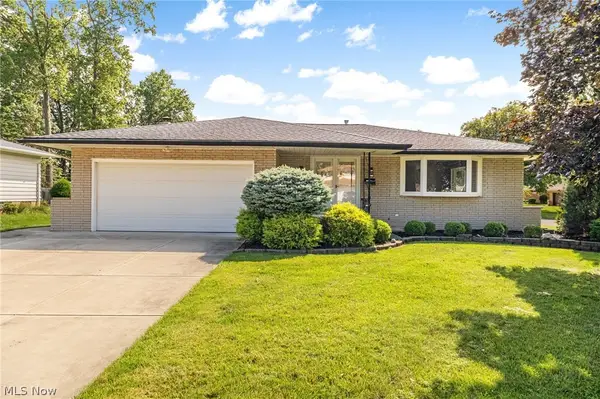 $409,500Pending3 beds 2 baths2,741 sq. ft.
6145 Winchester Drive, Seven Hills, OH 44131
MLS# 5235524Listed by: JAMM REAL ESTATE CO.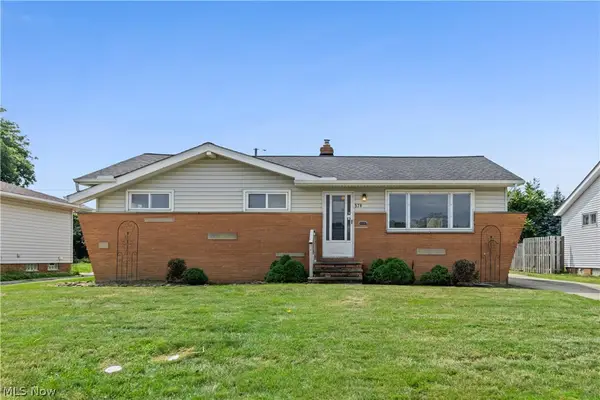 $264,900Pending3 beds 2 baths1,737 sq. ft.
578 E Dartmoor Avenue, Seven Hills, OH 44131
MLS# 5237348Listed by: REAL OF OHIO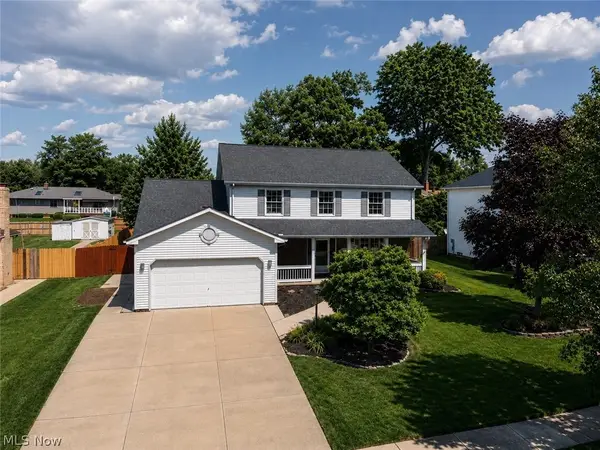 $449,900Active4 beds 4 baths3,304 sq. ft.
2975 Vincent Drive, Seven Hills, OH 44131
MLS# 5237738Listed by: RE/MAX ABOVE & BEYOND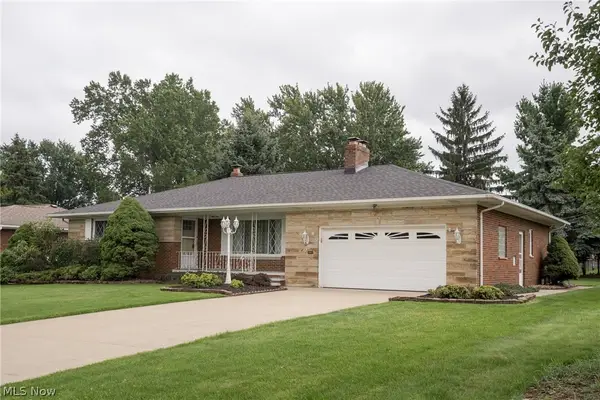 $314,900Pending3 beds 3 baths2,572 sq. ft.
320 Justo Lane, Seven Hills, OH 44131
MLS# 5237469Listed by: CENTURY 21 DEPIERO & ASSOCIATES, INC.


Protect your home and budget from life's surprises with an Assurant Home Warranty, backed by a partner that supports you through every step of homeownership. Explore Plans.
© 2023 - 2026 ERA Franchise Systems LLC. All rights reserved. ERA Franchise Systems LLC fully supports the principles of the Fair Housing Act and the Equal Opportunity Act. ERA, ERA Real Estate powered, and their respective logos are registered service marks of ERA Franchise Systems LLC. Each office is independently owned and operated.