
5570 W Long Ridge Drive, Seven Hills, OH 44131
Local realty services provided by:ERA Real Solutions Realty
Listed by: agata fedorowicz
Office: keller williams greater metropolitan
MLS#:5240251
Source:OH_NORMLS
Price summary
- Price:$545,000
- Price per sq. ft.:$137.11
- Monthly HOA dues:$8.33
About this home
Space, comfort, and an incredible backyard come together in this 5-bedroom, 3.5-bath Seven Hills home! Built in 2012, the home offers 3,208 square feet above ground, plus a partially finished basement, bringing the combined space to nearly 4,000 square feet. Inside, beautiful hardwood floors flow through the open main level, where a welcoming family room with a fireplace and a spacious kitchen featuring granite countertops create a comfortable setting for everyday living and entertaining. A versatile first-floor room offers flexibility as a home office, guest space, or additional living area, with a conveniently located half bath nearby.
Upstairs, the spacious primary suite features a private full bath and walk-in closet. The partially finished basement adds even more possibilities, with room for recreation, movie nights, or hobbies, along with a full bath, workshop area, and abundant storage.
The backyard is where this home truly shines! An expansive, newly stained multilevel deck creates the perfect setting for summer cookouts, outdoor dining, or quiet evenings overlooking the yard. With generous garden space, a patio, and a powered shed with internet connectivity, there's plenty of room to enjoy the outdoors.
Additional highlights include an extra-deep garage, whole-home audio wiring, and CAT-6e network wiring throughout the home and extending to the shed. The home also features 34 solar panels with financing payments of approximately $250/month, helping offset traditional electricity costs. Actual utility costs vary.
Conveniently located near Tuxedo Park, West Creek Reservation, shopping, dining, and everyday amenities, this home offers an appealing combination of space, functionality, and outdoor living. Come see for yourself!...
Contact an agent
Home facts
- Year built:2012
- Subdivision & Development:West Crk Xing Sub
- Listing ID #:5240251
- Added:61 day(s) ago
- Updated:October 28, 2026 at 02:16 PM
Rooms and interior
- Bedrooms:5
- Total bathrooms:4
- Full bathrooms:3
- Half bathrooms:1
- Kitchen Description:Dishwasher, Microwave, Range, Refrigerator
- Basement:Yes
- Basement Description:Partially Furnished
- Living area:3,975 sq. ft.
Heating and cooling
- Cooling:Central Air
- Heating:Forced Air
- Central air:Yes
Structure and exterior
- Roof:Shingle
- Year built:2012
- Building area:3,975 sq. ft.
- Lot area:0.39 Acres
- Architectural Style:Colonial
- Exterior Features:Deck, Patio
- Levels:2 Story
Utilities
- Water:Public
- Sewer:Public Sewer
Finances and disclosures
- Price:$545,000
- Price per sq. ft.:$137.11
- Tax amount:$7,925 (2025)
Features and amenities
- Appliances:Dishwasher, Microwave, Range, Refrigerator, Washer
- Laundry features:Dryer, Washer
Parking
- Garage:Yes
- Garage spaces:2

New listings near 5570 W Long Ridge Drive
- New
 $490,000Active4 beds 3 baths3,171 sq. ft.
970 Scenic Lane, Seven Hills, OH 44131
MLS# 5254690Listed by: KELLER WILLIAMS CITYWIDE  $349,900Pending4 beds 3 baths1,977 sq. ft.
3240 Forest Overlook Drive, Seven Hills, OH 44131
MLS# 5248903Listed by: RE/MAX ABOVE & BEYOND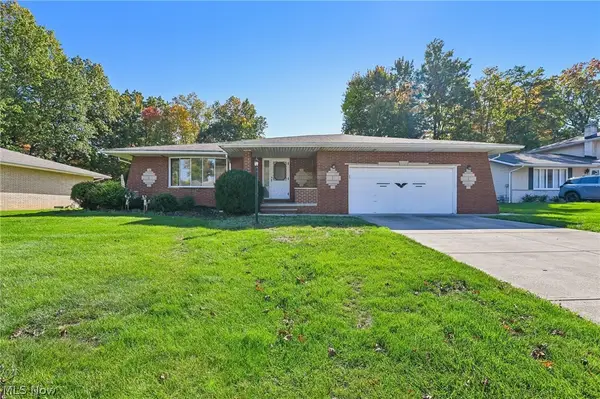 $299,900Pending4 beds 2 baths2,015 sq. ft.
966 Primrose Drive, Seven Hills, OH 44131
MLS# 5252153Listed by: GLASSHOUSE REALTY GROUP, LLC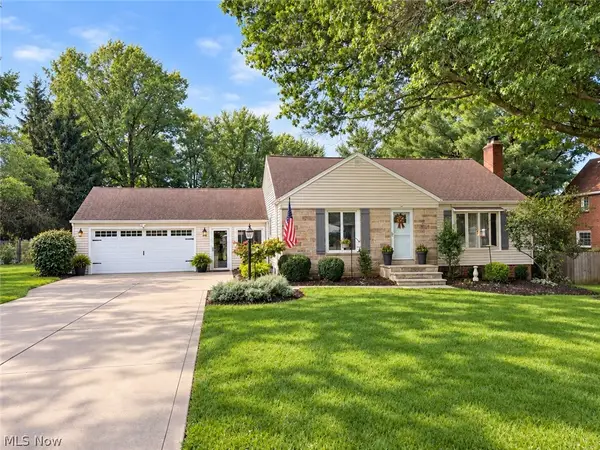 $325,000Pending3 beds 2 baths2,934 sq. ft.
278 Ridgeview Drive, Seven Hills, OH 44131
MLS# 5251209Listed by: KELLER WILLIAMS CHERVENIC RLTY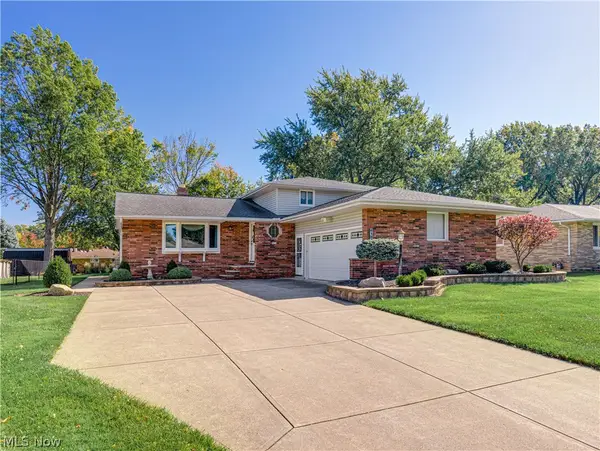 $325,000Activeundercontract4 beds 2 baths2,388 sq. ft.
6187 Carlyle Drive, Seven Hills, OH 44131
MLS# 5252843Listed by: BERKSHIRE HATHAWAY HOMESERVICES STOUFFER REALTY $309,900Active3 beds 2 baths1,900 sq. ft.
2950 Hillside Road, Seven Hills, OH 44131
MLS# 5251977Listed by: JMG OHIO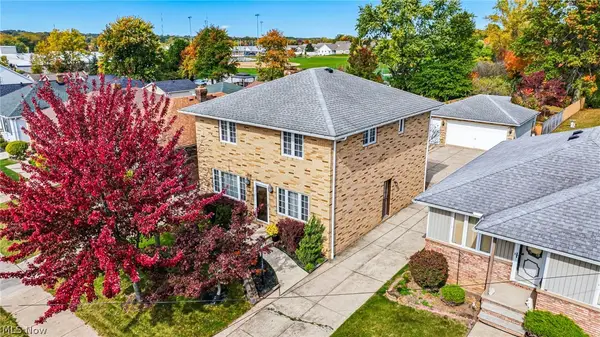 $369,000Active3 beds 4 baths2,688 sq. ft.
520 Orchardview Avenue, Seven Hills, OH 44131
MLS# 5252919Listed by: KELLER WILLIAMS ELEVATE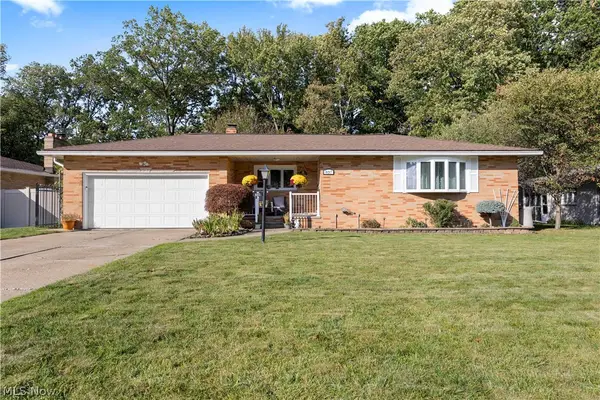 $389,000Active4 beds 3 baths2,556 sq. ft.
837 E Dartmoor Avenue, Seven Hills, OH 44131
MLS# 5252091Listed by: CENTURY 21 DEPIERO & ASSOCIATES, INC.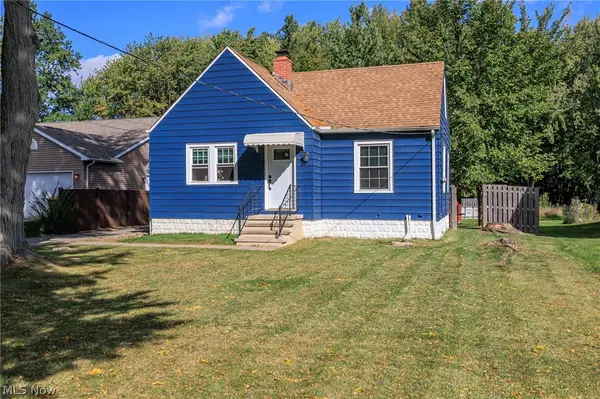 $249,900Activeundercontract3 beds 1 baths1,450 sq. ft.
2415 E Ridgewood Drive, Seven Hills, OH 44131
MLS# 5230120Listed by: KELLER WILLIAMS ELEVATE- Open Thu, 5 to 7pm
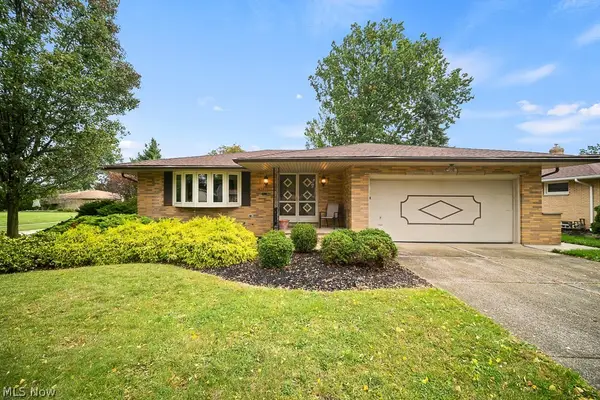 $299,900Active3 beds 3 baths2,896 sq. ft.
6161 Winchester Drive, Seven Hills, OH 44131
MLS# 5250070Listed by: EXP REALTY, LLC.


Protect your home and budget from life's surprises with an Assurant Home Warranty, backed by a partner that supports you through every step of homeownership. Explore Plans.
© 2023 - 2026 ERA Franchise Systems LLC. All rights reserved. ERA Franchise Systems LLC fully supports the principles of the Fair Housing Act and the Equal Opportunity Act. ERA, ERA Real Estate powered, and their respective logos are registered service marks of ERA Franchise Systems LLC. Each office is independently owned and operated.