
549 N Skyline Drive, Seven Hills, OH 44131
Local realty services provided by:ERA Real Solutions Realty
Listed by: colby hatcher
Office: homesmart real estate momentum llc.
MLS#:5239714
Source:OH_NORMLS
Price summary
- Price:$295,000
- Price per sq. ft.:$123.43
About this home
Welcome to this well-maintained move in ready ranch home in Seven Hills. All brick, with a great floor plan. Large eat in kitchen with sliding glass door that leads to the patio is perfect for entertaining indoor and out. Immediately off of kitchen are the generous sized living and dining rooms. Main bath is located in hallway that connects 3 well sized bedrooms, with direct access from master bedroom. Conveniently located directly off of attached garage, the laundry room and a half bath completes the first floor. Downstairs there is an oversized rec room with its own full bath making it perfect for hosting parties, movie night or family fun activities. Additionally in the basement is a bonus room that would be a great home office, craft room, or even be used as a fourth bedroom. After all of that, there is still plenty space left in basement for storage and even a work bench. Home sits on over a quarter of an acre, with a shed and fenced back yard. Deep 2 car garage completes this fantastic home....
Contact an agent
Home facts
- Year built:1963
- Subdivision & Development:Skyline Heights
- Listing ID #:5239714
- Added:7 day(s) ago
- Updated:September 03, 2026 at 07:34 AM
Rooms and interior
- Bedrooms:3
- Total bathrooms:3
- Full bathrooms:2
- Half bathrooms:1
- Rooms Total:9
- Kitchen Description:Dishwasher, Microwave, Range, Refrigerator
- Basement:Yes
- Basement Description:Finished, Full
- Living area:2,390 sq. ft.
Heating and cooling
- Cooling:Central Air
- Heating:Forced Air
- Central air:Yes
Structure and exterior
- Roof:Shingle
- Year built:1963
- Building area:2,390 sq. ft.
- Lot area:0.28 Acres
- Architectural Style:Ranch
- Construction Materials:Brick
- Levels:1 Story
Utilities
- Water:Public
- Sewer:Public Sewer
Finances and disclosures
- Price:$295,000
- Price per sq. ft.:$123.43
- Tax amount:$4,577 (2025)
Features and amenities
- Appliances:Dishwasher, Microwave, Range, Refrigerator, Washer
- Laundry features:Dryer, Washer
Parking
- Parking description:Attached, Garage
- Garage:Yes
- Garage spaces:2

New listings near 549 N Skyline Drive
- Open Thu, 5 to 7pmNew
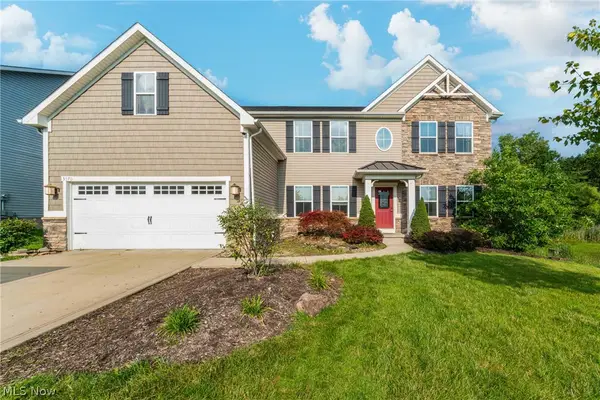 $589,000Active5 beds 4 baths3,975 sq. ft.
5570 W Long Ridge Drive, Seven Hills, OH 44131
MLS# 5240251Listed by: KELLER WILLIAMS GREATER METROPOLITAN 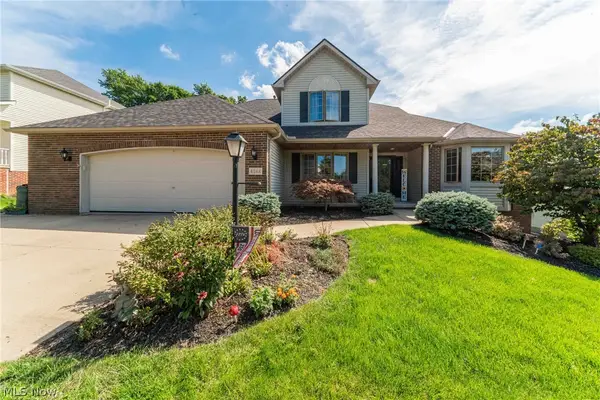 $449,900Pending4 beds 3 baths2,489 sq. ft.
4084 Shelly Drive, Seven Hills, OH 44131
MLS# 5240437Listed by: KIEFER REALTY GROUP- New
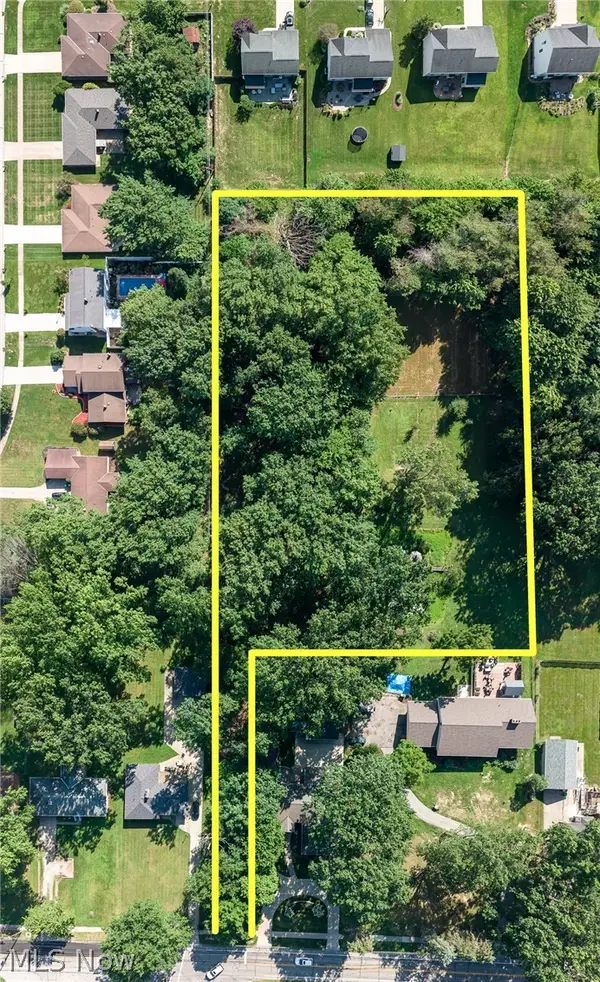 $250,000Active1.36 Acres
VL Gale Dr, Seven Hills, OH 44131
MLS# 5239376Listed by: EXP REALTY, LLC. - New
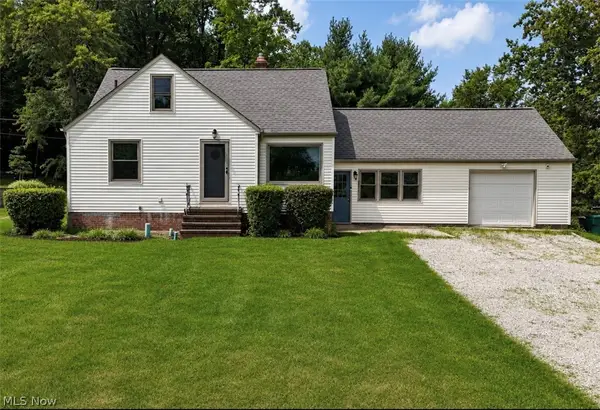 $299,500Active3 beds 2 baths2,515 sq. ft.
5972 Crossview Road, Seven Hills, OH 44131
MLS# 5239094Listed by: MCDOWELL HOMES REAL ESTATE SERVICES 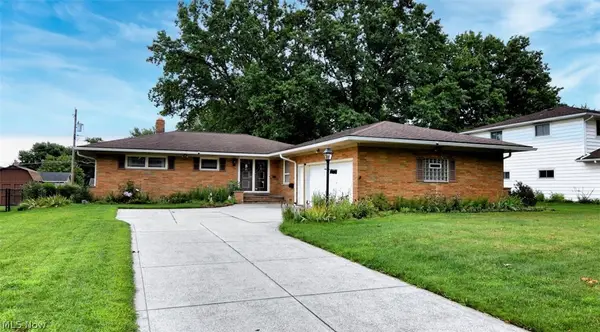 $299,900Pending3 beds 2 baths1,617 sq. ft.
5669 Beacon Hill Drive, Seven Hills, OH 44131
MLS# 5237634Listed by: EXP REALTY, LLC.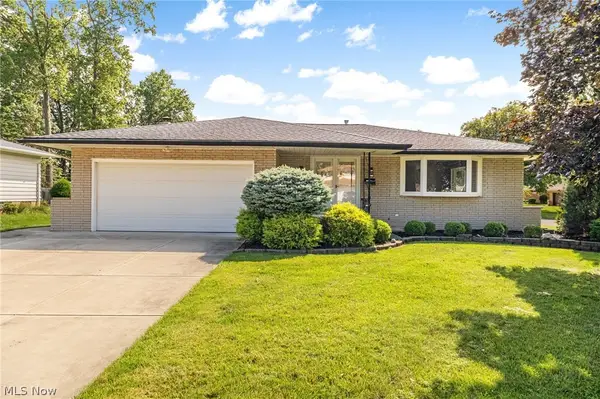 $409,500Pending3 beds 2 baths2,741 sq. ft.
6145 Winchester Drive, Seven Hills, OH 44131
MLS# 5235524Listed by: JAMM REAL ESTATE CO.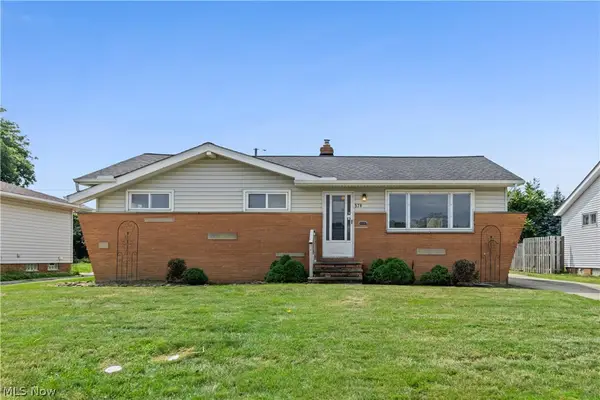 $264,900Pending3 beds 2 baths1,737 sq. ft.
578 E Dartmoor Avenue, Seven Hills, OH 44131
MLS# 5237348Listed by: REAL OF OHIO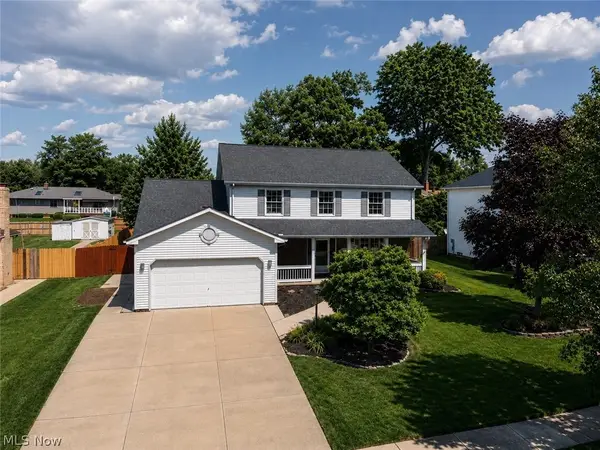 $449,900Active4 beds 4 baths3,304 sq. ft.
2975 Vincent Drive, Seven Hills, OH 44131
MLS# 5237738Listed by: RE/MAX ABOVE & BEYOND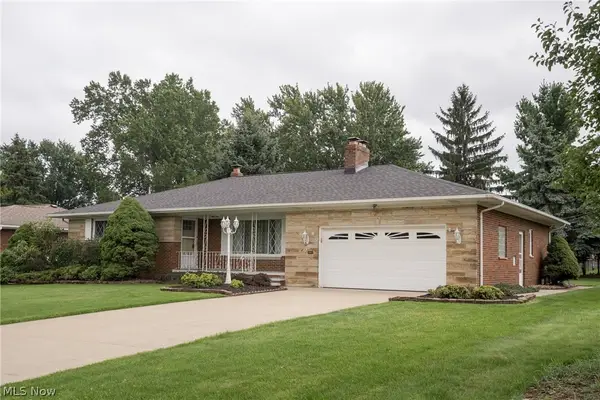 $314,900Pending3 beds 3 baths2,572 sq. ft.
320 Justo Lane, Seven Hills, OH 44131
MLS# 5237469Listed by: CENTURY 21 DEPIERO & ASSOCIATES, INC.


Protect your home and budget from life's surprises with an Assurant Home Warranty, backed by a partner that supports you through every step of homeownership. Explore Plans.
© 2023 - 2026 ERA Franchise Systems LLC. All rights reserved. ERA Franchise Systems LLC fully supports the principles of the Fair Housing Act and the Equal Opportunity Act. ERA, ERA Real Estate powered, and their respective logos are registered service marks of ERA Franchise Systems LLC. Each office is independently owned and operated.