
224 Boone Trail, Seville, OH 44273
Local realty services provided by:ERA Real Solutions Realty
Upcoming open houses
- Sun, Nov 2212:00 pm - 02:00 pm
Listed by: ellen m chaney, amy l hoes
Office: exp realty, llc.
MLS#:5261740
Source:OH_NORMLS
Price summary
- Price:$349,000
- Price per sq. ft.:$183.68
- Monthly HOA dues:$33.33
About this home
Why build when you can be HOME for the holidays? Built in 2024, this beautiful, nearly new 4-bedroom, 3-bath colonial offers all the benefits of newer construction without the wait! The inviting open floor plan is perfect for everyday living and entertaining, featuring a spacious kitchen with stainless steel appliances, a large center island, and beautiful vinyl flooring throughout the first floor and primary bedroom. Upstairs, you will appreciate the convenience of second-floor laundry and four generously sized bedrooms. Step outside to enjoy your fully fenced backyard and low- maintenance composite deck, perfect for relaxing or entertaining. Additional features include a tankless water heater, exterior Govee lighting, and the added peace of mind that comes with some remaining builder warranties. Nestled in a wonderful neighborhood within the Cloverleaf Local School District, this fantastic location offers convenient access to major interstates, shopping, and dining. Truly move-in ready, this home offers the perfect opportunity to celebrate Christmas in your new home and start the New Year making memories of your own. Schedule your private showing today!...
Contact an agent
Home facts
- Year built:2024
- Subdivision & Development:Bates Xing Sub Ph 4
- Listing ID #:5261740
- Added:1 day(s) ago
- Updated:November 19, 2026 at 11:34 AM
Rooms and interior
- Bedrooms:4
- Total bathrooms:3
- Full bathrooms:2
- Half bathrooms:1
- Rooms Total:7
- Kitchen Description:Dishwasher, Disposal, Microwave, Range, Refrigerator
- Basement:Yes
- Basement Description:Full, Unfinished
- Living area:1,900 sq. ft.
Heating and cooling
- Cooling:Central Air
- Heating:Forced Air
- Central air:Yes
Structure and exterior
- Roof:Asphalt, Fiberglass
- Year built:2024
- Building area:1,900 sq. ft.
- Lot area:0.11 Acres
- Architectural Style:Colonial
- Construction Materials:Vinyl Siding
- Levels:2 Story
Utilities
- Water:Public
- Sewer:Public Sewer
Finances and disclosures
- Price:$349,000
- Price per sq. ft.:$183.68
- Tax amount:$3,666 (2025)
Features and amenities
- Appliances:Dishwasher, Disposal, Microwave, Range, Refrigerator
- Amenities:Smoke Detectors
Parking
- Parking description:Attached, Driveway, Garage
- Garage:Yes
- Garage spaces:2

New listings near 224 Boone Trail
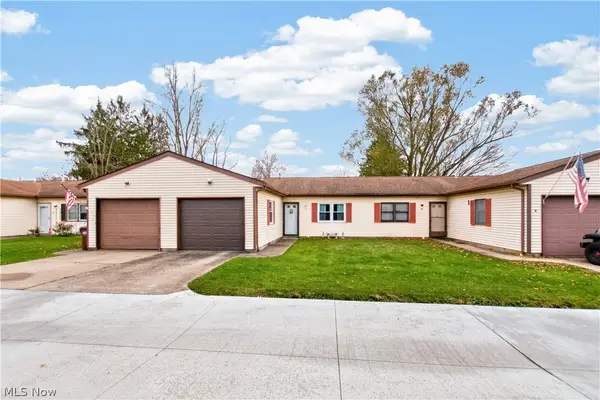 $129,900Pending2 beds 1 baths840 sq. ft.
122 Royal Crest Drive #I, Seville, OH 44273
MLS# 5259759Listed by: LOFASO REAL ESTATE SERVICES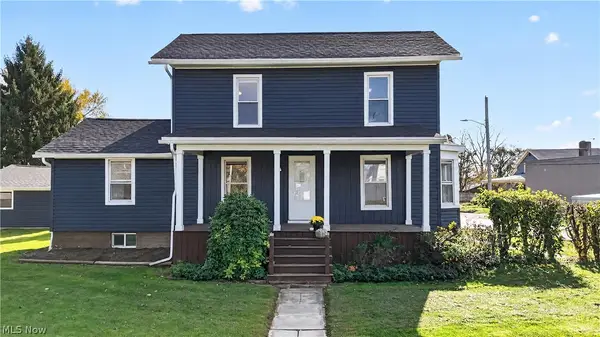 $239,900Active3 beds 3 baths1,571 sq. ft.
40 E Market Street, Seville, OH 44273
MLS# 5258635Listed by: KELLER WILLIAMS LEGACY GROUP REALTY $315,000Pending3 beds 2 baths
9328 Rawiga Road, Seville, OH 44273
MLS# 5254786Listed by: BERKSHIRE HATHAWAY HOMESERVICES PROFESSIONAL REALTY $160,000Active3 beds 2 baths2,543 sq. ft.
56 Center Street, Seville, OH 44273
MLS# 5242165Listed by: RE/MAX CROSSROADS PROPERTIES $164,000Active7.19 Acres
37 Buffham Road, Seville, OH 44273
MLS# 5254493Listed by: LISTWITHFREEDOM.COM INC. $449,900Active3 beds 2 baths2,384 sq. ft.
5995 Buffham Road, Seville, OH 44273
MLS# 5254297Listed by: EXP REALTY, LLC.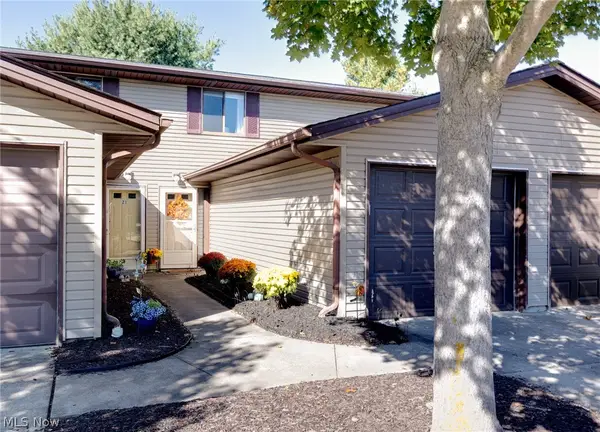 $139,500Pending2 beds 2 baths960 sq. ft.
110 Greenwich Road #19, Seville, OH 44273
MLS# 5251456Listed by: KELLER WILLIAMS ELEVATE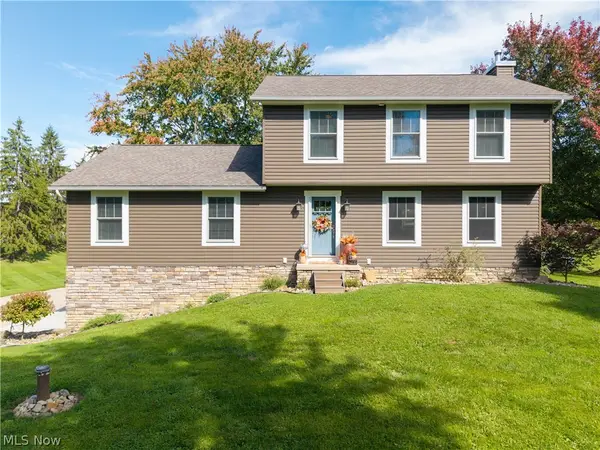 $499,900Active4 beds 4 baths2,192 sq. ft.
10333 Guilford Road, Seville, OH 44273
MLS# 5248493Listed by: KELLER WILLIAMS ELEVATE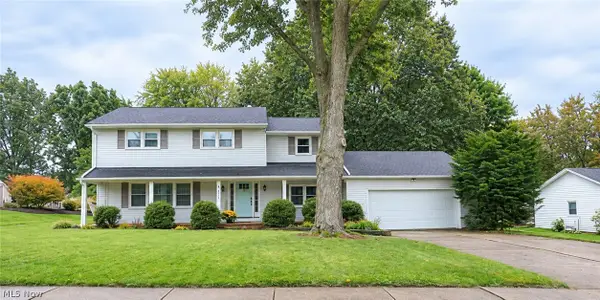 $350,000Active4 beds 3 baths2,296 sq. ft.
8809 N Leroy Road, Seville, OH 44273
MLS# 5246612Listed by: PLATINUM REAL ESTATE


Protect your home and budget from life's surprises with an Assurant Home Warranty, backed by a partner that supports you through every step of homeownership. Explore Plans.
© 2023 - 2026 ERA Franchise Systems LLC. All rights reserved. ERA Franchise Systems LLC fully supports the principles of the Fair Housing Act and the Equal Opportunity Act. ERA, ERA Real Estate powered, and their respective logos are registered service marks of ERA Franchise Systems LLC. Each office is independently owned and operated.