
6595 Buffham Road, Seville, OH 44273
Local realty services provided by:ERA Real Solutions Realty
Listed by: chelsea obradovich
Office: berkshire hathaway homeservices stouffer realty
MLS#:5239739
Source:OH_NORMLS
Price summary
- Price:$600,000
- Price per sq. ft.:$265.96
About this home
A winding concrete drive through mature trees leads to this meticulously maintained custom ranch on 2.53 private acres. Built in 2010, the 2,256 sq. ft. home has a timeless, well-crafted feel, with 3 bedrooms, 2 full baths and one-level living. Inside, detailed trim & molding, tray ceilings, solid wood doors and custom window treatments reflect the quality of the build. Just off the foyer, wood columns define the dining room while remaining open to the living area. The family room is anchored by a stone gas fireplace and flows into the kitchen, where maple cabinetry and flooring bring warmth and character. The bright dinette overlooks the backyard, while the vaulted screened porch offers an airy retreat with beautiful views. The expansive owner’s suite features an impressive walk-in closet and private bath with dual vanities, soaking tub and tile shower. At the home’s other end are two additional bedrooms and the second full bath. Off the garage entry, the generously sized laundry room features a utility sink, cabinetry and counter space, while a built-in hall tree creates a welcoming, practical drop zone. The attached garage features extra-wide 18x7 and 9x7 doors. The full basement offers abundant storage and plumbing in multiple areas for future finishing. Outside, a 21x21 Unilock patio (2019) extends the living space amid well-manicured grounds. The 20x20 pole barn, built in 2018 to echo the style of the home, provides storage and workspace. Geothermal heating and cooling is paired with a backup gas furnace. The property is connected to public water and served by a private septic system. The septic pump & hot water tank were replaced in 2025. Home and septic inspections were completed prior to listing, with reports available upon request. In desirable Westfield Township, rural privacy feels convenient rather than removed. Thoughtful design, exceptional care and the surrounding landscape create an easy sense of calm that gives this home lasting appeal....
Contact an agent
Home facts
- Year built:2010
- Listing ID #:5239739
- Added:4 day(s) ago
- Updated:September 01, 2026 at 07:37 AM
Rooms and interior
- Bedrooms:3
- Total bathrooms:2
- Full bathrooms:2
- Kitchen Description:Dishwasher, Disposal, Humidifier, Microwave, Range, Refrigerator
- Basement:Yes
- Basement Description:Full, Sump Pump, Unfinished
- Living area:2,256 sq. ft.
Heating and cooling
- Heating:Fireplaces, Forced Air, Gas, Geothermal, Heat Pump
Structure and exterior
- Roof:Asphalt, Fiberglass
- Year built:2010
- Building area:2,256 sq. ft.
- Lot area:2.53 Acres
- Lot Features:Wooded/Treed
- Architectural Style:Ranch
- Construction Materials:Vinyl Siding
- Exterior Features:Patio, Porch, Wooded
- Levels:1 Story, 1 Story
Utilities
- Water:Public
- Sewer:Septic Tank
Finances and disclosures
- Price:$600,000
- Price per sq. ft.:$265.96
- Tax amount:$5,463 (2025)
Features and amenities
- Appliances:Dishwasher, Disposal, Microwave, Range, Refrigerator
- Amenities:Smoke Detectors
Parking
- Parking description:Attached, Drain, Driveway, Garage, Paved
- Garage:Yes
- Garage spaces:3

New listings near 6595 Buffham Road
- New
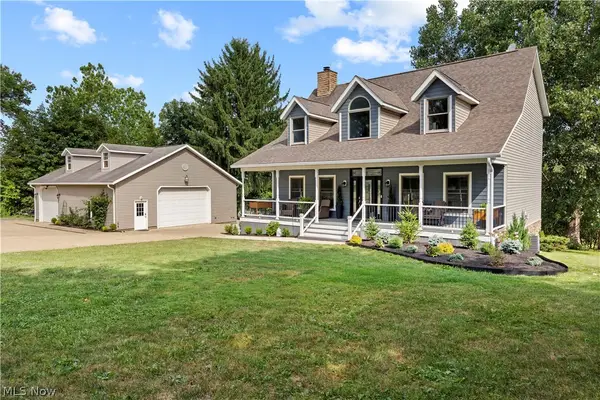 $529,900Active4 beds 3 baths3,254 sq. ft.
7045 Buffham Road, Seville, OH 44273
MLS# 5240823Listed by: RUSSELL REAL ESTATE SERVICES - New
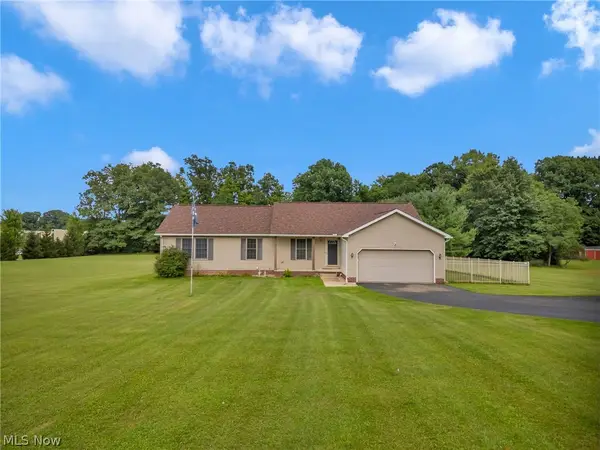 $500,000Active4 beds 4 baths3,432 sq. ft.
8395 Friendsville Road, Seville, OH 44273
MLS# 5239054Listed by: BERKSHIRE HATHAWAY HOMESERVICES STOUFFER REALTY  $199,900Pending3 beds 1 baths1,048 sq. ft.
86 E Market Street, Seville, OH 44273
MLS# 5238240Listed by: KELLER WILLIAMS ELEVATE $465,000Active3 beds 2 baths1,920 sq. ft.
2961 Kestrell Lane, Seville, OH 44273
MLS# 5233706Listed by: KELLER WILLIAMS ELEVATE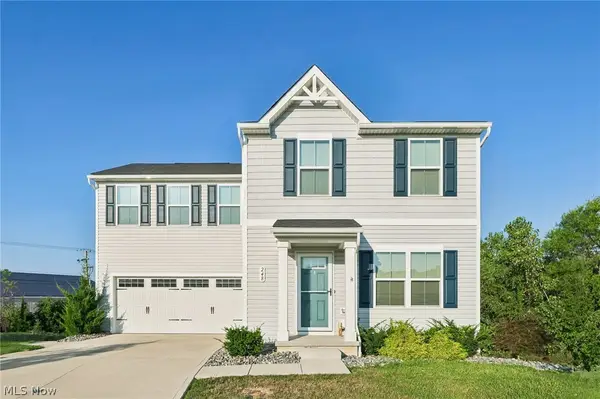 $350,000Active4 beds 4 baths2,145 sq. ft.
248 Captain Trail, Seville, OH 44273
MLS# 5223202Listed by: EXP REALTY, LLC $240,000Pending3 beds 2 baths1,092 sq. ft.
130 W Main Street, Seville, OH 44273
MLS# 5234599Listed by: THE DANBERRY CO. $140,000Pending2 beds 1 baths840 sq. ft.
128 Royal Crest Drive #K, Seville, OH 44273
MLS# 5229540Listed by: EXP REALTY, LLC.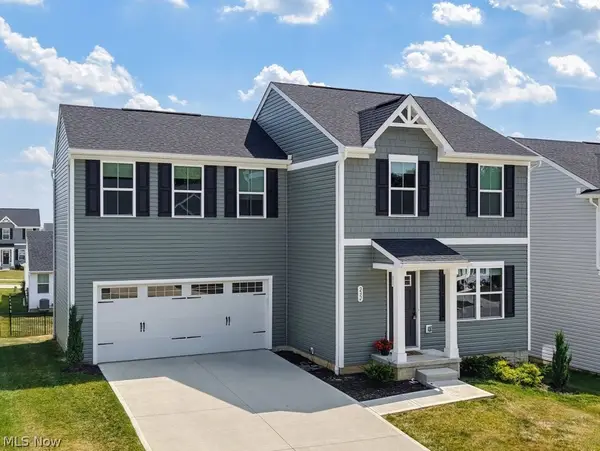 $311,000Active4 beds 3 baths1,680 sq. ft.
232 Cumberland Trail, Seville, OH 44273
MLS# 5232389Listed by: XRE $279,900Pending3 beds 2 baths
209 Oakwood Lane, Seville, OH 44273
MLS# 5232570Listed by: GLASSHOUSE REALTY GROUP, LLC


Protect your home and budget from life's surprises with an Assurant Home Warranty, backed by a partner that supports you through every step of homeownership. Explore Plans.
© 2023 - 2026 ERA Franchise Systems LLC. All rights reserved. ERA Franchise Systems LLC fully supports the principles of the Fair Housing Act and the Equal Opportunity Act. ERA, ERA Real Estate powered, and their respective logos are registered service marks of ERA Franchise Systems LLC. Each office is independently owned and operated.