
7045 Buffham Road, Seville, OH 44273
Local realty services provided by:ERA Real Solutions Realty
Listed by: vanessa reed
Office: russell real estate services
MLS#:5240823
Source:OH_NORMLS
Price summary
- Price:$529,900
- Price per sq. ft.:$162.85
About this home
Immaculate, beautifully updated and exceptionally maintained, this stunning home offers the perfect blend of space, privacy and thoughtful design on 1.55 private acres overlooking a serene pond in desirable Westfield Township and the Cloverleaf Local School District. With more than 3,200 square feet of finished living space and an incredible six car garage and workshop, this property offers amenities rarely found together in one home. Inside, Andersen windows and doors fill the spacious living room with natural light, highlighting the cathedral ceilings and dramatic floor to ceiling stone fireplace. The beautifully updated kitchen offers generous granite counter space and abundant storage. The spacious primary suite offers a true retreat, complete with a stunning spa-like bath featuring double vanities, granite countertops and an oversized walk-in shower with pebble stone flooring, built-in seating and three shower heads. The main level also includes two additional generously sized bedrooms and a convenient first floor laundry room. The finished walkout lower level offers a family room, second kitchen, full bath and fourth bedroom, creating the perfect setting for guests, extended family, entertaining or private living. Step outside to the updated deck and enjoy peaceful views of the pond and surrounding property, creating a beautiful setting for morning coffee, relaxing or entertaining. The oversized detached six car garage is a true standout, offering exceptional space for vehicles, hobbies and workshop use. It features its own separate electric service and meter, new LED lighting, floor drains and an attic providing additional storage. Recent improvements include a new hot water tank, Carrier HVAC system, whole house water softener, professional landscaping, and K-Guard gutters with a lifetime warranty. Meticulously cared for and thoughtfully improved throughout, this exceptional property is truly a rare find. Schedule your private showing today!...
Contact an agent
Home facts
- Year built:1997
- Subdivision & Development:Westfield
- Listing ID #:5240823
- Added:3 day(s) ago
- Updated:September 03, 2026 at 09:50 PM
Rooms and interior
- Bedrooms:4
- Total bathrooms:3
- Full bathrooms:3
- Rooms Total:6
- Kitchen Description:Dishwasher, Microwave, Range, Refrigerator
- Basement:Yes
- Basement Description:Finished, Walk Out Access
- Living area:3,254 sq. ft.
Heating and cooling
- Cooling:Central Air
- Heating:Fireplaces, Forced Air, Propane
- Central air:Yes
Structure and exterior
- Roof:Asphalt, Fiberglass
- Year built:1997
- Building area:3,254 sq. ft.
- Lot area:1.55 Acres
- Construction Materials:Vinyl Siding
- Exterior Features:Deck
Utilities
- Water:Public
- Sewer:Septic Tank
Finances and disclosures
- Price:$529,900
- Price per sq. ft.:$162.85
- Tax amount:$4,246 (2025)
Features and amenities
- Appliances:Dishwasher, Microwave, Range, Refrigerator, Water Softener
Parking
- Parking description:Detached, Garage
- Garage:Yes
- Garage spaces:6

New listings near 7045 Buffham Road
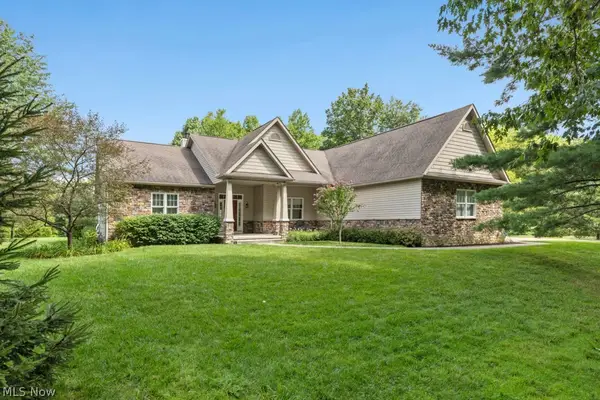 $600,000Pending3 beds 2 baths2,256 sq. ft.
6595 Buffham Road, Seville, OH 44273
MLS# 5239739Listed by: BERKSHIRE HATHAWAY HOMESERVICES STOUFFER REALTY- New
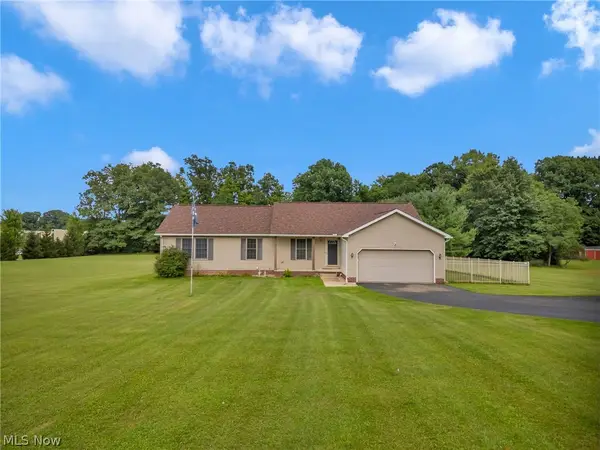 $500,000Active4 beds 4 baths3,432 sq. ft.
8395 Friendsville Road, Seville, OH 44273
MLS# 5239054Listed by: BERKSHIRE HATHAWAY HOMESERVICES STOUFFER REALTY  $199,900Pending3 beds 1 baths1,048 sq. ft.
86 E Market Street, Seville, OH 44273
MLS# 5238240Listed by: KELLER WILLIAMS ELEVATE $465,000Active3 beds 2 baths1,920 sq. ft.
2961 Kestrell Lane, Seville, OH 44273
MLS# 5233706Listed by: KELLER WILLIAMS ELEVATE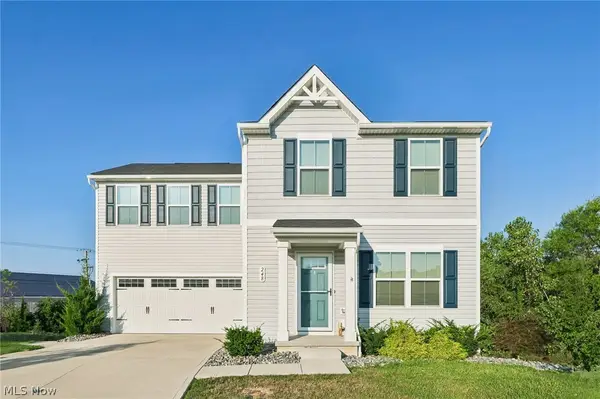 $350,000Active4 beds 4 baths2,145 sq. ft.
248 Captain Trail, Seville, OH 44273
MLS# 5223202Listed by: EXP REALTY, LLC $240,000Pending3 beds 2 baths1,092 sq. ft.
130 W Main Street, Seville, OH 44273
MLS# 5234599Listed by: THE DANBERRY CO. $140,000Pending2 beds 1 baths840 sq. ft.
128 Royal Crest Drive #K, Seville, OH 44273
MLS# 5229540Listed by: EXP REALTY, LLC.- Open Sun, 1 to 2:30pm
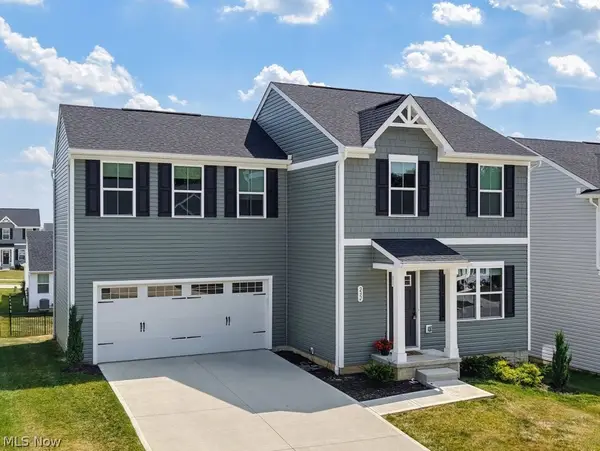 $311,000Active4 beds 3 baths1,680 sq. ft.
232 Cumberland Trail, Seville, OH 44273
MLS# 5232389Listed by: XRE  $279,900Pending3 beds 2 baths
209 Oakwood Lane, Seville, OH 44273
MLS# 5232570Listed by: GLASSHOUSE REALTY GROUP, LLC


Protect your home and budget from life's surprises with an Assurant Home Warranty, backed by a partner that supports you through every step of homeownership. Explore Plans.
© 2023 - 2026 ERA Franchise Systems LLC. All rights reserved. ERA Franchise Systems LLC fully supports the principles of the Fair Housing Act and the Equal Opportunity Act. ERA, ERA Real Estate powered, and their respective logos are registered service marks of ERA Franchise Systems LLC. Each office is independently owned and operated.