
18329 Lomond Boulevard, Shaker Heights, OH 44122
Local realty services provided by:ERA Real Solutions Realty
18329 Lomond Boulevard,Shaker Heights, OH 44122
$459,000
- 4 Beds
- 4 Baths
- 2,804 sq. ft.
- Single family
- Active
Upcoming open houses
- Sun, Oct 0401:00 pm - 03:00 pm
Listed by: michael a roberts
Office: keller williams living
MLS#:5250085
Source:OH_NORMLS
Price summary
- Price:$459,000
- Price per sq. ft.:$163.69
About this home
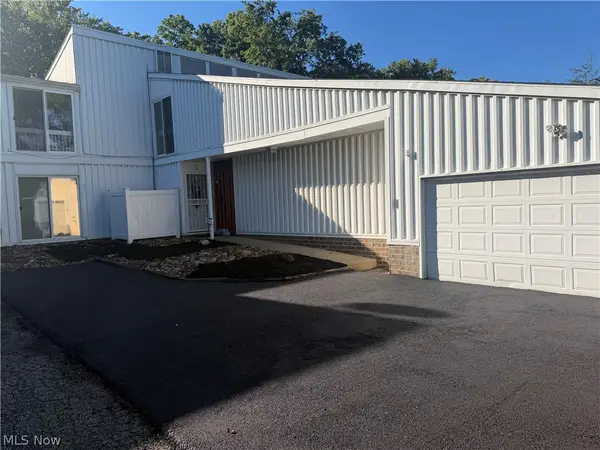
Welcome to 18329 Lomond Boulevard, completely renovated from top to bottom and ideally situated directly next to Gridley Triangle in Shaker Heights.
This 4-bedroom, 2-full and 2-half-bath home offers extensive updates, including a new roof, furnace, hot water tank and electrical panel, plus updated plumbing and electrical. Inside, enjoy new hardwood flooring throughout the first floor, refinished hardwoods upstairs, a brand-new kitchen and beautifully renovated bathrooms.
The impressively spacious primary bedroom is a true standout, featuring a private en suite with a tiled standing shower and freestanding soaking tub. A finished basement provides even more flexible living space.
Located near Lomond Elementary with convenient access to the Van Aken District, restaurants, coffee shops, shopping, parks and RTA. A thoughtfully renovated home with the space, updates and location you’ve been looking for.
Contact an agent
Home facts
- Year built:1956
- Subdivision & Development:C&V Const Companys Resub
- Listing ID #:5250085
- Added:1 day(s) ago
- Updated:October 03, 2026 at 05:40 PM
Rooms and interior
- Bedrooms:4
- Total bathrooms:4
- Full bathrooms:2
- Half bathrooms:2
- Rooms Total:8
- Basement:Yes
- Basement Description:Partially Furnished
- Living area:2,804 sq. ft.
Heating and cooling
- Cooling:Central Air
- Heating:Forced Air
- Central air:Yes
Structure and exterior
- Roof:Asphalt
- Year built:1956
- Building area:2,804 sq. ft.
- Lot area:0.22 Acres
- Architectural Style:Colonial
- Construction Materials:Vinyl Siding
Utilities
- Water:Public
- Sewer:Public Sewer
Finances and disclosures
- Price:$459,000
- Price per sq. ft.:$163.69
- Tax amount:$807 (2025)
Parking
- Parking description:Detached, Garage
- Garage:Yes
- Garage spaces:2

New listings near 18329 Lomond Boulevard
- New
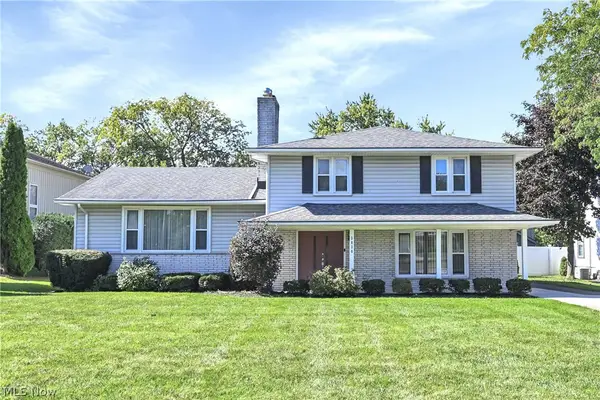 $349,900Active4 beds 3 baths2,912 sq. ft.
3038 Van Aken Boulevard, Shaker Heights, OH 44120
MLS# 5249825Listed by: RE/MAX ABOVE & BEYOND 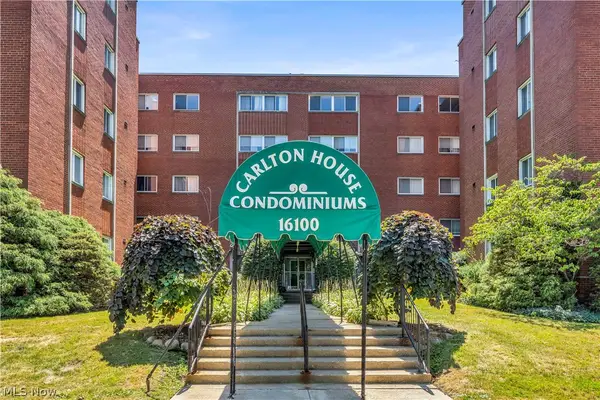 $109,900Active3 beds 2 baths1,522 sq. ft.
16100 Van Aken Boulevard #303, Shaker Heights, OH 44120
MLS# 5234177Listed by: RE/MAX CROSSROADS PROPERTIES- New
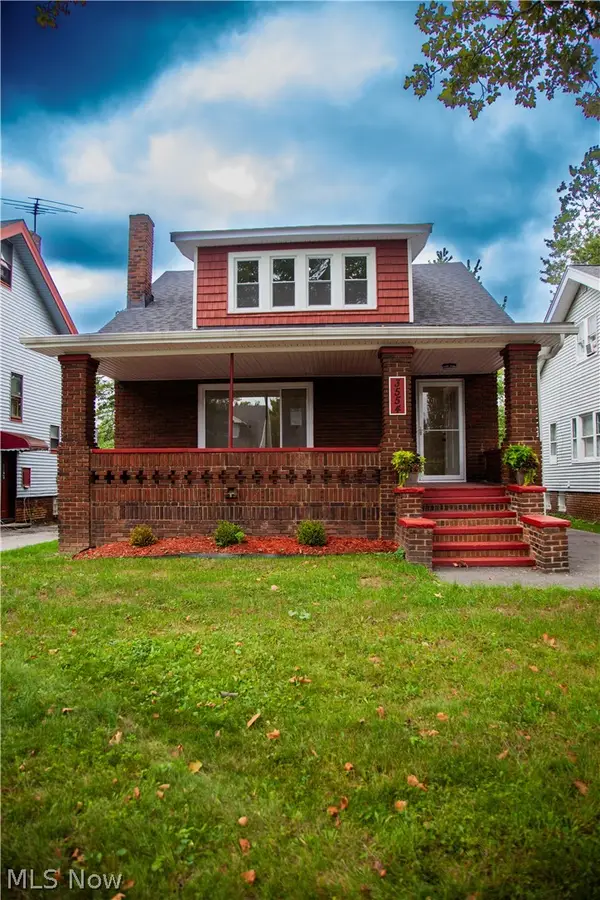 $335,000Active3 beds 3 baths1,404 sq. ft.
3554 Ludgate Road, Shaker Heights, OH 44120
MLS# 5237445Listed by: BHR & ASSOCIATES - New
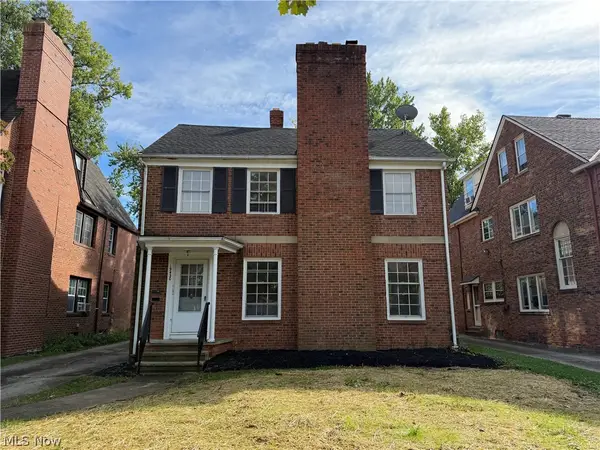 $349,900Active5 beds 3 baths3,870 sq. ft.
19430 Winslow Road, Shaker Heights, OH 44122
MLS# 5239628Listed by: BERKSHIRE HATHAWAY HOMESERVICES PROFESSIONAL REALTY - New
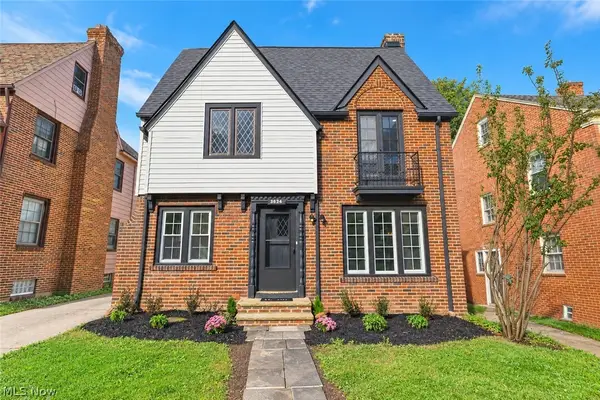 $365,500Active6 beds 3 baths3,415 sq. ft.
3624 Rolliston Road, Shaker Heights, OH 44120
MLS# 5247982Listed by: RE/MAX HAVEN REALTY - New
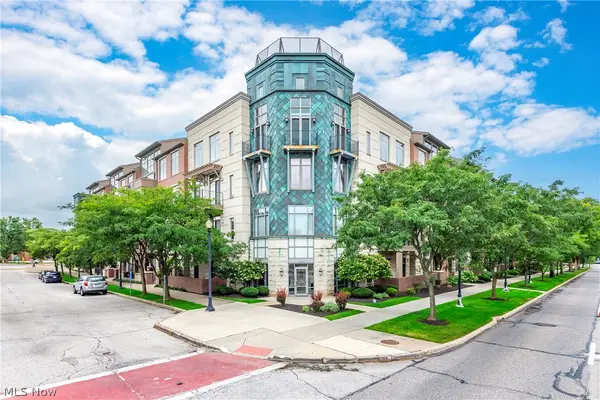 $269,000Active2 beds 2 baths1,515 sq. ft.
16800 Van Aken Boulevard #410, Shaker Heights, OH 44120
MLS# 5247767Listed by: POP! REALTY ADVISORS - New
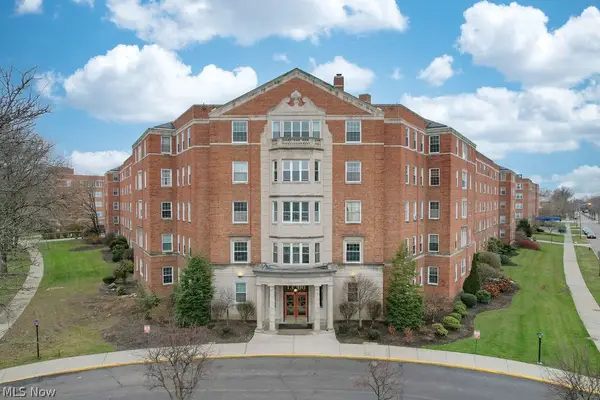 $70,000Active2 beds 2 baths1,296 sq. ft.
13800 Fairhill Road #314, Shaker Heights, OH 44120
MLS# 5246782Listed by: EXP REALTY, LLC. - New
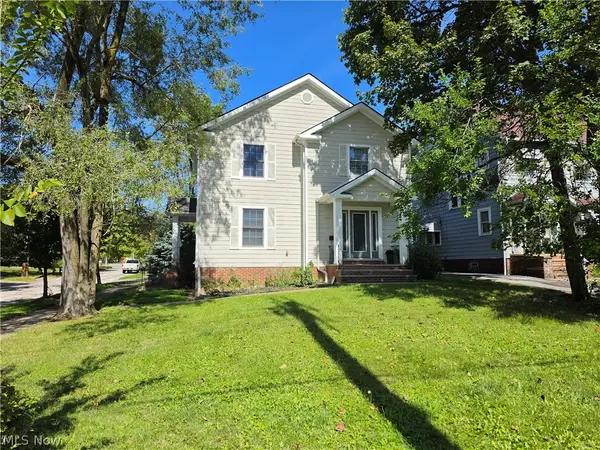 $314,500Active6 beds 4 baths4,263 sq. ft.
17409 Chagrin Boulevard, Shaker Heights, OH 44120
MLS# 5247985Listed by: VSD REALTY, LLC. - Open Sat, 1 to 3pmNew
 $165,000Active3 beds 3 baths
2 Sutton Place, Shaker Heights, OH 44120
MLS# 5247965Listed by: DREAMTEAM REALTY, INC.


Protect your home and budget from life's surprises with an Assurant Home Warranty, backed by a partner that supports you through every step of homeownership. Explore Plans.
© 2023 - 2026 ERA Franchise Systems LLC. All rights reserved. ERA Franchise Systems LLC fully supports the principles of the Fair Housing Act and the Equal Opportunity Act. ERA, ERA Real Estate powered, and their respective logos are registered service marks of ERA Franchise Systems LLC. Each office is independently owned and operated.