
23500 Shelburne Road, Shaker Heights, OH 44122
Local realty services provided by:ERA Real Solutions Realty
Upcoming open houses
- Sat, Nov 2102:00 pm - 04:00 pm
- Sun, Nov 2201:00 pm - 03:00 pm
Listed by: yinzhu piao
Office: keller williams greater metropolitan
MLS#:5259863
Source:OH_NORMLS
Price summary
- Price:$649,900
- Price per sq. ft.:$146.44
About this home
A truly exceptional home in the sought-after Mercer neighborhood of Shaker Heights! This beautifully renovated and maintained Colonial offers over 3,600 square feet of elegant living space, blending classic charm with modern updates. Featuring 4 bedrooms, 2 full baths, and 1 half bath, the home boasts abundant natural light, gleaming hardwood floors, and spacious rooms throughout.
The inviting living room features a beautiful fireplace and flows into the formal dining room, perfect for entertaining. At the heart of the home, the chef's kitchen offers stainless steel appliances, granite countertops, custom Kraft Maid cabinetry, and a large center island. The adjoining sun-filled family room features expansive windows, custom built-in seating, and lovely views of the landscaped backyard and paver patio. A first-floor office with built-ins and dual workstations provides an ideal work-from-home space. Upstairs, the spacious primary suite offers an updated private bath, custom walk-in closet, and built-ins. Three additional bedrooms with hardwood floors and generous closets share an updated full bath. The finished lower level adds even more living space with a recreation area, fitness room, and ample storage. Additional features include first-floor laundry, central air, and an attached garage. Major updates include a new furnace and driveway (2024), hot water tank (2023), refrigerator and wine cooler (2026), and basement waterproofing (2013). Set on a beautiful tree-lined street, this home is conveniently close to Beachwood City Park and playground, schools, shopping, restaurants, the Van Aken District, and I-271, with easy access to University Circle. Enjoy the perfect blend of timeless character, modern comfort, and everyday convenience. Simply move in and enjoy!...
Contact an agent
Home facts
- Year built:1959
- Subdivision & Development:Van Sweringen Cos 50
- Listing ID #:5259863
- Added:1 day(s) ago
- Updated:November 20, 2026 at 12:14 PM
Rooms and interior
- Bedrooms:4
- Total bathrooms:3
- Full bathrooms:2
- Half bathrooms:1
- Rooms Total:8
- Kitchen Description:Built In Oven, Cooktop, Dishwasher, Disposal, Microwave, Range, Refrigerator
- Basement:Yes
- Basement Description:Full, Partially Furnished
- Living area:4,438 sq. ft.
Heating and cooling
- Cooling:Central Air
- Heating:Forced Air, Gas
- Central air:Yes
Structure and exterior
- Roof:Asphalt, Fiberglass
- Year built:1959
- Building area:4,438 sq. ft.
- Lot area:0.27 Acres
- Lot Features:Wooded/Treed
- Architectural Style:Colonial
- Construction Materials:Brick, Vinyl Siding
- Exterior Features:Patio, Wooded
- Levels:2 Stories, 2 Story
Utilities
- Water:Public
- Sewer:Public Sewer
Finances and disclosures
- Price:$649,900
- Price per sq. ft.:$146.44
- Tax amount:$18,141 (2025)
Features and amenities
- Appliances:Cooktop, Dishwasher, Disposal, Microwave, Range, Refrigerator, Washer
- Laundry features:Dryer, Washer
Parking
- Parking description:Attached, Drain, Garage, Paved
- Garage:Yes
- Garage spaces:2

New listings near 23500 Shelburne Road
- Open Sat, 12 to 2pmNew
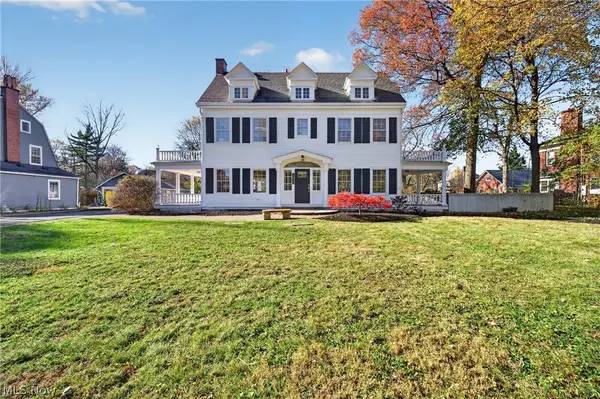 $599,900Active5 beds 4 baths3,327 sq. ft.
2830 Lee Road, Shaker Heights, OH 44120
MLS# 5262055Listed by: KELLER WILLIAMS CITYWIDE - New
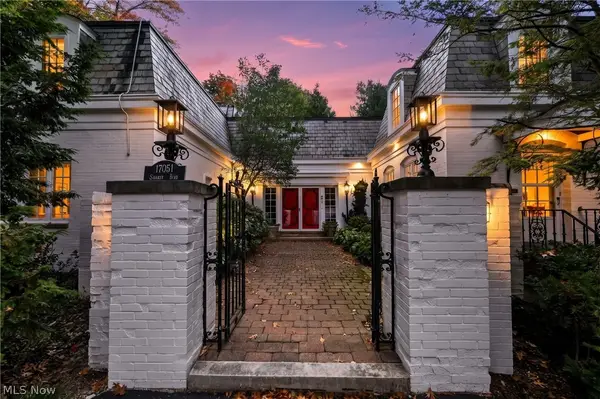 $799,900Active5 beds 5 baths5,474 sq. ft.
17051 Shaker Boulevard, Shaker Heights, OH 44120
MLS# 5261773Listed by: BERKSHIRE HATHAWAY HOMESERVICES PROFESSIONAL REALTY - New
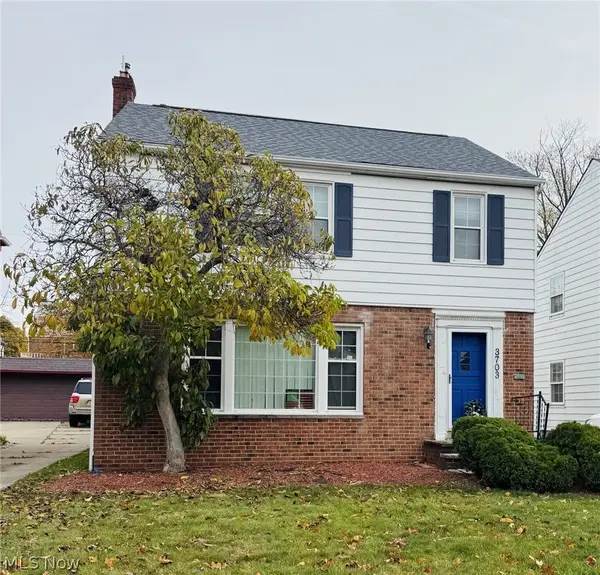 $198,000Active3 beds 2 baths2,268 sq. ft.
3703 Lindholm Road, Shaker Heights, OH 44120
MLS# 5261387Listed by: RE/MAX REAL ESTATE GROUP - New
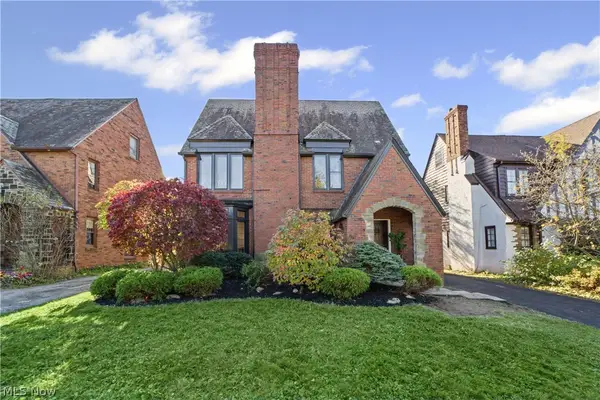 $599,000Active8 beds 5 baths4,401 sq. ft.
18012 Winslow Road, Shaker Heights, OH 44122
MLS# 5261665Listed by: SERENITY REALTY - New
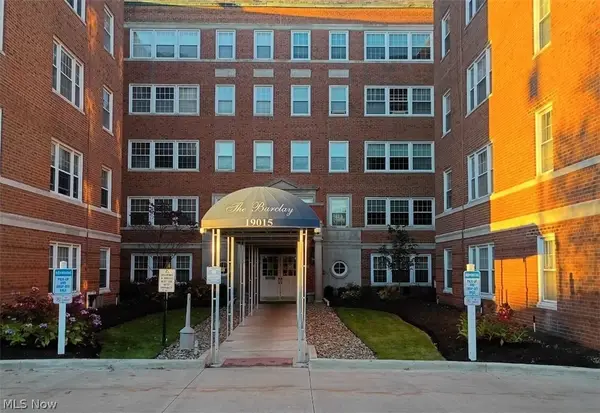 $110,000Active3 beds 3 baths1,466 sq. ft.
19015 Van Aken Boulevard #311, Shaker Heights, OH 44122
MLS# 5261060Listed by: BEYCOME BROKERAGE REALTY LLC - New
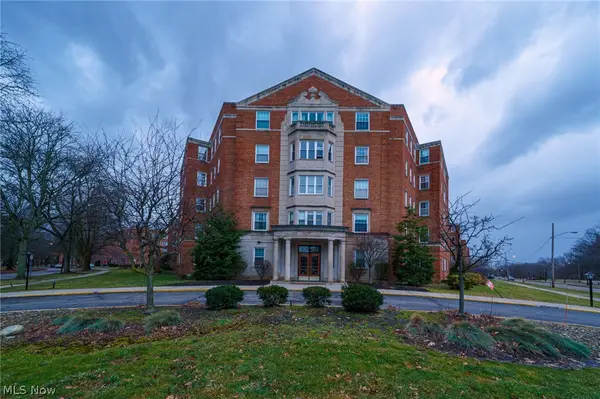 $64,900Active2 beds 2 baths1,563 sq. ft.
13800 Fairhill Road #101, Shaker Heights, OH 44120
MLS# 5261074Listed by: MARKET FIRST REAL ESTATE SERVICES - New
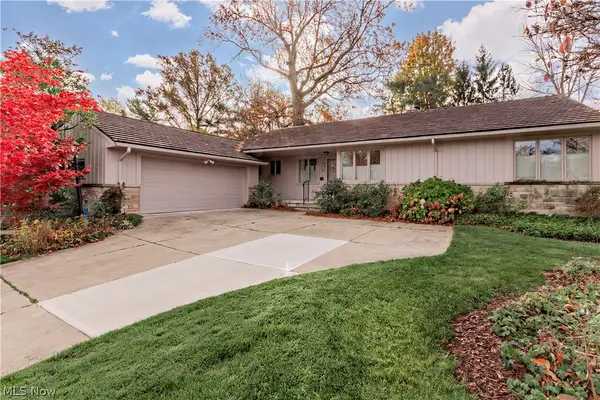 $339,500Active3 beds 3 baths1,853 sq. ft.
24050 Hazelmere Road, Shaker Heights, OH 44122
MLS# 5260558Listed by: LARONGE-WAGNER REALTY - New
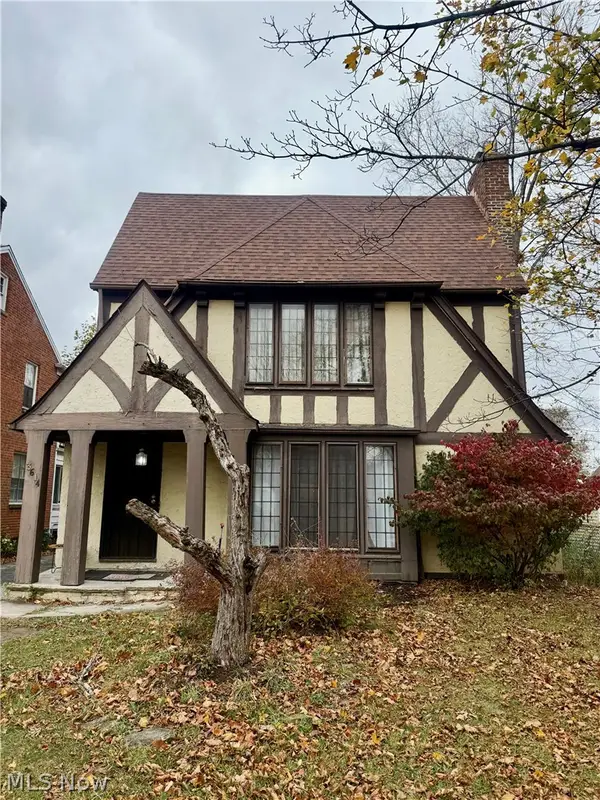 $265,000Active6 beds 3 baths2,951 sq. ft.
3614 Lynnfield Road, Shaker Heights, OH 44122
MLS# 5260220Listed by: REALTY NOW, INC. - New
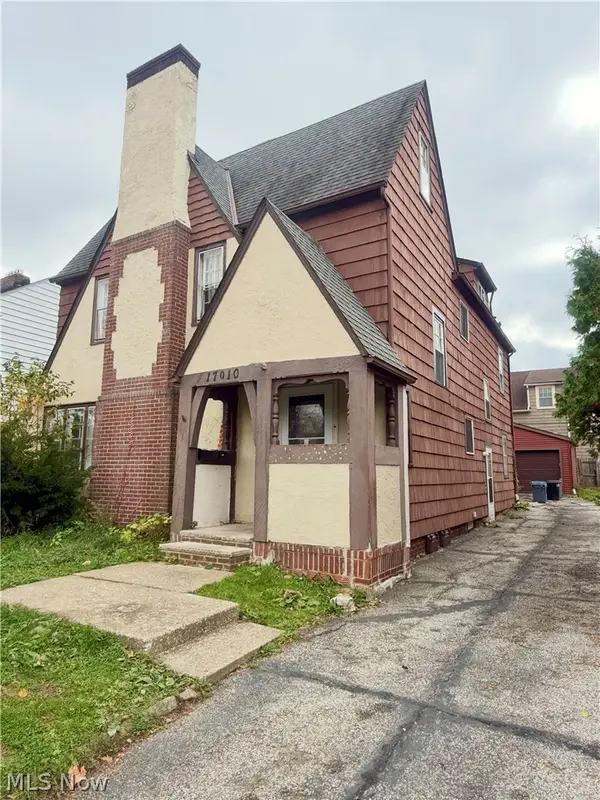 $225,000Active6 beds 4 baths2,620 sq. ft.
17010 Kenyon Road, Shaker Heights, OH 44120
MLS# 5260281Listed by: REALTY NOW, INC.


Protect your home and budget from life's surprises with an Assurant Home Warranty, backed by a partner that supports you through every step of homeownership. Explore Plans.
© 2023 - 2026 ERA Franchise Systems LLC. All rights reserved. ERA Franchise Systems LLC fully supports the principles of the Fair Housing Act and the Equal Opportunity Act. ERA, ERA Real Estate powered, and their respective logos are registered service marks of ERA Franchise Systems LLC. Each office is independently owned and operated.