
5112 E Lake Road, Sheffield Lake, OH 44054
Local realty services provided by:ERA Real Solutions Realty
5112 E Lake Road,Sheffield Lake, OH 44054
$314,000
- 3 Beds
- 3 Baths
- - sq. ft.
- Single family
- Sold
Listed by: heather spangler, theresa m seese
Office: mcdowell homes real estate services
MLS#:5227569
Source:OH_NORMLS
Sorry, we are unable to map this address
Price summary
- Price:$314,000
About this home
Don't miss this incredible opportunity to own a home on a spacious double lot in the heart of Sheffield Lake! Ideally situated directly across the street from beautiful Lake Erie, this property offers the perfect blend of space, location, and stunning lake views. Enjoy breathtaking sunsets and picturesque views of Lake Erie right from your dining room and front yard.
This home features ample storage throughout, generously sized closets, a newer driveway, roof, and hot water tank, offering added value and peace of mind. Step outside onto the large deck and enjoy the peaceful, nature-filled backyard—an ideal setting for relaxing, entertaining, or simply taking in the tranquil surroundings. Just minutes from local beaches, boat docks, parks, shopping, and dining, you'll love the convenience and lifestyle this sought-after location provides.
Whether you're looking for a year-round residence or the perfect weekend retreat, this home offers endless potential to make it your own. Schedule your private showing today!...
Contact an agent
Home facts
- Year built:1995
- Subdivision & Development:Shore Sub
- Listing ID #:5227569
- Added:52 day(s) ago
- Updated:September 07, 2026 at 06:24 AM
Rooms and interior
- Bedrooms:3
- Total bathrooms:3
- Full bathrooms:2
- Half bathrooms:1
- Rooms Total:6
- Kitchen Description:Dishwasher, Microwave, Range, Refrigerator
- Basement:Yes
- Basement Description:Partially Furnished
Heating and cooling
- Cooling:Central Air
- Heating:Forced Air, Gas
- Central air:Yes
Structure and exterior
- Roof:Asphalt, Fiberglass
- Year built:1995
- Architectural Style:Colonial
- Construction Materials:Vinyl Siding
- Exterior Features:Deck
- Levels:2 Story
Utilities
- Water:Public
- Sewer:Public Sewer
Finances and disclosures
- Price:$314,000
- Tax amount:$4,290 (2025)
Features and amenities
- Appliances:Dishwasher, Microwave, Range, Refrigerator
Parking
- Parking description:Attached, Garage
- Garage:Yes
- Garage spaces:2

New listings near 5112 E Lake Road
- New
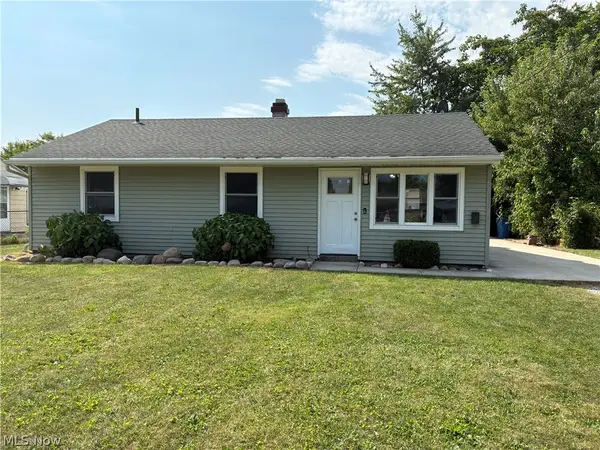 $199,500Active3 beds 1 baths950 sq. ft.
912 East Drive, Sheffield Lake, OH 44054
MLS# 5241732Listed by: COLDWELL BANKER SCHMIDT REALTY - New
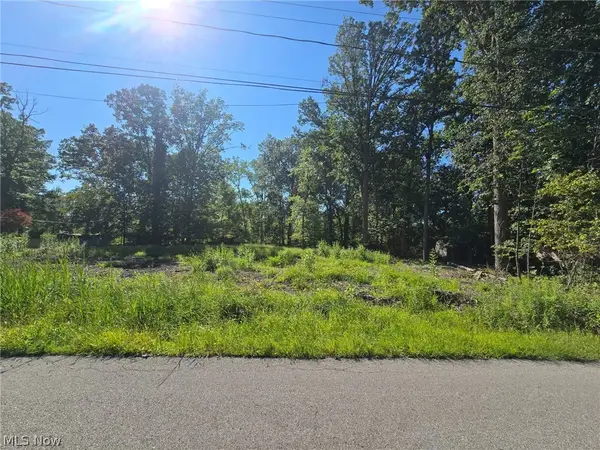 $49,900Active0.13 Acres
V/L Idlewood Avenue, Sheffield Lake, OH 44054
MLS# 5241388Listed by: HOMESMART REAL ESTATE MOMENTUM LLC - New
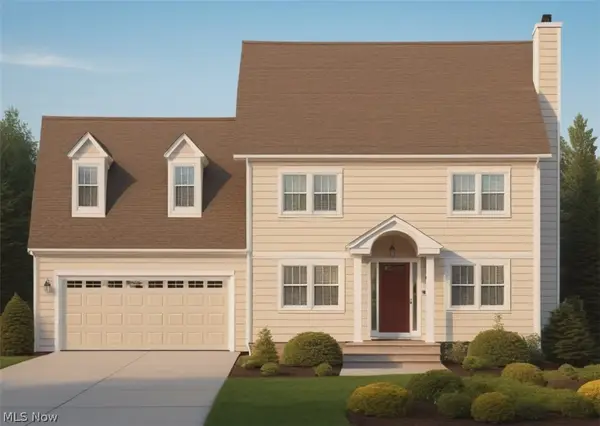 $349,900Active3 beds 3 baths
874 Idlewood Avenue, Sheffield Lake, OH 44054
MLS# 5241395Listed by: HOMESMART REAL ESTATE MOMENTUM LLC - New
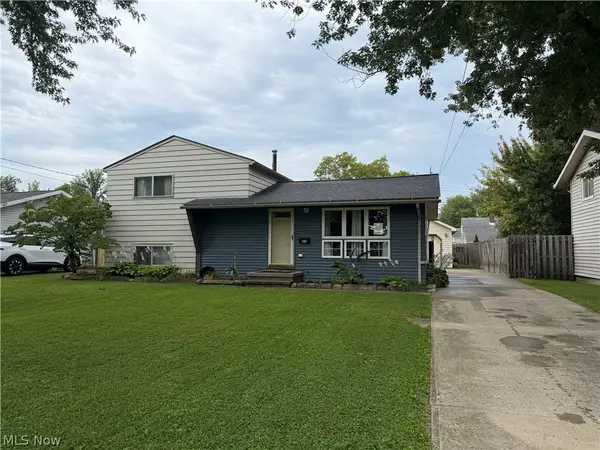 $235,000Active3 beds 2 baths2,400 sq. ft.
812 West Drive, Sheffield, OH 44054
MLS# 5241445Listed by: THE ADVANTAGE IN REAL ESTATE  $219,900Pending5 beds 2 baths1,708 sq. ft.
4885 Oster Road, Sheffield Lake, OH 44054
MLS# 5240832Listed by: RUSSELL REAL ESTATE SERVICES- New
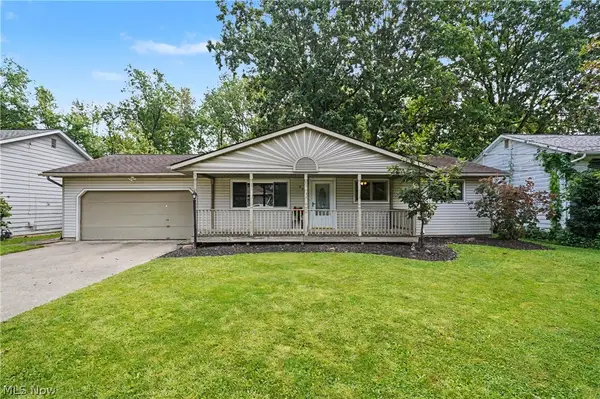 $290,000Active3 beds 1 baths1,120 sq. ft.
839 Sheffield Road, Sheffield Lake, OH 44054
MLS# 5239229Listed by: KELLER WILLIAMS CHERVENIC RLTY - New
 $259,900Active3 beds 2 baths2,301 sq. ft.
4651 E Lake Road, Sheffield Lake, OH 44054
MLS# 5238735Listed by: RE/MAX CROSSROADS PROPERTIES 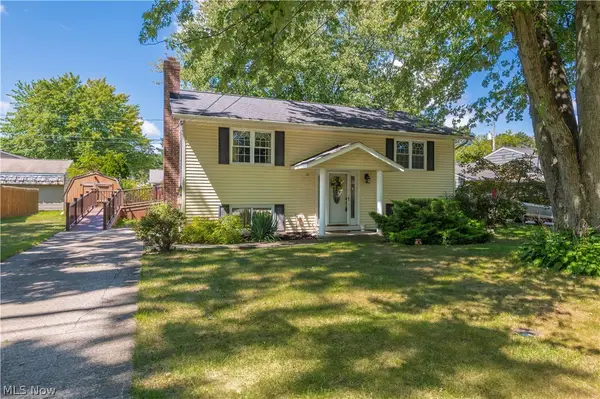 $249,900Active4 beds 2 baths1,564 sq. ft.
782 Pasadena Avenue, Sheffield Lake, OH 44054
MLS# 5239728Listed by: KELLER WILLIAMS CITYWIDE $135,000Pending2 beds 1 baths988 sq. ft.
649 Sheffield Road, Sheffield Lake, OH 44054
MLS# 5237538Listed by: KELLER WILLIAMS GREATER METROPOLITAN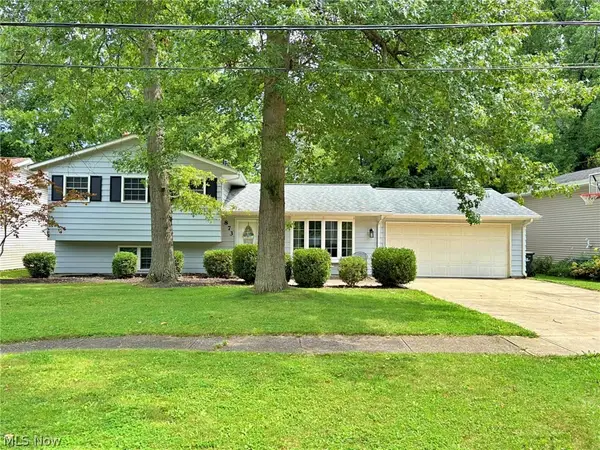 $234,900Pending3 beds 2 baths1,438 sq. ft.
873 W Shore Boulevard, Sheffield Lake, OH 44054
MLS# 5237866Listed by: THE SWANZER AGENCY


Protect your home and budget from life's surprises with an Assurant Home Warranty, backed by a partner that supports you through every step of homeownership. Explore Plans.
© 2023 - 2026 ERA Franchise Systems LLC. All rights reserved. ERA Franchise Systems LLC fully supports the principles of the Fair Housing Act and the Equal Opportunity Act. ERA, ERA Real Estate powered, and their respective logos are registered service marks of ERA Franchise Systems LLC. Each office is independently owned and operated.