
120 S Taylor Street, Sherwood, OH 43556
Local realty services provided by:ERA Geyer Noakes Realty Group
Listed by: nicole yoder
Office: sam switzer realty llc.
MLS#:10013329
Source:OH_TBR
Price summary
- Price:$130,000
- Price per sq. ft.:$135.98
About this home
Move right into this beautifully updated two-bedroom, one-bath home in Sherwood! Completely remodeled down to the studs in 2023, this home offers the comfort and peace of mind of modern updates throughout. Additional highlights include a new roof installed in 2022, a 2024 water heater, a one-car garage, and a spacious fenced-in backyard. The refrigerator, stove, microwave, dishwasher, washer, and dryer are all included—making this home truly move-in ready!
Contact an agent
Home facts
- Year built:1898
- Subdivision & Development:None
- Listing ID #:10013329
- Added:2 day(s) ago
- Updated:September 14, 2026 at 02:27 AM
Rooms and interior
- Bedrooms:2
- Total bathrooms:1
- Full bathrooms:1
- Rooms Total:6
- Flooring:Carpet, Vinyl
- Kitchen Description:Dishwasher, Electric Range, Microwave, Refrigerator
- Basement Description:Crawl Space
- Living area:956 sq. ft.
Heating and cooling
- Cooling:Central Air
- Heating:Central, Forced Air, Natural Gas
Structure and exterior
- Roof:Shingle
- Year built:1898
- Building area:956 sq. ft.
- Lot area:0.2 Acres
- Construction Materials:Vinyl Siding
- Foundation Description:Crawl Space
Schools
- High school:Fairview
- Middle school:Fairview
- Elementary school:Fairview
Utilities
- Water:Public, Water Connected
- Sewer:Public Sewer, Sewer Connected
Finances and disclosures
- Price:$130,000
- Price per sq. ft.:$135.98
Features and amenities
- Appliances:Dishwasher, Dryer, Electric Range, Microwave, Refrigerator, Washer, Water Heater
- Laundry features:Dryer, Main Level, Washer
- Amenities:Ceiling Fan(s)
Parking
- Parking description:Alley Access, Detached Garage, Driveway, Gravel
- Garage:Yes
- Garage spaces:1
New listings near 120 S Taylor Street
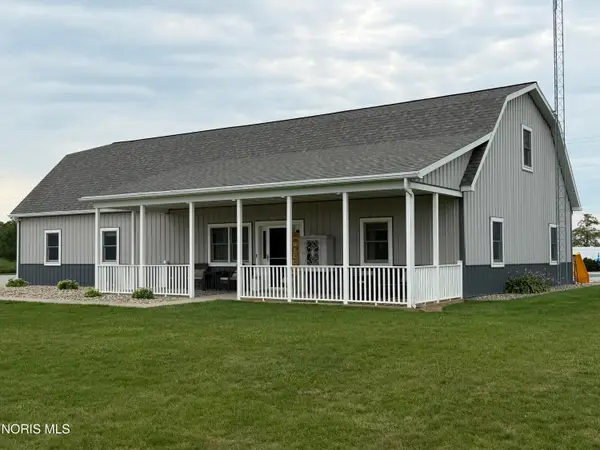 $435,000Pending3 beds 4 baths2,176 sq. ft.
8910 Rosebrook Road, Sherwood, OH 43556
MLS# 10012783Listed by: UNITED EDGE REAL ESTATE & AUCT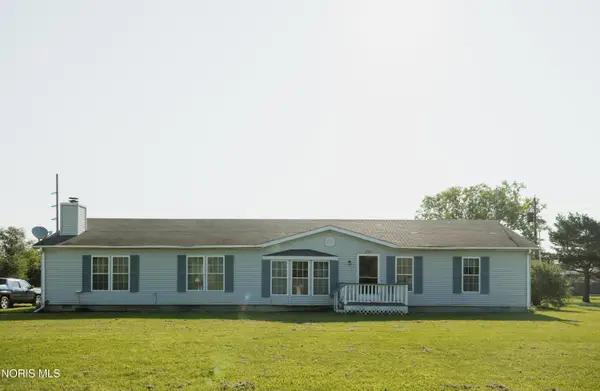 $120,000Active3 beds 2 baths1,768 sq. ft.
275 S Central Street, Sherwood, OH 43556
MLS# 10012394Listed by: REALTY FIVE OF DEFIANCE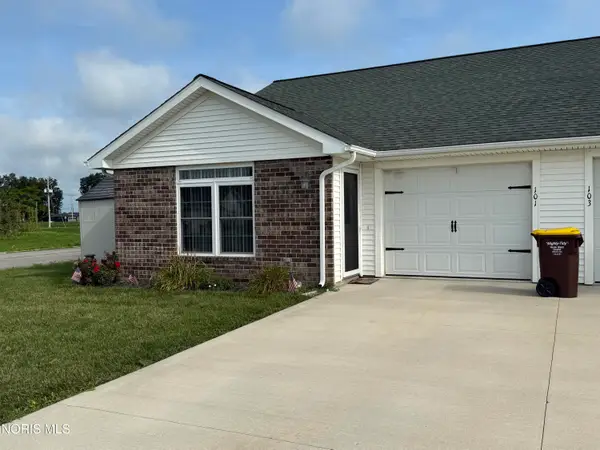 $136,900Active2 beds 2 baths876 sq. ft.
101 Paradise Lane, Sherwood, OH 43556
MLS# 10012186Listed by: NORTHWEST REAL ESTATE SERVICES $27,000Active4.27 Acres
Ohio 18, Sherwood, OH 43556
MLS# 10010460Listed by: SAM SWITZER REALTY LLC $314,000Active3 beds 2 baths2,278 sq. ft.
8320 Openlander Road, Sherwood, OH 43556
MLS# 10010142Listed by: RE/MAX REALTY OF DEFIANCE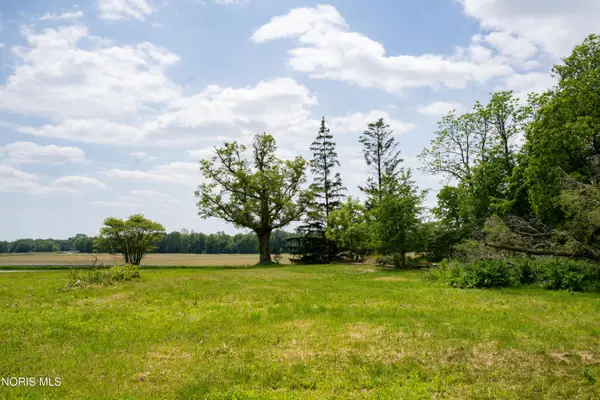 $20,000Pending1.25 Acres
15751 Roland Road, Sherwood, OH 43556
MLS# 10008820Listed by: REALTY FIVE OF DEFIANCE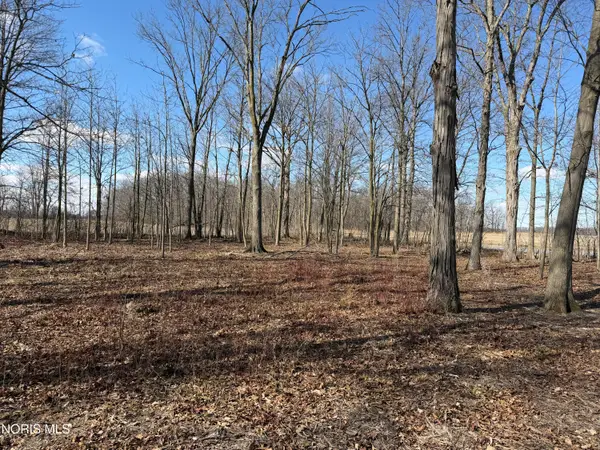 $28,500Pending0.54 Acres
Elmwood Drive, Sherwood, OH 43556
MLS# 10004575Listed by: GO GIVER REAL ESTATE


Protect your home and budget from life's surprises with an Assurant Home Warranty, backed by a partner that supports you through every step of homeownership. Explore Plans.
© 2023 - 2026 ERA Franchise Systems LLC. All rights reserved. ERA Franchise Systems LLC fully supports the principles of the Fair Housing Act and the Equal Opportunity Act. ERA, ERA Real Estate powered, and their respective logos are registered service marks of ERA Franchise Systems LLC. Each office is independently owned and operated.