
3807 Thornton Drive, Silverton, OH 45236
Local realty services provided by:ERA Martin & Associates
3807 Thornton Drive,Silverton, OH 45236
$345,000
- 4 Beds
- 3 Baths
- 2,250 sq. ft.
- Single family
- Active
Listed by: heather smith
Office: exp realty216-242-2322
MLS#:1896522
Source:OH_CINCY
Price summary
- Price:$345,000
- Price per sq. ft.:$153.33
About this home
Charming Two Story Silverton Home with flexible Multigenerational living! A beautiful updated 4 bedroom, 2.5 baths offering character and versatile living space. Features include - bedroom on 1st level, original hardwood floors, beautiful woodwork and fresh paint creating a move-in-ready feel. The kitchen features SS appliances and ample space for everyday living. A standout feature is the first floor multi-generational suite providing flexibility for family, home office or an additional bedroom. The fully fenced in backyard provides plenty of room for entertaining, gardening, play or relaxation! Conveniently located next to parks, highways, dining and shopping. Schedule your private showing today!
Contact an agent
Home facts
- Year built:1947
- Listing ID #:1896522
- Added:5 day(s) ago
- Updated:November 17, 2026 at 03:15 PM
Rooms and interior
- Bedrooms:4
- Total bathrooms:3
- Full bathrooms:2
- Half bathrooms:1
- Rooms Total:10
- Dining Description:Window Treatment, Wood Floor
- Kitchen Description:Dishwasher, Garbage Disposal, Gas Cooktop, Pantry, Refrigerator, Vinyl Floor, Window Treatment
- Bedroom Description:Wood Floor
- Basement Description:Full
- Living area:2,250 sq. ft.
Heating and cooling
- Cooling:Ceiling Fans, Central Air
- Heating:Forced Air, Gas
Structure and exterior
- Roof:Shingle
- Year built:1947
- Building area:2,250 sq. ft.
- Lot area:0.14 Acres
- Architectural Style:Traditional
- Construction Materials:Brick
- Exterior Features:Balcony, Patio
- Foundation Description:Block
- Levels:2 Story
Utilities
- Water:Public
- Sewer:Public Sewer
Finances and disclosures
- Price:$345,000
- Price per sq. ft.:$153.33
Features and amenities
- Appliances:Dishwasher, Garbage Disposal, Gas Cooktop, Refrigerator
- Amenities:Cathedral Ceiling, Crown Molding, Multi Panel Doors
Parking
- Parking description:Driveway, Off Street
- Garage:Yes
- Garage spaces:1
 Information deemed reliable but not guaranteed. The data relating to real estate for sale on this web site comes in part from the Broker Reciprocity program of the Multiple Listing Service of Greater Cincinnati. Real estate listings held by brokerage firms other than ERA Martin & Associates are marked with the Broker Reciprocity™ logo (the small house as shown to the left) and detailed information about them includes the name of the listing brokers. 2026, MLS of Greater Cincinnati, Inc. All rights reserved.
New listings near 3807 Thornton Drive
- New
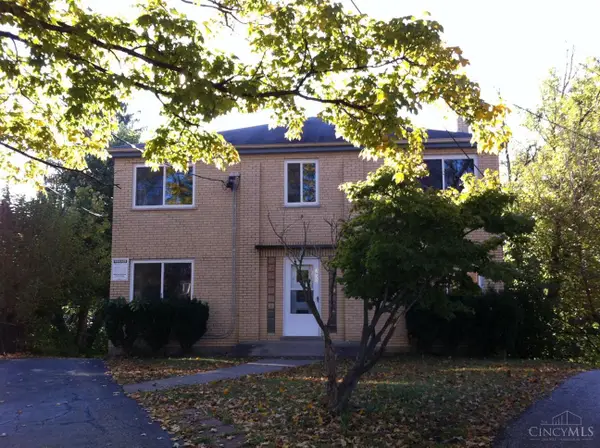 $409,900Active-- beds -- baths
3921 E Gatewood Lane, Silverton, OH 45236
MLS# 1899833Listed by: HUFF REALTY - New
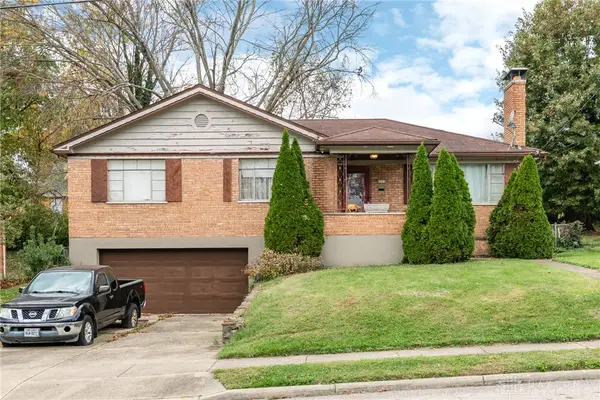 $188,000Active3 beds 2 baths1,451 sq. ft.
6601 Stoll Lane, Silverton, OH 45236
MLS# 972848Listed by: GLASSHOUSE REALTY GROUP 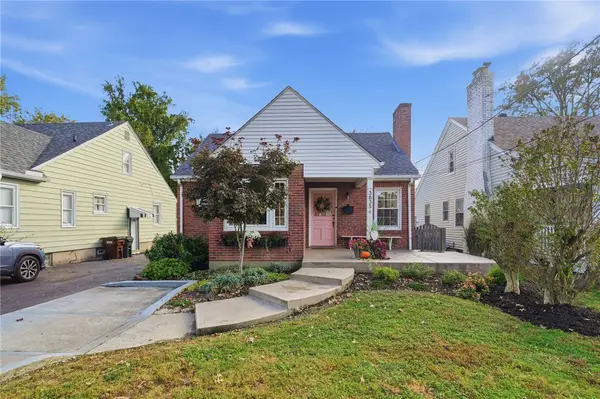 $254,900Pending2 beds 2 baths1,092 sq. ft.
3835 Gardner Avenue, Silverton, OH 45236
MLS# 972605Listed by: COMEY & SHEPHERD REALTORS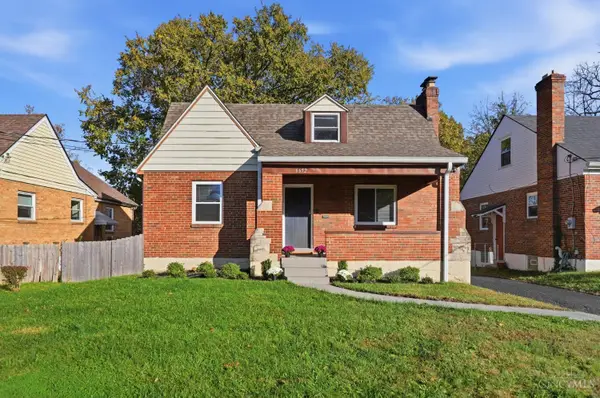 $268,000Active3 beds 2 baths1,501 sq. ft.
6652 Plainfield Road, Silverton, OH 45236
MLS# 1899345Listed by: COMEY & SHEPHERD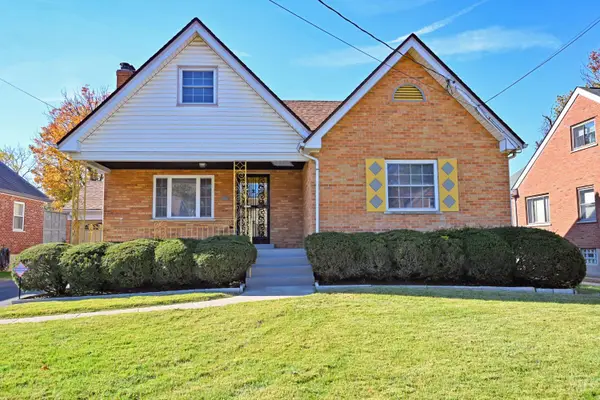 $355,000Active3 beds 2 baths1,483 sq. ft.
6605 Elwynne Drive, Silverton, OH 45236
MLS# 1898641Listed by: COMEY & SHEPHERD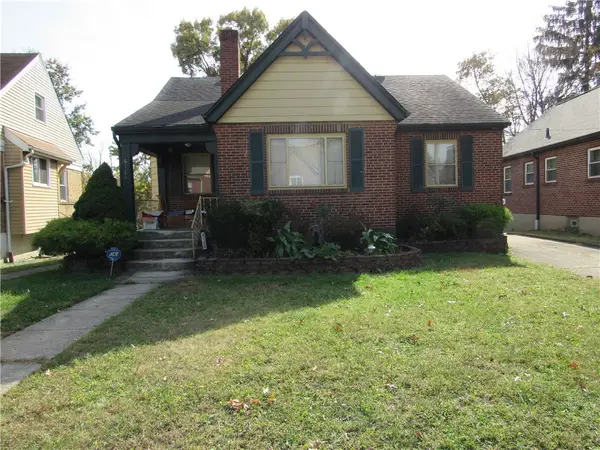 $250,000Active4 beds 2 baths2,375 sq. ft.
6724 Hampton Drive, Cincinnati, OH 45236
MLS# 972013Listed by: HOWARD HANNA REAL ESTATE SERV $210,000Active3 beds 1 baths979 sq. ft.
6236 Stewart Road, Silverton, OH 45227
MLS# 1897850Listed by: COLDWELL BANKER REALTY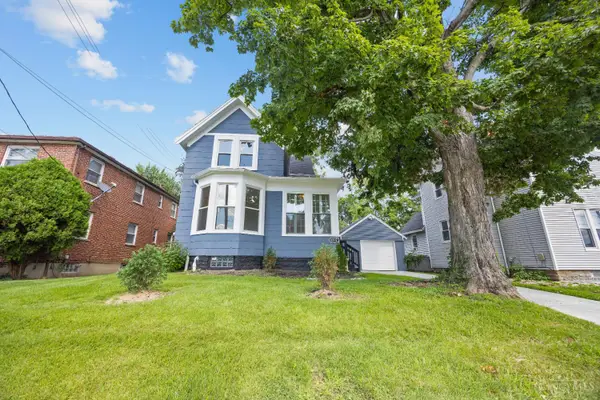 $299,000Active3 beds 2 baths1,517 sq. ft.
6832 Kenton Avenue, Silverton, OH 45236
MLS# 1897676Listed by: KELLER WILLIAMS SEVEN HILLS RE $949,000Active-- beds -- baths9,528 sq. ft.
7045 Montgomery Road, Silverton, OH 45236
MLS# 1897239Listed by: EXP REALTY


Protect your home and budget from life's surprises with an Assurant Home Warranty, backed by a partner that supports you through every step of homeownership. Explore Plans.
© 2023 - 2026 ERA Franchise Systems LLC. All rights reserved. ERA Franchise Systems LLC fully supports the principles of the Fair Housing Act and the Equal Opportunity Act. ERA, ERA Real Estate powered, and their respective logos are registered service marks of ERA Franchise Systems LLC. Each office is independently owned and operated.