
35640 Timberlane Drive, Solon, OH 44139
Local realty services provided by:ERA Real Solutions Realty
Listed by: nicholas j huscroft
Office: chosen real estate group
MLS#:5240780
Source:OH_NORMLS
Price summary
- Price:$340,000
- Price per sq. ft.:$223.83
About this home
This exquisite residence in Solon, Ohio, offers three bedrooms, one and half baths and a spacious two-car garage. Additionally, it features a generous sunroom. The property is situated on an acre of picturesque land that requires minimal upkeep to reveal its full potential.
Contact an agent
Home facts
- Year built:1956
- Subdivision & Development:Timberlane
- Listing ID #:5240780
- Added:3 day(s) ago
- Updated:September 03, 2026 at 02:43 PM
Rooms and interior
- Bedrooms:3
- Total bathrooms:2
- Full bathrooms:1
- Half bathrooms:1
- Rooms Total:6
- Living area:1,519 sq. ft.
Heating and cooling
- Cooling:Central Air
- Heating:Fireplaces, Gas
- Central air:Yes
Structure and exterior
- Roof:Asphalt
- Year built:1956
- Building area:1,519 sq. ft.
- Lot area:0.98 Acres
- Architectural Style:Ranch
- Construction Materials:Wood Siding
- Levels:1 Story
Utilities
- Water:Public
- Sewer:Public Sewer
Finances and disclosures
- Price:$340,000
- Price per sq. ft.:$223.83
- Tax amount:$5,149 (2025)
Parking
- Parking description:Attached, Garage
- Garage:Yes
- Garage spaces:2

New listings near 35640 Timberlane Drive
- New
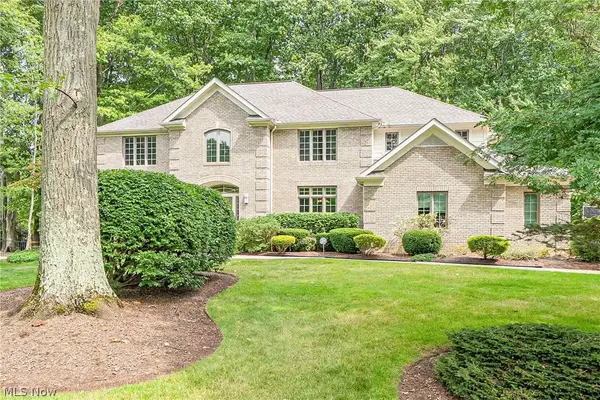 $975,000Active4 beds 5 baths5,235 sq. ft.
30609 Stillwater, Solon, OH 44139
MLS# 5219029Listed by: KELLER WILLIAMS LIVING - New
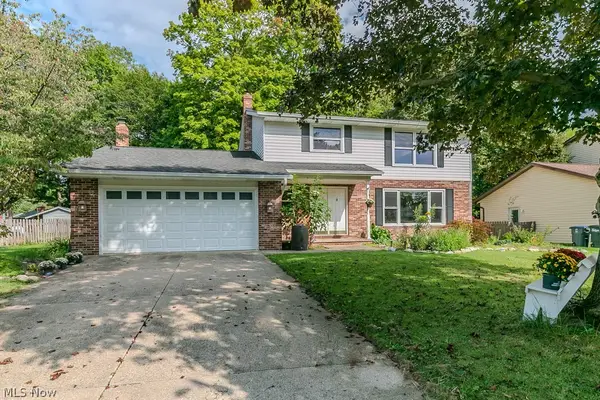 $415,000Active4 beds 3 baths3,250 sq. ft.
7169 Selworthy Lane, Solon, OH 44139
MLS# 5241147Listed by: HOMESMART REAL ESTATE MOMENTUM LLC 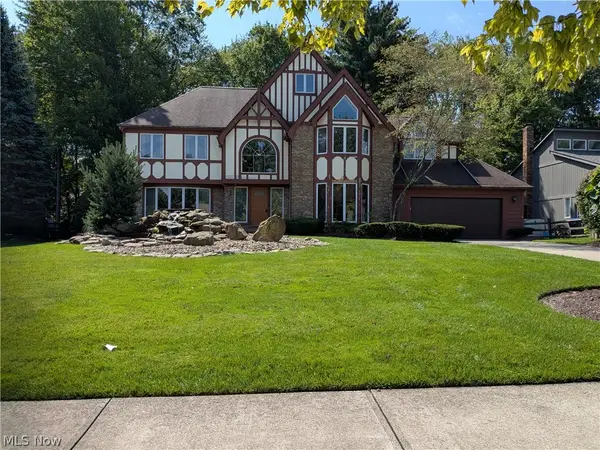 $699,900Pending4 beds 3 baths
32760 Shadowbrook Drive, Solon, OH 44139
MLS# 5226267Listed by: BERKSHIRE HATHAWAY HOMESERVICES PROFESSIONAL REALTY- New
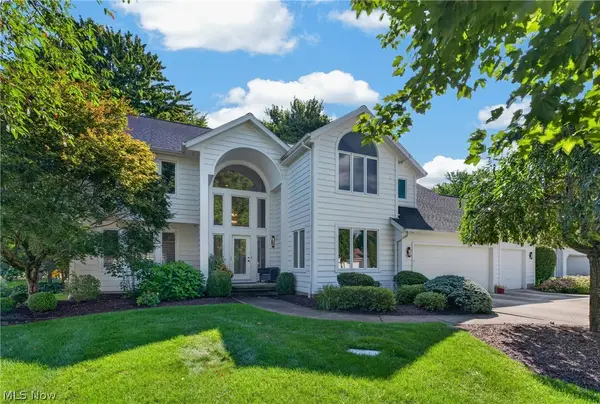 $805,000Active4 beds 4 baths5,076 sq. ft.
35870 S Huntington Drive, Solon, OH 44139
MLS# 5241044Listed by: KELLER WILLIAMS GREATER METROPOLITAN 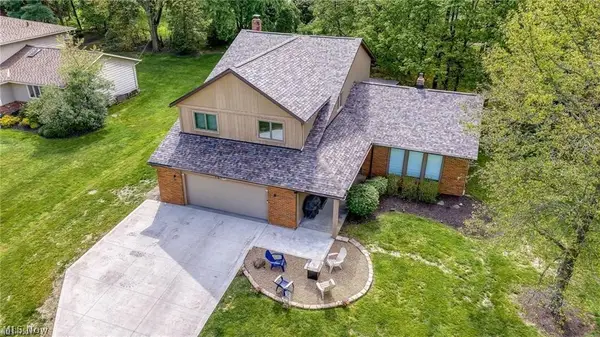 $499,900Pending4 beds 5 baths2,948 sq. ft.
5062 Lansdowne Drive, Solon, OH 44139
MLS# 5239146Listed by: RE/MAX REVEALTY- New
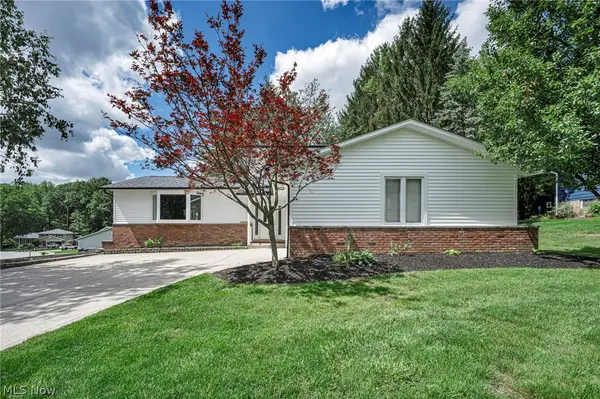 $440,000Active4 beds 3 baths
5660 Elm Hill Drive, Solon, OH 44139
MLS# 5240292Listed by: REAL OF OHIO 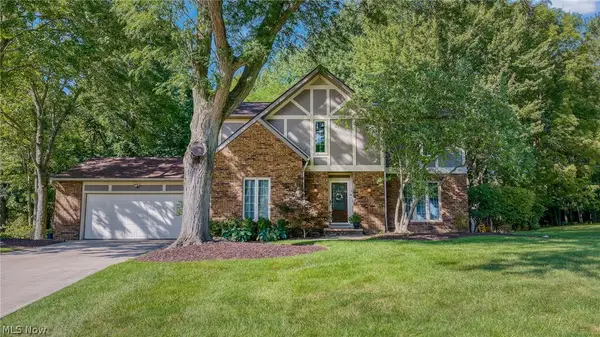 $500,000Pending4 beds 3 baths2,689 sq. ft.
32871 N Burr Oak Drive, Solon, OH 44139
MLS# 5239924Listed by: BERKSHIRE HATHAWAY HOMESERVICES PROFESSIONAL REALTY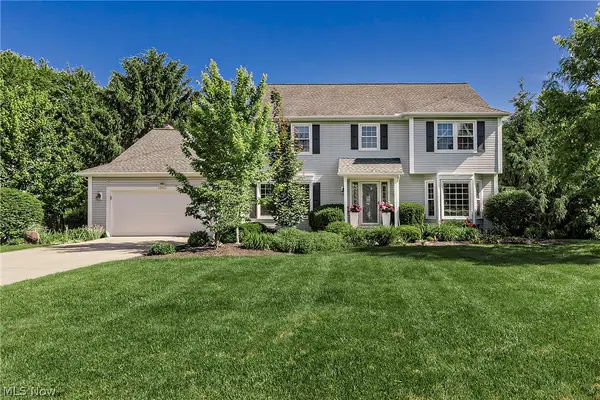 $650,000Pending4 beds 4 baths4,861 sq. ft.
32905 Seneca Drive, Solon, OH 44139
MLS# 5240281Listed by: HOMESMART REAL ESTATE MOMENTUM LLC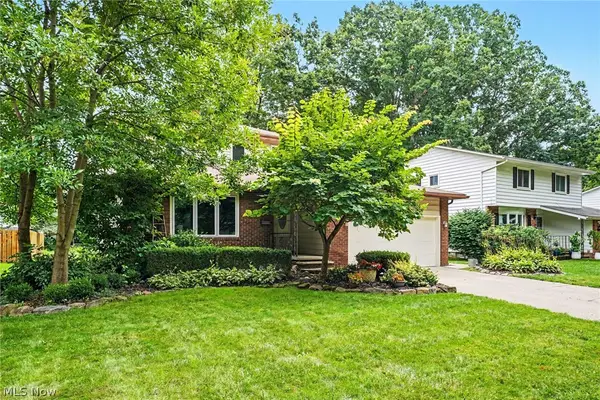 $420,000Pending6 beds 3 baths3,229 sq. ft.
6557 Duneden Avenue, Solon, OH 44139
MLS# 5239605Listed by: RE/MAX HAVEN REALTY


Protect your home and budget from life's surprises with an Assurant Home Warranty, backed by a partner that supports you through every step of homeownership. Explore Plans.
© 2023 - 2026 ERA Franchise Systems LLC. All rights reserved. ERA Franchise Systems LLC fully supports the principles of the Fair Housing Act and the Equal Opportunity Act. ERA, ERA Real Estate powered, and their respective logos are registered service marks of ERA Franchise Systems LLC. Each office is independently owned and operated.