
627 Trebisky Road, South Euclid, OH 44143
Local realty services provided by:ERA Real Solutions Realty
627 Trebisky Road,South Euclid, OH 44143
$265,000
- 3 Beds
- 3 Baths
- - sq. ft.
- Single family
- Sold
Listed by: kim l goodrick
Office: red 1 realty, llc.
MLS#:5229263
Source:OH_NORMLS
Sorry, we are unable to map this address
Price summary
- Price:$265,000
About this home
Welcome to 627 Trebisky Road! This beautiful 3-bedroom, 3 full-bath home offers the perfect blend of modern updates, functional living space, and an incredible outdoor setting. Situated on a deep lot, you'll enjoy both a large, flat, usable backyard for entertaining and recreation, as well as a wooded area that provides added privacy and a place to explore.
Inside, you'll find beautiful hardwood floors and a stunning kitchen that serves as the heart of the home. Featuring granite countertops, under-cabinet lighting, stainless steel appliances, a spacious center island, and an abundance of cabinetry and prep space, it's designed for both everyday living and entertaining. Each of the home's three full bathrooms has been tastefully renovated with timeless finishes.
Whether you're hosting family and friends or enjoying a quiet evening at home, you'll appreciate the multiple living and entertaining spaces, from the newly refinished deck overlooking the backyard to the finished lower level that adds even more versatile living space.
Extensive updates provide exceptional peace of mind, including a fully waterproofed exterior completed in 2010, double-pane vinyl windows, electrical updates, newer six-panel interior doors, and countless additional improvements throughout. For even greater comfort and reliability, the home is equipped with a Generac whole-house generator installed in 2023, helping keep your home powered when you need it most.
Conveniently located near shopping, dining, parks, and major highways, this move-in-ready home truly checks all the boxes. Don't miss your opportunity to own this exceptional property—schedule your private showing today!...
Contact an agent
Home facts
- Year built:1952
- Subdivision & Development:Euclid 06
- Listing ID #:5229263
- Added:46 day(s) ago
- Updated:September 06, 2026 at 06:14 AM
Rooms and interior
- Bedrooms:3
- Total bathrooms:3
- Full bathrooms:3
- Rooms Total:6
- Kitchen Description:Dishwasher, Microwave, Range, Refrigerator
- Basement:Yes
- Basement Description:Finished, Full, Partially Furnished
Heating and cooling
- Cooling:Central Air
- Heating:Forced Air
- Central air:Yes
Structure and exterior
- Roof:Asphalt, Fiberglass
- Year built:1952
- Architectural Style:Colonial
- Construction Materials:Vinyl Siding
- Levels:2 Story
Utilities
- Water:Public
- Sewer:Public Sewer
Finances and disclosures
- Price:$265,000
- Tax amount:$5,905 (2025)
Features and amenities
- Appliances:Dishwasher, Microwave, Range, Refrigerator, Washer
- Laundry features:Dryer, Washer
Parking
- Parking description:Garage
- Garage:Yes
- Garage spaces:2

New listings near 627 Trebisky Road
- New
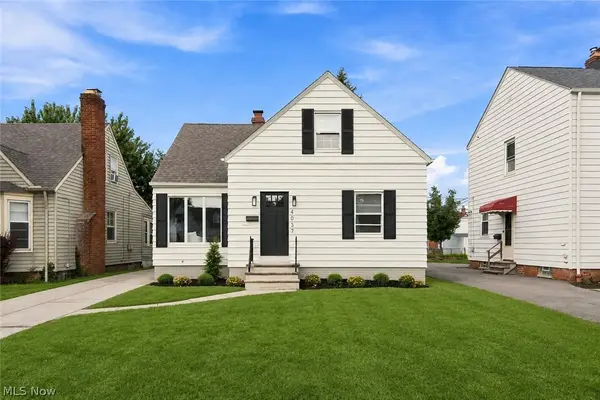 $239,900Active3 beds 3 baths1,803 sq. ft.
4037 Wilmington Road, South Euclid, OH 44121
MLS# 5241629Listed by: EXP REALTY, LLC. - New
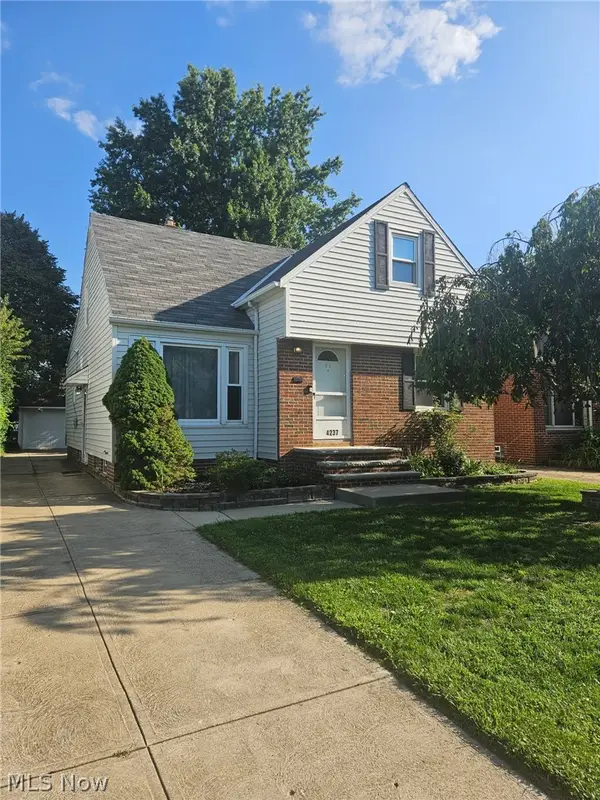 $205,000Active4 beds 2 baths2,008 sq. ft.
4237 Stonehaven Road, South Euclid, OH 44121
MLS# 5241916Listed by: EXP REALTY, LLC. - New
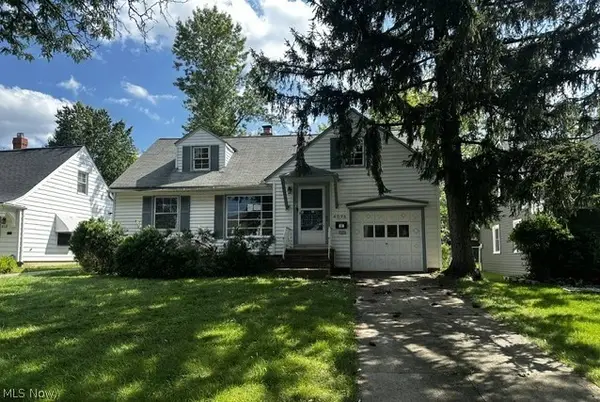 $115,000Active4 beds 2 baths2,470 sq. ft.
4096 Colony Road, South Euclid, OH 44121
MLS# 5241659Listed by: THE REAL ESTATE CORNER LLC - New
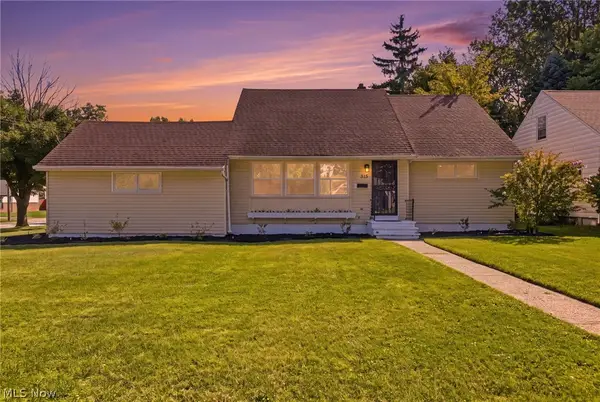 $264,900Active3 beds 2 baths1,470 sq. ft.
315 Greenvale Road, South Euclid, OH 44121
MLS# 5240803Listed by: EXP REALTY, LLC. - New
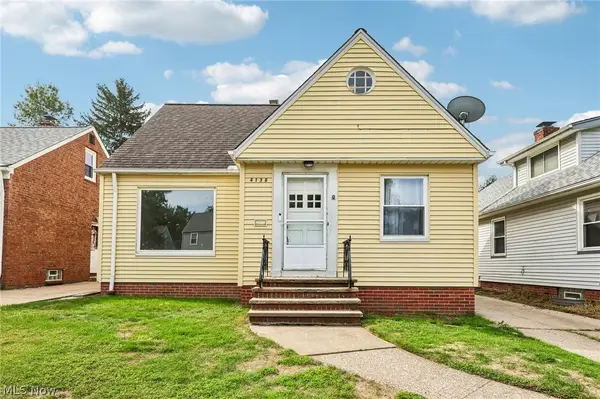 $185,000Active3 beds 3 baths1,544 sq. ft.
4136 Harwood Road, South Euclid, OH 44121
MLS# 5238195Listed by: REAL OF OHIO - New
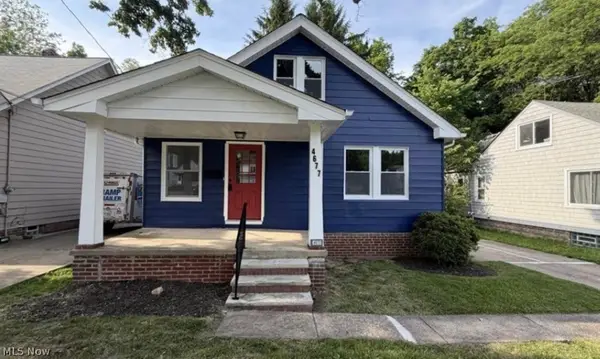 $219,500Active3 beds 1 baths1,702 sq. ft.
4677 Liberty Road, South Euclid, OH 44121
MLS# 5240280Listed by: KELLER WILLIAMS GREATER METROPOLITAN 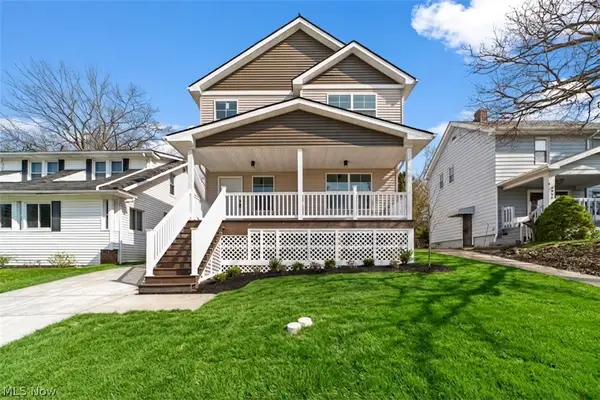 $349,000Active3 beds 3 baths2,730 sq. ft.
4061 Harwood Road, South Euclid, OH 44121
MLS# 5239022Listed by: KELLER WILLIAMS LIVING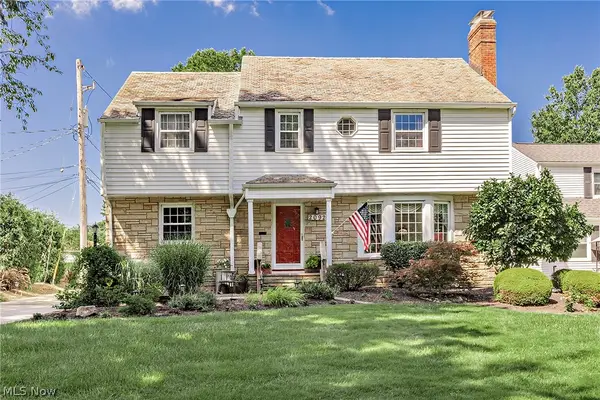 $400,000Pending4 beds 3 baths2,164 sq. ft.
2092 Langerdale Road, South Euclid, OH 44121
MLS# 5238914Listed by: KELLER WILLIAMS GREATER METROPOLITAN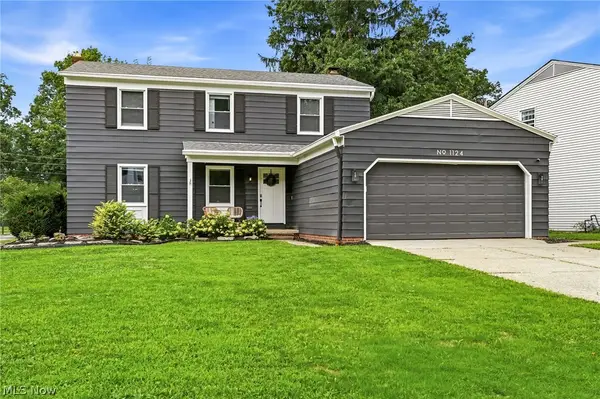 $359,000Pending4 beds 4 baths3,236 sq. ft.
1124 Hillrock Drive, South Euclid, OH 44121
MLS# 5238586Listed by: EXP REALTY, LLC.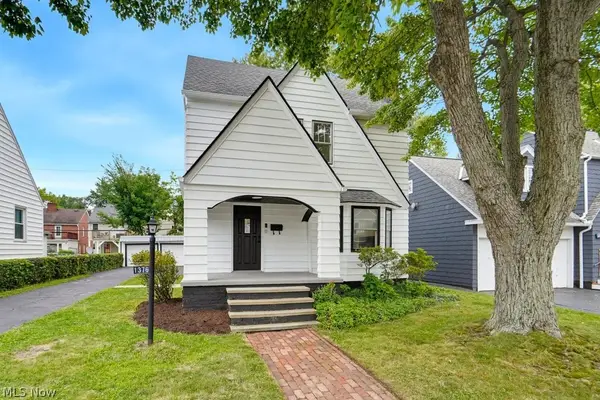 $250,000Active4 beds 2 baths1,912 sq. ft.
1376 Avondale Road, South Euclid, OH 44121
MLS# 5238775Listed by: RE/MAX INFINITY


Protect your home and budget from life's surprises with an Assurant Home Warranty, backed by a partner that supports you through every step of homeownership. Explore Plans.
© 2023 - 2026 ERA Franchise Systems LLC. All rights reserved. ERA Franchise Systems LLC fully supports the principles of the Fair Housing Act and the Equal Opportunity Act. ERA, ERA Real Estate powered, and their respective logos are registered service marks of ERA Franchise Systems LLC. Each office is independently owned and operated.