
12725 Lovers Lane, Spencer, OH 44275
Local realty services provided by:ERA Real Solutions Realty
12725 Lovers Lane,Medina, OH 44275
$505,000
- 3 Beds
- 3 Baths
- - sq. ft.
- Single family
- Sold
Listed by: amy marinello
Office: berkshire hathaway homeservices professional realty
MLS#:5228030
Source:OH_NORMLS
Sorry, we are unable to map this address
Price summary
- Price:$505,000
About this home
Searching for a home where exceptional craftsmanship and quality construction take center stage? Situated on over 5 picturesque acres, this meticulously maintained home was designed with lasting quality, energy efficiency in mind. You will be welcomed by an inviting front porch. Once you step inside to discover a breathtaking great room featuring soaring wood ceilings. The heart of the home is the custom-designed kitchen, complete with abundant handcrafted cabinetry and the most amazing walk-in pantry. Quality is evident throughout, from the solid six-panel doors and hardwood floors that extend throughout the home to the recently professionally painted interior, creating a fresh, move-in-ready feel. The spacious floor plan offers three comfortable bedrooms, two full baths, a convenient half bath, and first-floor laundry, but wait there's more! The lower level is ready and waiting for the new owner's touch, being recently painted, it offers an area that could be a theater room, work out room, etc. plus an abundant amount of storage. Outside, the amenities are just as impressive. Enjoy your own private retreat with a fully stocked pond filled with bass and bluegill, complete with a composite dock that's perfect for fishing, relaxing, or simply enjoying the peaceful setting. The maintenance-free rear deck provides another wonderful space to unwind while taking in the scenic surroundings. There is also an already leveled area ready and waiting if you need more space and would like to build an additional outbuilding. Built for efficiency as well as beauty, the home features 2x6 construction, R-42 insulation, and an economical geothermal heating/cooling system. The oversized heated three-car garage offers exceptional space for vehicles, hobbies, and storage. Properties that combine this level of quality construction, privacy, and natural beauty are truly rare. This is more than a home—it's a lifestyle that has been carefully built to stand the test of time....
Contact an agent
Home facts
- Year built:2005
- Listing ID #:5228030
- Added:52 day(s) ago
- Updated:September 07, 2026 at 06:24 AM
Rooms and interior
- Bedrooms:3
- Total bathrooms:3
- Full bathrooms:2
- Half bathrooms:1
- Kitchen Description:Dishwasher, Microwave, Range, Refrigerator
- Basement:Yes
- Basement Description:Unfinished
Heating and cooling
- Cooling:Central Air, Heat Pump
- Heating:Forced Air, Geothermal
- Central air:Yes
Structure and exterior
- Roof:Asphalt
- Year built:2005
- Architectural Style:Ranch
- Construction Materials:Vinyl Siding
- Exterior Features:Deck
- Levels:1 Story
Utilities
- Water:Public
- Sewer:Septic Tank
Finances and disclosures
- Price:$505,000
- Tax amount:$5,395 (2025)
Features and amenities
- Appliances:Dishwasher, Microwave, Range, Refrigerator, Washer
- Laundry features:Dryer, Washer
Parking
- Parking description:Attached, Driveway, Garage, Paved
- Garage:Yes
- Garage spaces:3

New listings near 12725 Lovers Lane
- New
 $333,000Active3 beds 2 baths1,335 sq. ft.
6228 Avon Lake Road, Spencer, OH 44275
MLS# 5241795Listed by: KELLER WILLIAMS ELEVATE 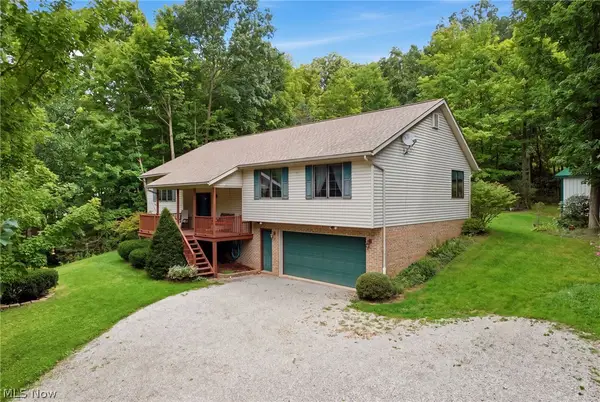 $400,000Active3 beds 3 baths1,798 sq. ft.
6819 Avon Lake Road, Spencer, OH 44275
MLS# 5239441Listed by: BERKSHIRE HATHAWAY HOMESERVICES STOUFFER REALTY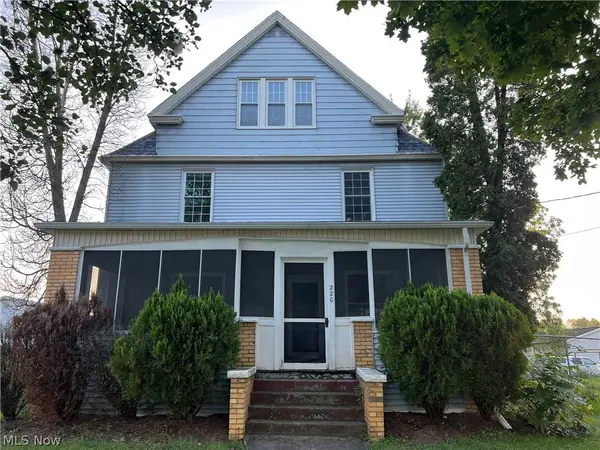 $235,000Active4 beds 1 baths2,104 sq. ft.
220 S Main Street, Spencer, OH 44275
MLS# 5237864Listed by: RE/MAX CROSSROADS PROPERTIES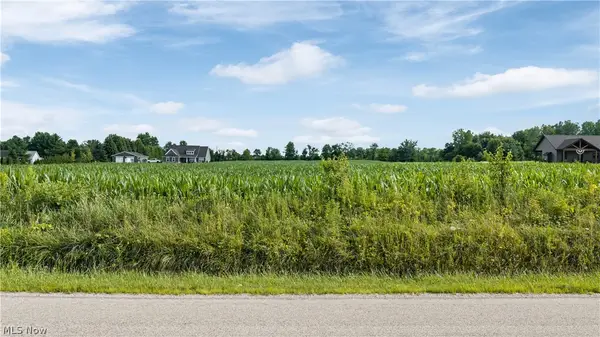 $179,900Active6 Acres
Old Mill Road, Spencer, OH 44275
MLS# 5230594Listed by: M. C. REAL ESTATE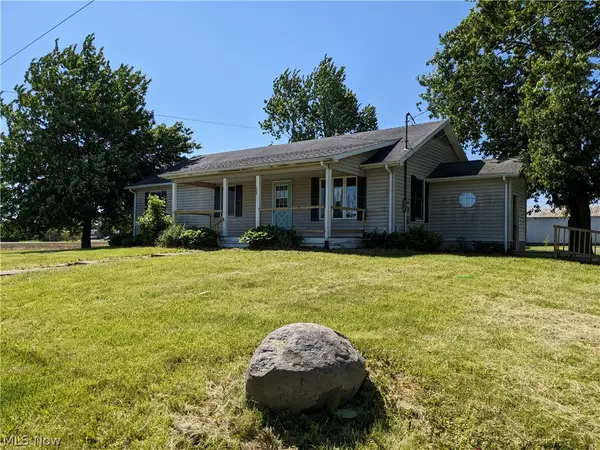 $325,000Pending3 beds 3 baths1,530 sq. ft.
13096 Smith Road, Wellington, OH 44090
MLS# 5216059Listed by: RE/MAX OMEGA $79,900Active4 beds 1 baths1,592 sq. ft.
11209 Spencer Mills Road, Spencer, OH 44275
MLS# 5215169Listed by: RUSSELL REAL ESTATE SERVICES $149,900Pending5 Acres
Shaw Road, Spencer, OH 44275
MLS# 5214074Listed by: COUNTRYVIEW REALTY, LLC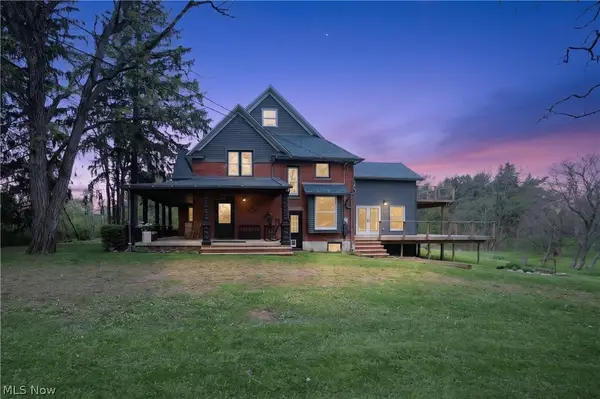 $835,000Active5 beds 2 baths3,337 sq. ft.
9509 Shaw Road, Spencer, OH 44275
MLS# 5195211Listed by: KELLER WILLIAMS CITYWIDE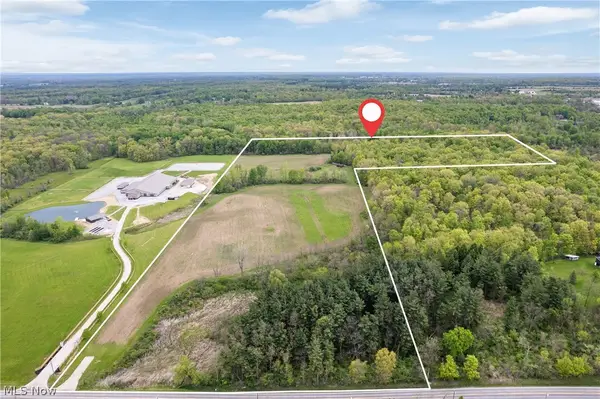 $450,000Active25.98 Acres
Chatham Road, Spencer, OH 44275
MLS# 5211074Listed by: M. C. REAL ESTATE $154,999Pending2 beds 2 baths
228 Liberty Street, Spencer, OH 44275
MLS# 5202612Listed by: KEY REALTY


Protect your home and budget from life's surprises with an Assurant Home Warranty, backed by a partner that supports you through every step of homeownership. Explore Plans.
© 2023 - 2026 ERA Franchise Systems LLC. All rights reserved. ERA Franchise Systems LLC fully supports the principles of the Fair Housing Act and the Equal Opportunity Act. ERA, ERA Real Estate powered, and their respective logos are registered service marks of ERA Franchise Systems LLC. Each office is independently owned and operated.