
9209 Spencer Lake Road, Spencer, OH 44275
Local realty services provided by:ERA Real Solutions Realty
9209 Spencer Lake Road,Spencer, OH 44275
$650,000
- 4 Beds
- 3 Baths
- - sq. ft.
- Single family
- Sold
Listed by: saundra l pinali, gene pinali
Office: richfield realty group llc.
MLS#:5227354
Source:OH_NORMLS
Sorry, we are unable to map this address
Price summary
- Price:$650,000
About this home
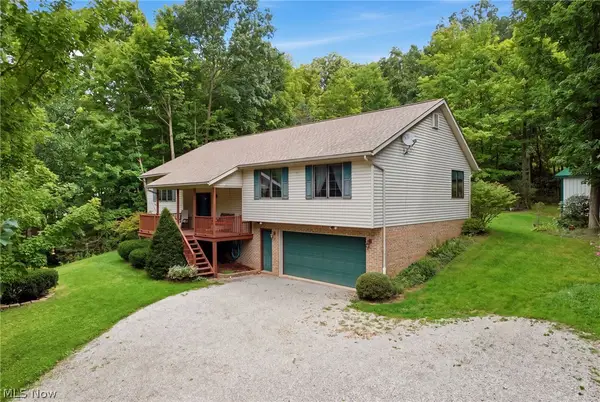
Impeccably Maintained 3,000 Sq. Ft. Home on 5 Beautiful Acres with Private In-Law Suite & Finished Lower Level. Welcome to this exceptionally maintained and meticulously clean home in the Cloverleaf School District featuring more than 3,800 sq feet of living space nestled on five picturesque acres, offering the perfect blend of privacy, comfort, and functionality in a peaceful country setting minutes from Historic Medina. Designed with both everyday living and multi-generational flexibility in mind, this stunning property features a truly unique, soundproof private in-law suite complete with its own bedroom, full bathroom, kitchenette, spacious living room, and inviting morning room. Whether used for extended family, guests, or a private retreat, this thoughtfully designed space offers comfort and independence while remaining connected to the main home. The spacious main living areas showcase the pride of ownership found throughout the home with beautiful cabinetry, natural woodwork and Corian countertops along with generous room sizes and an inviting layout ideal for entertaining or relaxing. The finished lower level provides exceptional additional living space, including a soundproof theater room for the ultimate movie experience, a large family room, a dedicated home office, and two additional rooms perfect for storage, hobbies, or future customization. This home is as efficient as it is beautiful, featuring geothermal heating (installed 2023) and a new water heater (installed 2023). Step outside and enjoy the serenity of five scenic acres, offering endless opportunities for recreation, gardening, or simply taking in the peaceful countryside. The beautiful rural setting provides privacy while still offering convenient access to two beautiful historic cities - Medina is less than a 15 minute drive and Wooster is approximately 30 minutes away....
Contact an agent
Home facts
- Year built:2007
- Subdivision & Development:Chatham
- Listing ID #:5227354
- Added:53 day(s) ago
- Updated:September 06, 2026 at 06:14 AM
Rooms and interior
- Bedrooms:4
- Total bathrooms:3
- Full bathrooms:3
- Rooms Total:10
- Kitchen Description:Dishwasher, Disposal, Microwave, Range, Refrigerator
- Basement:Yes
- Basement Description:Finished, Full, Sump Pump
Heating and cooling
- Cooling:Central Air
- Heating:Electric, Geothermal
- Central air:Yes
Structure and exterior
- Roof:Shingle
- Year built:2007
- Architectural Style:Colonial
- Construction Materials:Vinyl Siding
- Exterior Features:Deck
- Levels:2 Stories, 2 Story
Utilities
- Water:Public
- Sewer:Septic Tank
Finances and disclosures
- Price:$650,000
- Tax amount:$6,824 (2025)
Features and amenities
- Appliances:Dishwasher, Disposal, Microwave, Range, Refrigerator
Parking
- Parking description:Attached, Garage
- Garage:Yes
- Garage spaces:2

New listings near 9209 Spencer Lake Road
- Open Sun, 1 to 2:30pmNew
 $333,000Active3 beds 2 baths1,335 sq. ft.
6228 Avon Lake Road, Spencer, OH 44275
MLS# 5241795Listed by: KELLER WILLIAMS ELEVATE - New
 $400,000Active3 beds 3 baths1,798 sq. ft.
6819 Avon Lake Road, Spencer, OH 44275
MLS# 5239441Listed by: BERKSHIRE HATHAWAY HOMESERVICES STOUFFER REALTY 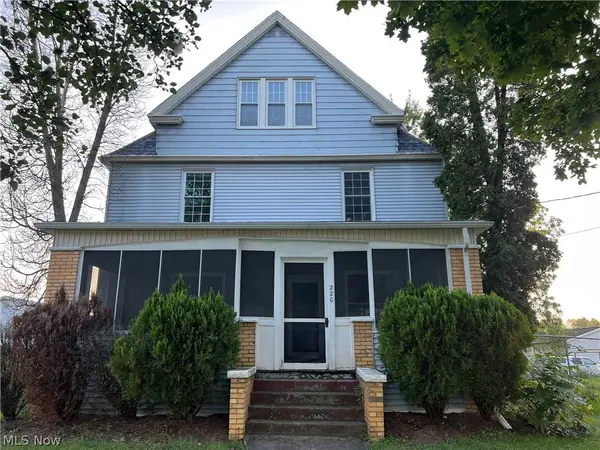 $235,000Active4 beds 1 baths2,104 sq. ft.
220 S Main Street, Spencer, OH 44275
MLS# 5237864Listed by: RE/MAX CROSSROADS PROPERTIES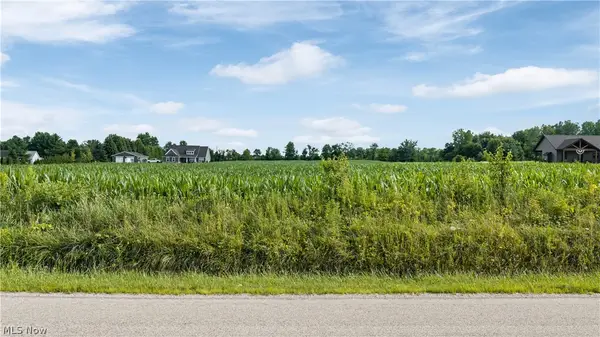 $179,900Active6 Acres
Old Mill Road, Spencer, OH 44275
MLS# 5230594Listed by: M. C. REAL ESTATE $79,900Active4 beds 1 baths1,592 sq. ft.
11209 Spencer Mills Road, Spencer, OH 44275
MLS# 5215169Listed by: RUSSELL REAL ESTATE SERVICES $149,900Pending5 Acres
Shaw Road, Spencer, OH 44275
MLS# 5214074Listed by: COUNTRYVIEW REALTY, LLC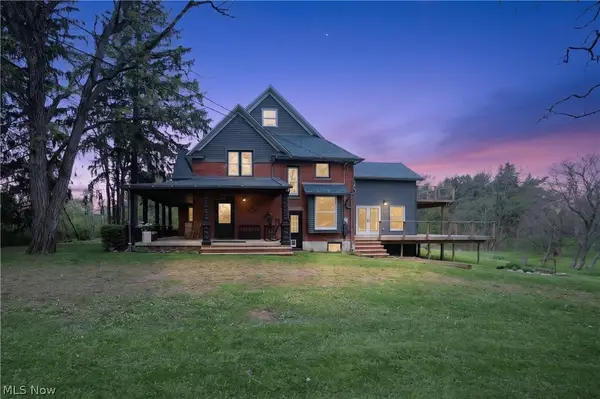 $835,000Active5 beds 2 baths3,337 sq. ft.
9509 Shaw Road, Spencer, OH 44275
MLS# 5195211Listed by: KELLER WILLIAMS CITYWIDE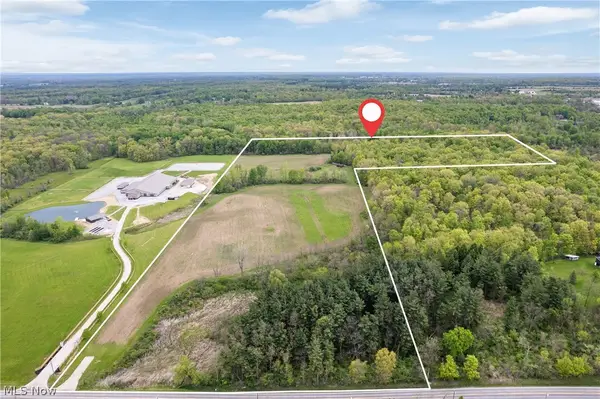 $450,000Active25.98 Acres
Chatham Road, Spencer, OH 44275
MLS# 5211074Listed by: M. C. REAL ESTATE $154,999Pending2 beds 2 baths
228 Liberty Street, Spencer, OH 44275
MLS# 5202612Listed by: KEY REALTY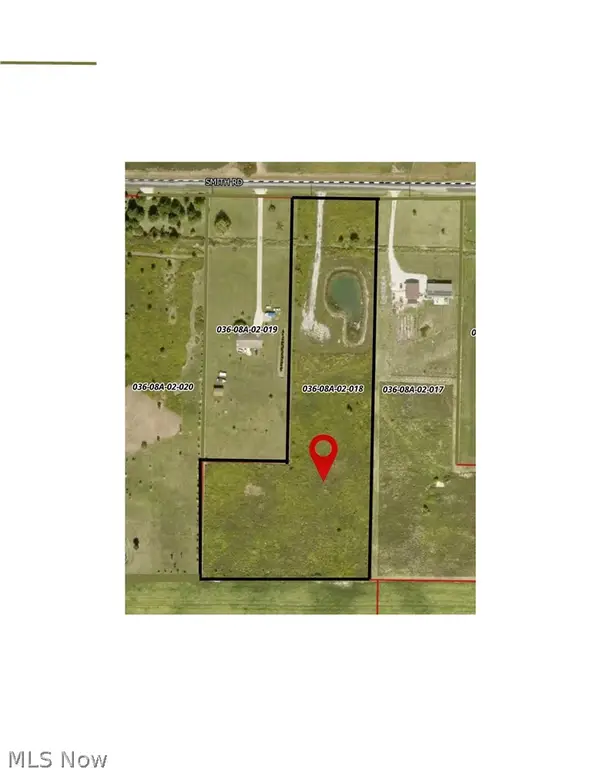 $142,500Active5.5 Acres
12926 Smith Road, Spencer, OH 44275
MLS# 5187970Listed by: REAL OF OHIO


Protect your home and budget from life's surprises with an Assurant Home Warranty, backed by a partner that supports you through every step of homeownership. Explore Plans.
© 2023 - 2026 ERA Franchise Systems LLC. All rights reserved. ERA Franchise Systems LLC fully supports the principles of the Fair Housing Act and the Equal Opportunity Act. ERA, ERA Real Estate powered, and their respective logos are registered service marks of ERA Franchise Systems LLC. Each office is independently owned and operated.