
1423 Crestview Drive, Springfield, OH 45504
Local realty services provided by:ERA Petkus Weiss
1423 Crestview Drive,Springfield, OH 45504
$255,000
- 3 Beds
- 2 Baths
- 1,616 sq. ft.
- Single family
- Active
Listed by: tammy l collins, jason hodge
Office: coldwell banker heritage
MLS#:969900
Source:OH_DABR
Price summary
- Price:$255,000
- Price per sq. ft.:$157.8
About this home
Welcome home to this beautifully renovated cape cod in the sought-after Hills & Dales area with 3 bedrooms and 2 baths that has been transformed into a show piece. New luxury vinyl flooring throughout the upstairs and the bonus room, roof was installed in 2020, water heater less that 5 yrs old, furnace was inspected by a licensed HVAC professional, entire home was given a fresh coat of paint, along with new lighting, new vanity in the full bath upstairs, new subway tiles in the kitchen. The walkout basement has a new shower, added a vanity, mirror, a folding table and new utility sink, along with waterproofing the walls. The exterior of the home had downspout extenders added for water intrusion, deck power washed and re-stained, yard is fenced. Pictures show the bonus room as a guest room, that would also be a great office space or even hobby area with a half bath connected to it.
Contact an agent
Home facts
- Year built:1940
- Subdivision & Development:Hills & Dales
- Listing ID #:969900
- Added:1 day(s) ago
- Updated:October 02, 2026 at 01:06 AM
Rooms and interior
- Bedrooms:3
- Total bathrooms:2
- Full bathrooms:2
- Rooms Total:7
- Kitchen Description:Dishwasher, Microwave, Range, Refrigerator
- Basement:Yes
- Basement Description:Full, Unfinished
- Living area:1,616 sq. ft.
Heating and cooling
- Central air:Yes
Structure and exterior
- Year built:1940
- Building area:1,616 sq. ft.
- Lot area:0.17 Acres
- Exterior Features:Deck, Fence, Porch
- Levels:2 Stories
Finances and disclosures
- Price:$255,000
- Price per sq. ft.:$157.8
Parking
- Garage:Yes
- Garage spaces:1
New listings near 1423 Crestview Drive
- Coming Soon
 $299,900Coming Soon3 beds 3 baths1,656 sq. ft.
4070 Sintz Road, Springfield, OH 45504
MLS# 225000331Listed by: HOWARD HANNA REAL ESTATE SVCS - New
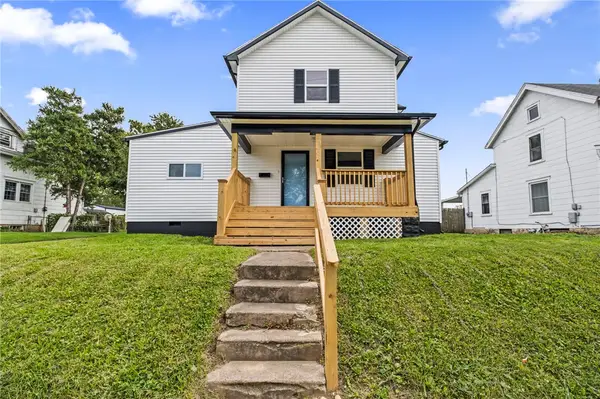 $200,000Active3 beds 2 baths1,408 sq. ft.
2135 Columbus Road, Springfield, OH 45503
MLS# 970156Listed by: AGORA REALTY GROUP - New
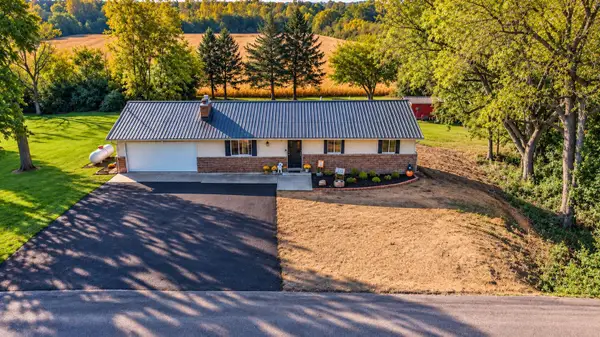 $315,000Active3 beds 2 baths1,546 sq. ft.
4441 S Pitchin Road S, Springfield, OH 45502
MLS# 226037398Listed by: REAL ESTATE II INC - New
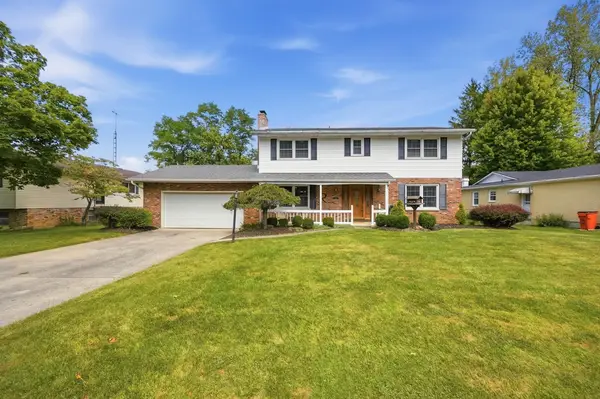 $348,000Active4 beds 3 baths2,204 sq. ft.
742 Hartford Drive, Springfield, OH 45503
MLS# 226037349Listed by: COLDWELL BANKER HERITAGE - Open Sat, 1 to 2pmNew
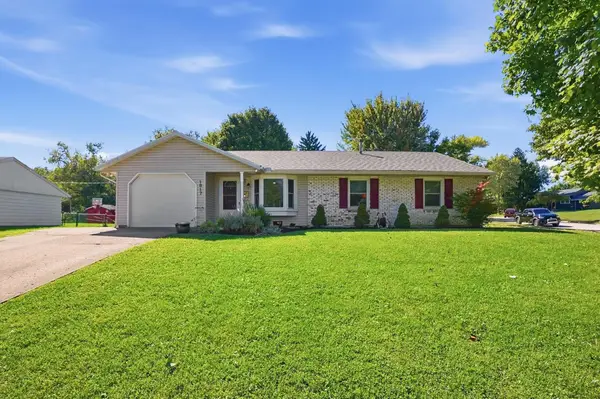 $210,000Active4 beds 2 baths1,210 sq. ft.
1817 Marinette Drive, Springfield, OH 45503
MLS# 226037358Listed by: GLASSHOUSE REALTY GROUP - Open Sun, 1 to 2pmNew
 $174,900Active3 beds 1 baths1,056 sq. ft.
260 W 2nd Street, Springfield, OH 45504
MLS# 970169Listed by: COLDWELL BANKER HERITAGE - New
 $199,500Active8.32 Acres
3939 Shrine Road, Springfield, OH 45502
MLS# 970166Listed by: BEYCOME BROKERAGE REALTY LLC - New
 $399,900Active4 beds 3 baths2,295 sq. ft.
3400 Cambridge Drive, Springfield, OH 45503
MLS# 969739Listed by: REAL ESTATE II INC.  $255,000Pending3 beds 3 baths2,484 sq. ft.
2807 Rensselaer Street, Springfield, OH 45503
MLS# 969954Listed by: REAL ESTATE II INC.


Protect your home and budget from life's surprises with an Assurant Home Warranty, backed by a partner that supports you through every step of homeownership. Explore Plans.
© 2023 - 2026 ERA Franchise Systems LLC. All rights reserved. ERA Franchise Systems LLC fully supports the principles of the Fair Housing Act and the Equal Opportunity Act. ERA, ERA Real Estate powered, and their respective logos are registered service marks of ERA Franchise Systems LLC. Each office is independently owned and operated.