
2560 Casey Drive, Springfield, OH 45503
Local realty services provided by:ERA Petkus Weiss
2560 Casey Drive,Springfield, OH 45503
$180,000
- 3 Beds
- 2 Baths
- 1,409 sq. ft.
- Single family
- Pending
Listed by: kathy sturgeon
Office: coldwell banker heritage
MLS#:969036
Source:OH_DABR
Price summary
- Price:$180,000
- Price per sq. ft.:$127.75
About this home
This charming brick ranch offers comfortable one-level living with 3 bedrooms and 1.5 baths could be put back to 2 baths Situated on a nicely sized lot, this home offers a practical layout with plenty of opportunity to make it your own.
This home has a sun porch and a full basement, providing valuable additional space for storage, hobbies, a workshop, or future finishing possibilities. the laundry was moved to a closet in a bedroom but could easily be put back in basement
Outside, the attached garage provides convenient parking and additional storage. Located in an established Springfield neighborhood, this home offers easy access to everyday amenities. This home is part of an Estate and being sold "AS IS" seller will not make any repairs. please rely on your own measurements
Contact an agent
Home facts
- Year built:1955
- Subdivision & Development:Home Orchard Sub
- Listing ID #:969036
- Added:2 day(s) ago
- Updated:October 01, 2026 at 06:01 PM
Rooms and interior
- Bedrooms:3
- Total bathrooms:2
- Full bathrooms:1
- Half bathrooms:1
- Rooms Total:7
- Kitchen Description:Dishwasher, Range, Refrigerator
- Basement:Yes
- Basement Description:Full
- Living area:1,409 sq. ft.
Heating and cooling
- Central air:Yes
Structure and exterior
- Year built:1955
- Building area:1,409 sq. ft.
- Lot area:0.22 Acres
- Construction Materials:Brick
- Exterior Features:Porch
- Levels:1 Story
Finances and disclosures
- Price:$180,000
- Price per sq. ft.:$127.75
Features and amenities
- Laundry features:Dryer, Washer
Parking
- Garage:Yes
- Garage spaces:2
New listings near 2560 Casey Drive
- Coming Soon
 $299,900Coming Soon3 beds 3 baths1,656 sq. ft.
4070 Sintz Road, Springfield, OH 45504
MLS# 225000331Listed by: HOWARD HANNA REAL ESTATE SVCS - New
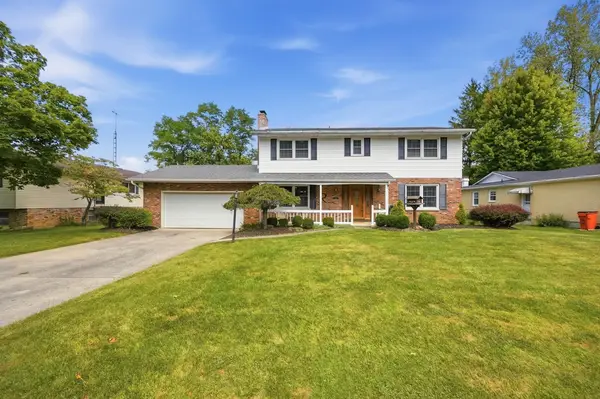 $348,000Active4 beds 3 baths2,204 sq. ft.
742 Hartford Drive, Springfield, OH 45503
MLS# 226037349Listed by: COLDWELL BANKER HERITAGE - New
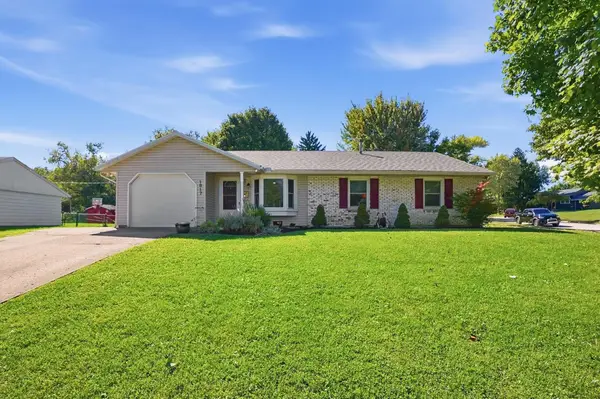 $210,000Active4 beds 2 baths1,210 sq. ft.
1817 Marinette Drive, Springfield, OH 45503
MLS# 226037358Listed by: GLASSHOUSE REALTY GROUP - Open Sun, 1 to 2pmNew
 $174,900Active3 beds 1 baths1,056 sq. ft.
260 W 2nd Street, Springfield, OH 45504
MLS# 970169Listed by: COLDWELL BANKER HERITAGE - New
 $199,500Active8.32 Acres
3939 Shrine Road, Springfield, OH 45502
MLS# 970166Listed by: BEYCOME BROKERAGE REALTY LLC - New
 $399,900Active4 beds 3 baths2,295 sq. ft.
3400 Cambridge Drive, Springfield, OH 45503
MLS# 969739Listed by: REAL ESTATE II INC.  $255,000Pending3 beds 3 baths2,484 sq. ft.
2807 Rensselaer Street, Springfield, OH 45503
MLS# 969954Listed by: REAL ESTATE II INC.- Open Thu, 4:30 to 5:30pmNew
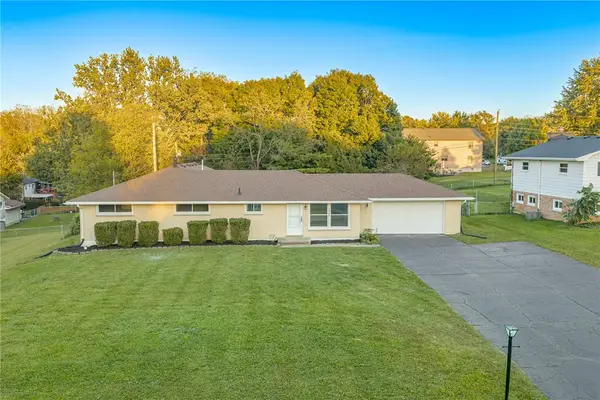 $299,900Active4 beds 2 baths1,950 sq. ft.
2462 Thor Drive, Springfield, OH 45503
MLS# 969373Listed by: COLDWELL BANKER HERITAGE - New
 $192,500Active3 beds 2 baths1,312 sq. ft.
3039 Lynn Haven Street, Springfield, OH 45503
MLS# 226037134Listed by: GALLERY HOMES REAL ESTATE LLC - New
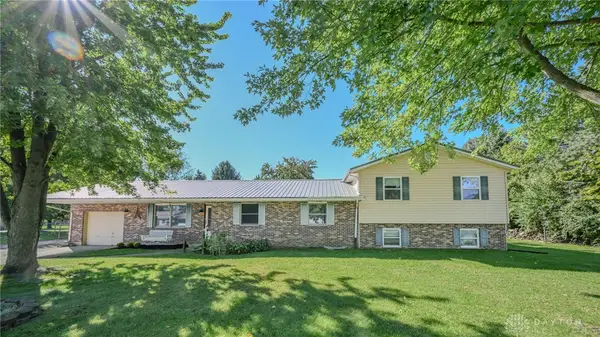 $349,900Active4 beds 2 baths2,356 sq. ft.
3191 Tamarack Avenue, Springfield, OH 45502
MLS# 969968Listed by: GALLERY HOMES REAL ESTATE, LLC


Protect your home and budget from life's surprises with an Assurant Home Warranty, backed by a partner that supports you through every step of homeownership. Explore Plans.
© 2023 - 2026 ERA Franchise Systems LLC. All rights reserved. ERA Franchise Systems LLC fully supports the principles of the Fair Housing Act and the Equal Opportunity Act. ERA, ERA Real Estate powered, and their respective logos are registered service marks of ERA Franchise Systems LLC. Each office is independently owned and operated.