
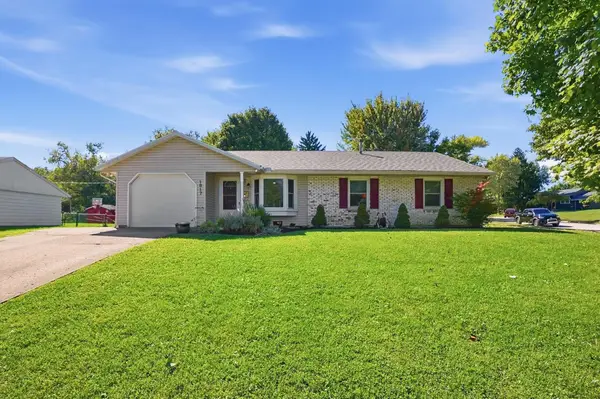
3039 Lynn Haven Street, Springfield, OH 45503
Local realty services provided by:ERA Martin & Associates
Upcoming open houses
- Sun, Oct 0411:00 am - 12:30 pm
Listed by: christina bogard
Office: gallery homes real estate llc.937-207-7737
MLS#:226037134
Source:OH_CBR
Price summary
- Price:$192,500
- Price per sq. ft.:$146.72
About this home
Located in Northern Estates, this well-maintained three-bedroom, one-and-a-half-bath split-level home sits on a quiet cul-de-sac and offers a comfortable layout with an attached two car garage.
Several important updates have already been completed, including a newer roof, replacement windows, and an updated electrical panel. The fenced backyard provides plenty of space for kids, pets, gardening, or simply relaxing and entertaining.
Conveniently located near schools, parks, shopping, and everyday amenities, this move-in-ready home is ready for its next owner. Schedule your showing today!
Contact an agent
Home facts
- Year built:1973
- Listing ID #:226037134
- Added:1 day(s) ago
- Updated:October 02, 2026 at 01:39 AM
Rooms and interior
- Bedrooms:3
- Total bathrooms:2
- Full bathrooms:1
- Half bathrooms:1
- Basement:Yes
- Living area:1,312 sq. ft.
Heating and cooling
- Heating:Forced Air, Heating
- Central air:Yes
Structure and exterior
- Year built:1973
- Building area:1,312 sq. ft.
- Lot area:0.2 Acres
Finances and disclosures
- Price:$192,500
- Price per sq. ft.:$146.72
- Tax amount:$2,289
Parking
- Parking description:Attached Garage
- Garage:Yes
New listings near 3039 Lynn Haven Street
- Coming Soon
 $299,900Coming Soon3 beds 3 baths1,656 sq. ft.
4070 Sintz Road, Springfield, OH 45504
MLS# 225000331Listed by: HOWARD HANNA REAL ESTATE SVCS - New
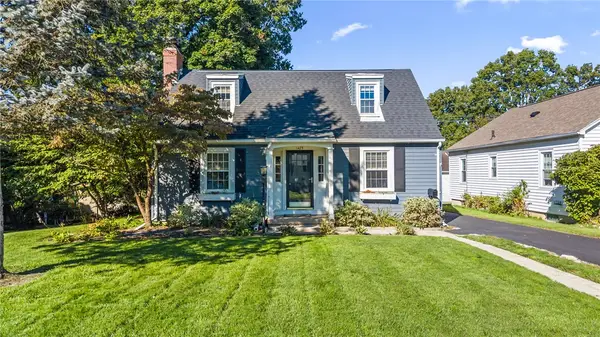 $255,000Active3 beds 2 baths1,616 sq. ft.
1423 Crestview Drive, Springfield, OH 45504
MLS# 969900Listed by: COLDWELL BANKER HERITAGE - New
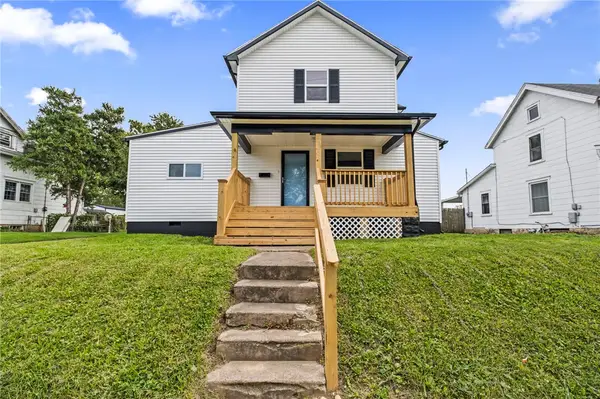 $200,000Active3 beds 2 baths1,408 sq. ft.
2135 Columbus Road, Springfield, OH 45503
MLS# 970156Listed by: AGORA REALTY GROUP - New
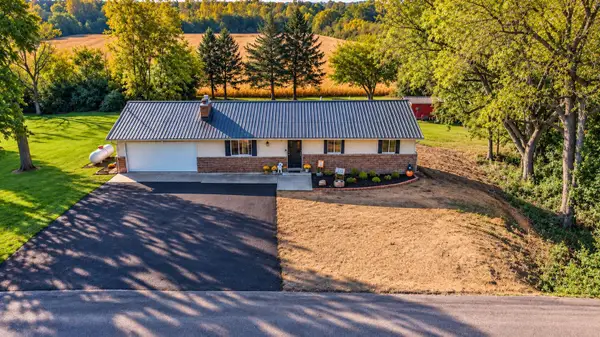 $315,000Active3 beds 2 baths1,546 sq. ft.
4441 S Pitchin Road S, Springfield, OH 45502
MLS# 226037398Listed by: REAL ESTATE II INC - New
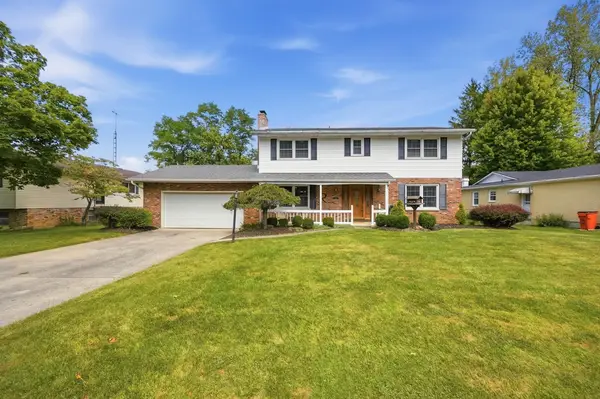 $348,000Active4 beds 3 baths2,204 sq. ft.
742 Hartford Drive, Springfield, OH 45503
MLS# 226037349Listed by: COLDWELL BANKER HERITAGE - Open Sat, 1 to 2pmNew
 $210,000Active4 beds 2 baths1,210 sq. ft.
1817 Marinette Drive, Springfield, OH 45503
MLS# 226037358Listed by: GLASSHOUSE REALTY GROUP - Open Sun, 1 to 2pmNew
 $174,900Active3 beds 1 baths1,056 sq. ft.
260 W 2nd Street, Springfield, OH 45504
MLS# 970169Listed by: COLDWELL BANKER HERITAGE - New
 $199,500Active8.32 Acres
3939 Shrine Road, Springfield, OH 45502
MLS# 970166Listed by: BEYCOME BROKERAGE REALTY LLC - New
 $399,900Active4 beds 3 baths2,295 sq. ft.
3400 Cambridge Drive, Springfield, OH 45503
MLS# 969739Listed by: REAL ESTATE II INC.  $255,000Pending3 beds 3 baths2,484 sq. ft.
2807 Rensselaer Street, Springfield, OH 45503
MLS# 969954Listed by: REAL ESTATE II INC.


Protect your home and budget from life's surprises with an Assurant Home Warranty, backed by a partner that supports you through every step of homeownership. Explore Plans.
© 2023 - 2026 ERA Franchise Systems LLC. All rights reserved. ERA Franchise Systems LLC fully supports the principles of the Fair Housing Act and the Equal Opportunity Act. ERA, ERA Real Estate powered, and their respective logos are registered service marks of ERA Franchise Systems LLC. Each office is independently owned and operated.