
4616 Sullivan Avenue, Saint Bernard, OH 45217
Local realty services provided by:ERA Real Solutions Realty
4616 Sullivan Avenue,St Bernard, OH 45217
$169,000
- 3 Beds
- 1 Baths
- 1,300 sq. ft.
- Single family
- Active
Listed by: brandi mays
Office: keller williams advisors513-766-9200
MLS#:1879581
Source:OH_CINCY
Price summary
- Price:$169,000
- Price per sq. ft.:$130
About this home
Charming St. Bernard home with a large fenced-in backyard! The first floor features a spacious living room, large dining room, and a cozy kitchen overlooking the backyard, with ample space to add a convenient first-floor half bath if desired. Upstairs offers two bedrooms and a full bath in a suite-style layout, while the third floor serves as a spacious third bedroom or flexible bonus space. New carpet throughout gives the home a fresh, move-in-ready feel. The unfinished basement provides plenty of storage space. Great opportunity for a first-time homebuyer or investor looking to add to their portfolio!
Contact an agent
Home facts
- Year built:1915
- Listing ID #:1879581
- Added:106 day(s) ago
- Updated:August 31, 2026 at 02:33 PM
Rooms and interior
- Bedrooms:3
- Total bathrooms:1
- Full bathrooms:1
- Rooms Total:6
- Dining Description:WW Carpet
- Bedroom Description:Wall-to-Wall Carpet
- Basement Description:Concrete Floor, Full, Unfinished
- Living area:1,300 sq. ft.
Heating and cooling
- Cooling:Central Air
- Heating:Forced Air
Structure and exterior
- Roof:Membrane, Shingle
- Year built:1915
- Building area:1,300 sq. ft.
- Lot area:0.06 Acres
- Architectural Style:Cape Cod
- Construction Materials:Block, Vinyl Siding
- Foundation Description:Block
- Levels:2 Story
Utilities
- Water:Public
- Sewer:Public Sewer
Finances and disclosures
- Price:$169,000
- Price per sq. ft.:$130
 Information deemed reliable but not guaranteed. The data relating to real estate for sale on this web site comes in part from the Broker Reciprocity program of the Multiple Listing Service of Greater Cincinnati. Real estate listings held by brokerage firms other than ERA Real Solutions Realty are marked with the Broker Reciprocity™ logo (the small house as shown to the left) and detailed information about them includes the name of the listing brokers. 2026, MLS of Greater Cincinnati, Inc. All rights reserved.
New listings near 4616 Sullivan Avenue
- New
 $235,000Active2 beds 2 baths1,606 sq. ft.
302 Washington Avenue, Cincinnati, OH 45217
MLS# 1891943Listed by: COMEY & SHEPHERD - New
 $375,000Active-- beds -- baths3,858 sq. ft.
4416 Sullivan Avenue, St Bernard, OH 45217
MLS# 1891768Listed by: COMEY & SHEPHERD - New
 $64,000Active1 beds 1 baths
4906 Chalet Drive, Cincinnati, OH 45217
MLS# 1891896Listed by: HUFF REALTY - New
 $249,000Active5 beds 2 baths1,750 sq. ft.
124 Albert Street, St Bernard, OH 45217
MLS# 1891794Listed by: REALISTAR 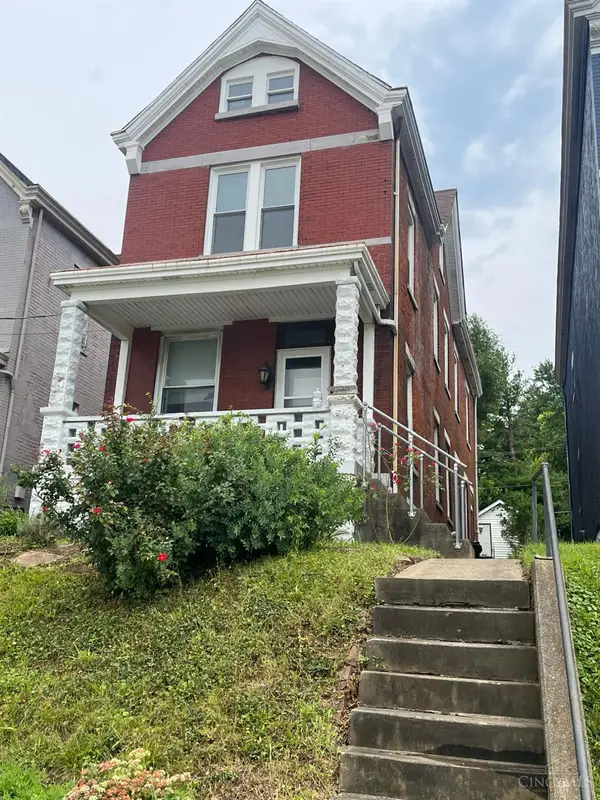 $165,000Pending4 beds 2 baths1,912 sq. ft.
4340 Vine Street, St Bernard, OH 45217
MLS# 1890375Listed by: COMEY & SHEPHERD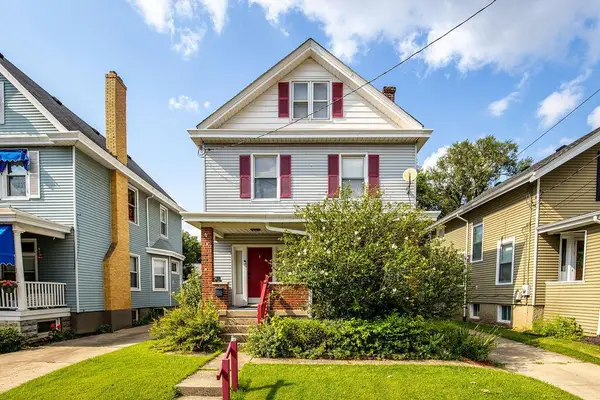 $249,000Active5 beds 2 baths1,750 sq. ft.
124 Albert Street, Cincinnati, OH 45217
MLS# 226029507Listed by: REALISTAR $85,000Pending2 beds 1 baths735 sq. ft.
4908 Chalet Drive #405, St Bernard, OH 45217
MLS# 1888912Listed by: PLUM TREE REALTY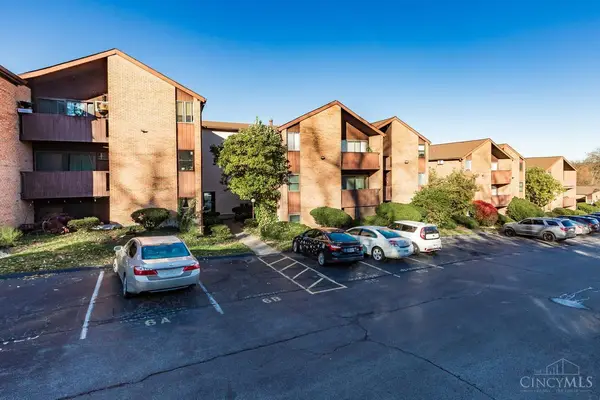 $79,500Active2 beds 1 baths735 sq. ft.
4904 Chalet Drive #612, St Bernard, OH 45217
MLS# 1888595Listed by: KELLER WILLIAMS DISTINCTIVE RE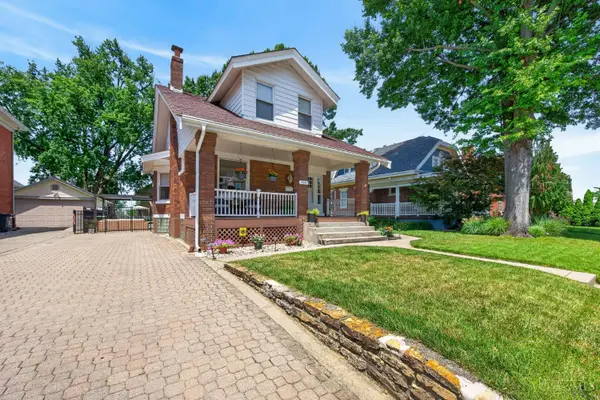 $395,000Pending3 beds 2 baths1,831 sq. ft.
4221 Sullivan Avenue, St Bernard, OH 45217
MLS# 1888057Listed by: RE/MAX UNITED ASSOCIATES $215,000Pending4 beds 2 baths1,680 sq. ft.
4804 Greenlee Avenue, St Bernard, OH 45217
MLS# 1885635Listed by: OPENDOOR BROKERAGE LLC


Protect your home and budget from life's surprises with an Assurant Home Warranty, backed by a partner that supports you through every step of homeownership. Explore Plans.
© 2023 - 2026 ERA Franchise Systems LLC. All rights reserved. ERA Franchise Systems LLC fully supports the principles of the Fair Housing Act and the Equal Opportunity Act. ERA, ERA Real Estate powered, and their respective logos are registered service marks of ERA Franchise Systems LLC. Each office is independently owned and operated.