
124 Orchard Dr., Saint Clairsville, OH 43950
Local realty services provided by:ERA Real Solutions Realty
Listed by: karen l derosa
Office: harvey goodman, realtor
MLS#:5229696
Source:OH_NORMLS
Price summary
- Price:$294,900
- Price per sq. ft.:$174.81
About this home
Fall is the perfect time for a new home! This beautiful 3 bed, 2.5 bath home offering 1687 sq. ft. situated on .24 ac lot. Nice curb appeal with newer metal roof, landscaping, treed lot, two car garage and large driveway. Spread out inside to open living room, dining room off kitchen with appliances and breakfast bar. Wander outside to the newer back deck with gazebo and new glass slider door. New flooring and ceiling fans throughout. Family room in lower level with 1/2 bath and laundry room. There is a shed for storing all your extras! Home Warranty. See Update sheet. Come on in...See it, Love it, Make it yours!
Contact an agent
Home facts
- Year built:1977
- Listing ID #:5229696
- Added:46 day(s) ago
- Updated:September 06, 2026 at 02:21 PM
Rooms and interior
- Bedrooms:3
- Total bathrooms:3
- Full bathrooms:2
- Half bathrooms:1
- Rooms Total:6
- Kitchen Description:Dishwasher, Microwave, Range, Refrigerator
- Basement:Yes
- Basement Description:Finished, Walk Out Access
- Living area:1,687 sq. ft.
Heating and cooling
- Cooling:Central Air
- Heating:Gas
- Central air:Yes
Structure and exterior
- Roof:Metal
- Year built:1977
- Building area:1,687 sq. ft.
- Lot area:0.24 Acres
- Exterior Features:Deck, Porch
- Levels:2 Story
Utilities
- Water:Public
- Sewer:Public Sewer
Finances and disclosures
- Price:$294,900
- Price per sq. ft.:$174.81
- Tax amount:$1,754 (2024)
Features and amenities
- Appliances:Dishwasher, Microwave, Range, Refrigerator
Parking
- Parking description:Attached, Garage
- Garage:Yes
- Garage spaces:2

New listings near 124 Orchard Dr.
- New
 $529,000Active4 beds 3 baths3,699 sq. ft.
47650 Morningside Drive, St Clairsville, OH 43950
MLS# 5242639Listed by: THE HOLDEN AGENCY - New
 $19,900Active2 beds 1 baths1,184 sq. ft.
52097 Center Street, St Clairsville, OH 43950
MLS# 5242323Listed by: CAROL GOFF & ASSOCIATES 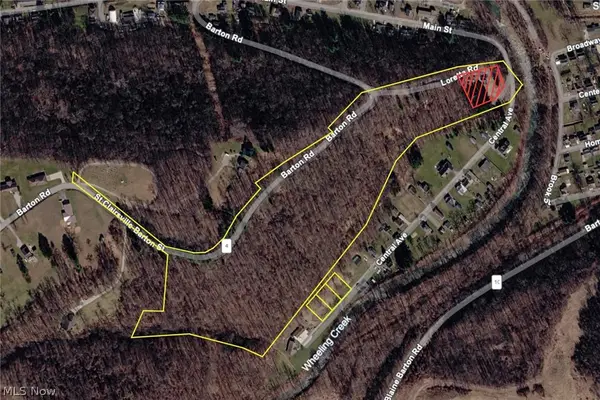 $49,900Pending18.74 Acres
0 Barton Road, St Clairsville, OH 43905
MLS# 5241121Listed by: CEDAR ONE REALTY- New
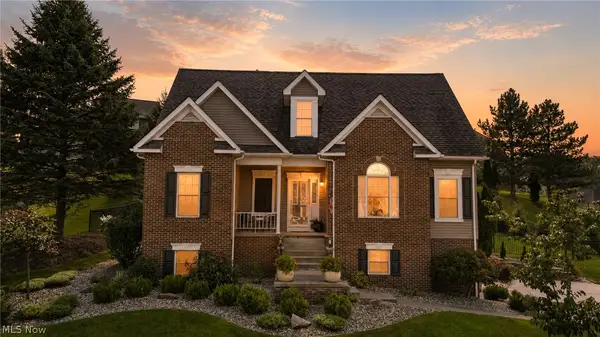 $469,800Active3 beds 3 baths3,139 sq. ft.
113 Pinecrest Drive, St Clairsville, OH 43950
MLS# 5241066Listed by: HARVEY GOODMAN, REALTOR - New
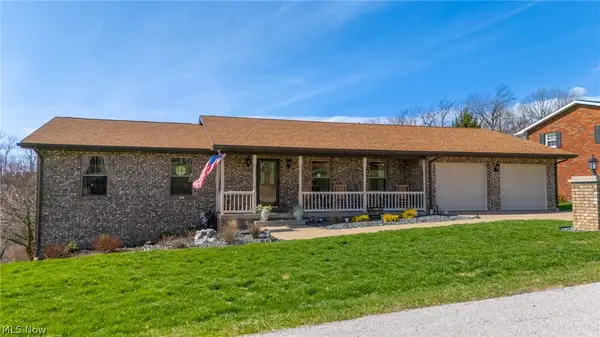 $380,000Active3 beds 2 baths3,532 sq. ft.
69900 The Meadows, St Clairsville, OH 43950
MLS# 5240963Listed by: HARVEY GOODMAN, REALTOR - New
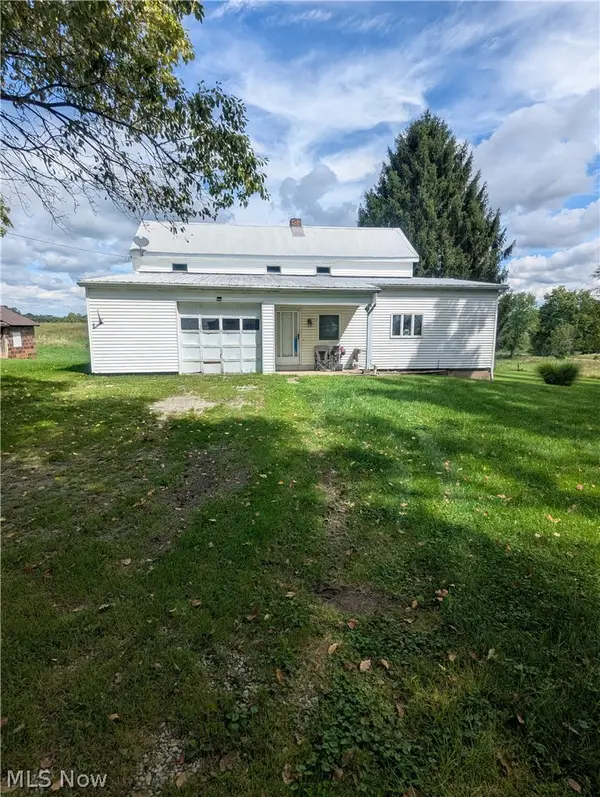 $1,900,000Active5 beds 1 baths
67271 Pogue Road, St Clairsville, OH 43950
MLS# 5240747Listed by: HARVEY GOODMAN, REALTOR 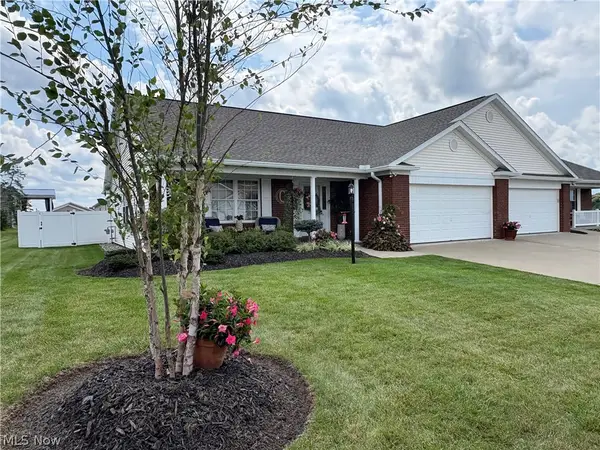 $339,900Pending2 beds 2 baths1,641 sq. ft.
51982 Blue Spruce Drive, St Clairsville, OH 43950
MLS# 5239180Listed by: HARVEY GOODMAN, REALTOR- New
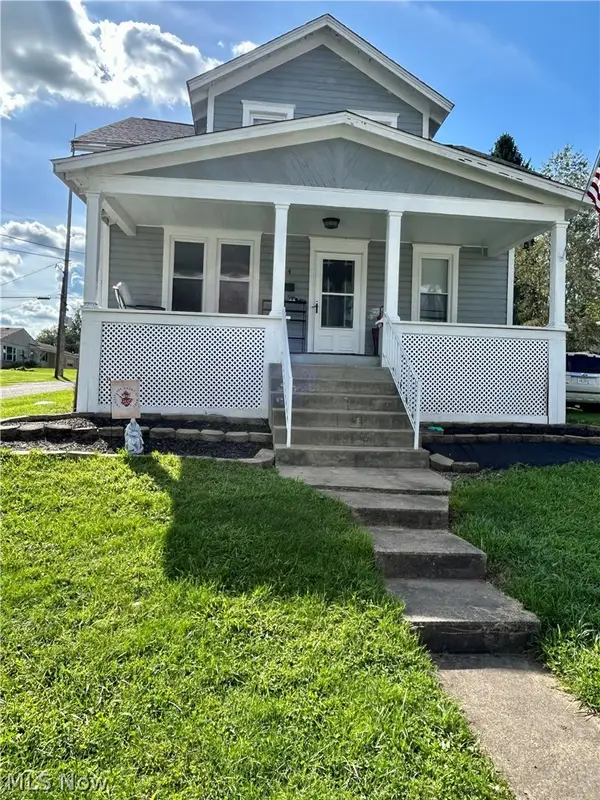 $170,000Active3 beds 2 baths1,092 sq. ft.
134 N Market Street, St Clairsville, OH 43950
MLS# 5239550Listed by: SULEK & EXPERTS REAL ESTATE 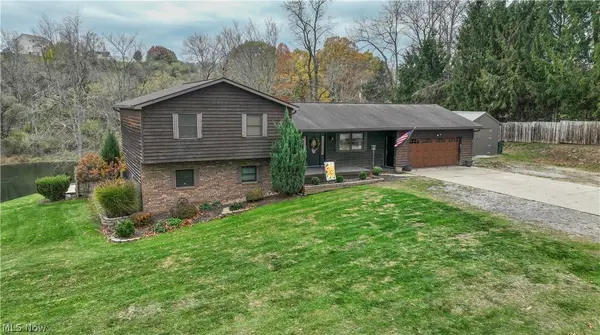 $349,900Pending4 beds 3 baths2,052 sq. ft.
46282 Atkinson Road, St Clairsville, OH 43950
MLS# 5239720Listed by: HARVEY GOODMAN, REALTOR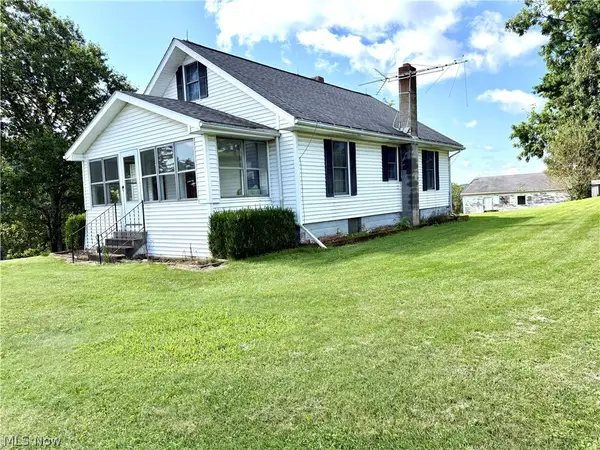 $299,900Pending3 beds 1 baths1,105 sq. ft.
66630 Glencoe Road, St Clairsville, OH 43950
MLS# 5239018Listed by: SULEK & EXPERTS REAL ESTATE


Protect your home and budget from life's surprises with an Assurant Home Warranty, backed by a partner that supports you through every step of homeownership. Explore Plans.
© 2023 - 2026 ERA Franchise Systems LLC. All rights reserved. ERA Franchise Systems LLC fully supports the principles of the Fair Housing Act and the Equal Opportunity Act. ERA, ERA Real Estate powered, and their respective logos are registered service marks of ERA Franchise Systems LLC. Each office is independently owned and operated.