
147 Crisswill Road, Saint Clairsville, OH 43950
Local realty services provided by:ERA Real Solutions Realty
Listed by: kathy s osovich
Office: cedar one realty
MLS#:5253357
Source:OH_NORMLS
Price summary
- Price:$324,900
- Price per sq. ft.:$117.38
About this home
IMMACULATE, MOVE-IN READY HOME IN ST. CLAIRSVILLE! This beautifully maintained split-entry home offers 2,768 total square feet, including 672 square feet in the basement. Located in town, this home features a predominantly brick exterior with low-maintenance siding and is immaculate and is move-in-ready. Numerous updates were completed in 2011, including Andersen windows, a sliding glass door, newer carpet, a furnace, a hot water tank, and a roof. The A/C unit was also replaced in recent years. Step outside to enjoy the spacious Trex deck, just two years old, overlooking a beautiful, flat, park-like backyard. The lower level features a gas fireplace and a cozy reading nook, perfect for relaxing. A completely flat driveway and attached two-car garage provide added convenience. Meticulously maintained with pride of ownership throughout, this beautiful home offers comfort, quality, and a wonderful setting. Don’t miss this opportunity—this home won’t last long! Agents: see broker remarks
Contact an agent
Home facts
- Year built:1968
- Subdivision & Development:Valeview Add
- Listing ID #:5253357
- Added:1 day(s) ago
- Updated:October 18, 2026 at 02:14 PM
Rooms and interior
- Bedrooms:3
- Total bathrooms:2
- Full bathrooms:2
- Rooms Total:7
- Kitchen Description:Dishwasher, Microwave, Range, Refrigerator
- Basement:Yes
- Basement Description:Full, Partially Furnished, Walk Out Access
- Living area:2,768 sq. ft.
Heating and cooling
- Cooling:Central Air
- Heating:Forced Air, Gas
- Central air:Yes
Structure and exterior
- Roof:Asphalt
- Year built:1968
- Building area:2,768 sq. ft.
- Lot area:0.23 Acres
- Construction Materials:Brick, Vinyl Siding, Wood Siding
- Exterior Features:Deck
- Levels:2 Story
Utilities
- Water:Public
- Sewer:Public Sewer
Finances and disclosures
- Price:$324,900
- Price per sq. ft.:$117.38
- Tax amount:$2,786 (2025)
Features and amenities
- Appliances:Dishwasher, Microwave, Range, Refrigerator
Parking
- Parking description:Driveway
- Garage:Yes
- Garage spaces:2

New listings near 147 Crisswill Road
- New
 $550,000Active5 beds 5 baths4,197 sq. ft.
50340 Hemingway Drive, St Clairsville, OH 43950
MLS# 5253734Listed by: PAULL ASSOCIATES REAL ESTATE - New
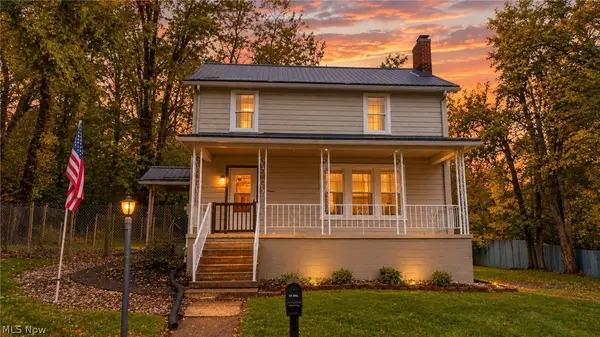 $199,900Active4 beds 2 baths
112 Spring Street, St Clairsville, OH 43950
MLS# 5253240Listed by: HARVEY GOODMAN, REALTOR - Open Sun, 2:30 to 4:30pmNew
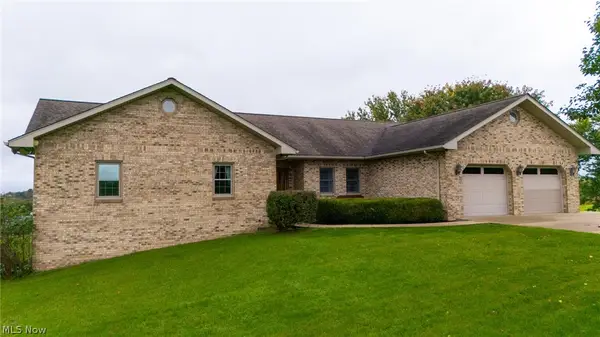 $449,500Active4 beds 3 baths
70015 Crescent Road, St Clairsville, OH 43950
MLS# 5250200Listed by: HARVEY GOODMAN, REALTOR - New
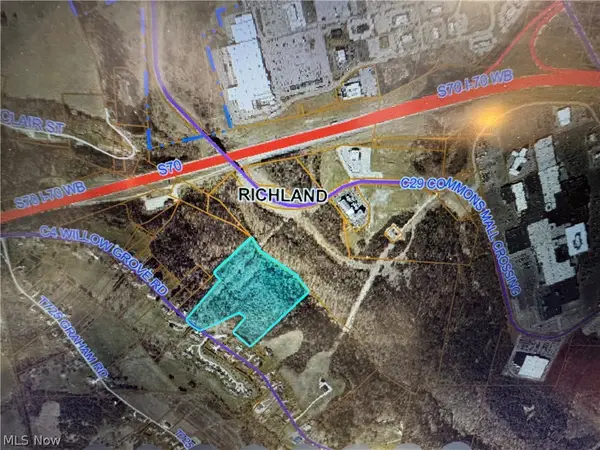 $79,000Active14.94 Acres
00000 Willow Grove Road, St Clairsville, OH 43950
MLS# 5251434Listed by: SULEK & EXPERTS REAL ESTATE 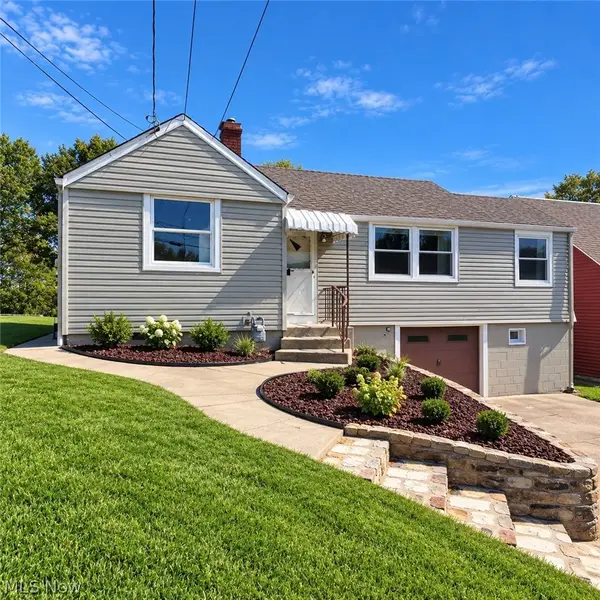 $135,000Activeundercontract2 beds 1 baths784 sq. ft.
167 N Sugar Street, St Clairsville, OH 43950
MLS# 5251089Listed by: CAROL GOFF & ASSOCIATES- Open Sun, 1:30 to 2:30pmNew
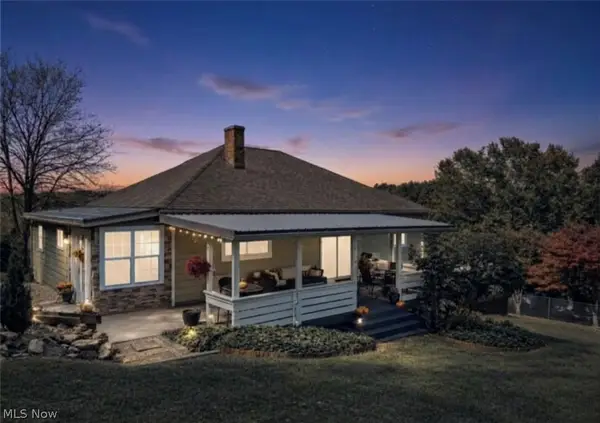 $229,900Active3 beds 2 baths1,920 sq. ft.
47379 High Street, St Clairsville, OH 43950
MLS# 5250499Listed by: HARVEY GOODMAN, REALTOR 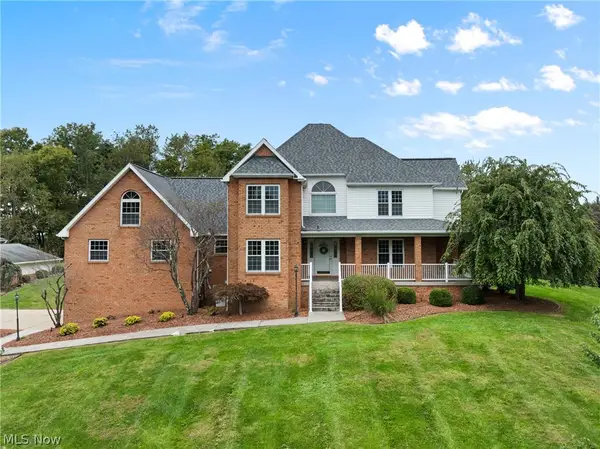 $850,000Active5 beds 4 baths4,321 sq. ft.
66944 Vista Lane, St Clairsville, OH 43950
MLS# 5250800Listed by: THE HOLDEN AGENCY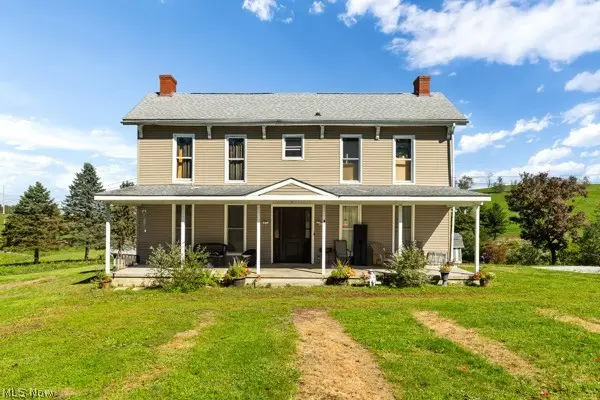 $410,000Active4 beds 3 baths4,000 sq. ft.
47105 Watson Road, St Clairsville, OH 43950
MLS# 5250741Listed by: EPIQUE REALTY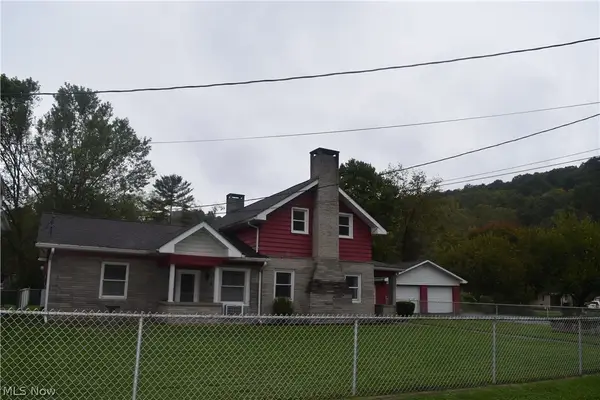 $139,900Activeundercontract3 beds 1 baths1,200 sq. ft.
52135 Home Street, St Clairsville, OH 43950
MLS# 5250232Listed by: HARVEY GOODMAN, REALTOR


Protect your home and budget from life's surprises with an Assurant Home Warranty, backed by a partner that supports you through every step of homeownership. Explore Plans.
© 2023 - 2026 ERA Franchise Systems LLC. All rights reserved. ERA Franchise Systems LLC fully supports the principles of the Fair Housing Act and the Equal Opportunity Act. ERA, ERA Real Estate powered, and their respective logos are registered service marks of ERA Franchise Systems LLC. Each office is independently owned and operated.