
50340 Hemingway Drive, Saint Clairsville, OH 43950
Local realty services provided by:ERA Real Solutions Realty
Listed by: alicia torrance
Office: paull associates real estate
MLS#:5253734
Source:OH_NORMLS
Price summary
- Price:$550,000
- Price per sq. ft.:$131.05
About this home
ONE-OF-A-KIND CUSTOM-BUILT HOME! Welcome to 50340 Hemingway Drive, where timeless elegance, distinctive architecture, and exceptional space come together! Situated on just under an acre, this beautiful 5-bedroom, 4-full-bath, 1-half-bath home is truly something special.
From the moment you enter, you’ll be impressed by the grand two-story foyer, soaring ceilings, gorgeous curved staircase, and beautiful hardwood floors. The thoughtfully designed main level offers spacious living areas, a formal dining room, and an inviting living room with a fireplace. The open-concept kitchen features stainless steel appliances, abundant cabinetry, generous counter space, and a breakfast area overlooking the backyard. First-floor laundry adds everyday convenience.
Upstairs, you’ll find generously sized bedrooms, including a spacious primary suite with a beautiful private bath. The finished walkout basement offers even more living space, complete with a fifth bedroom, full bathroom, family room, recreation area, and plenty of storage. Whether entertaining guests, relaxing, or enjoying game nights, there’s room for everyone!
Step outside and enjoy the beautiful wraparound front porch, perfect for morning coffee, or entertain on the spacious rear deck overlooking the fenced backyard. The attached two-car garage provides everyday convenience, while an additional lower-level garage offers ideal storage for lawn equipment and outdoor necessities.
Conveniently located near the interstate, shopping, restaurants, and schools, this exceptional property offers the perfect combination of character, comfort, and functionality. With its distinctive turret-style architecture, impressive interior, and versatile living spaces, this is a home you truly must see to appreciate!...
Contact an agent
Home facts
- Year built:1997
- Subdivision & Development:Canterbury Estates
- Listing ID #:5253734
- Added:2 day(s) ago
- Updated:October 18, 2026 at 02:14 PM
Rooms and interior
- Bedrooms:5
- Total bathrooms:5
- Full bathrooms:4
- Half bathrooms:1
- Rooms Total:10
- Basement:Yes
- Living area:4,197 sq. ft.
Heating and cooling
- Cooling:Central Air
- Heating:Forced Air, Gas
- Central air:Yes
Structure and exterior
- Roof:Asphalt, Fiberglass
- Year built:1997
- Building area:4,197 sq. ft.
- Lot area:0.7 Acres
- Construction Materials:Stone, Vinyl Siding
- Levels:2 Story
Utilities
- Water:Public
- Sewer:Public Sewer
Finances and disclosures
- Price:$550,000
- Price per sq. ft.:$131.05
- Tax amount:$6,148 (2025)
Features and amenities
- Pool features:Above Ground
Parking
- Parking description:Attached, Garage
- Garage:Yes
- Garage spaces:2

New listings near 50340 Hemingway Drive
- New
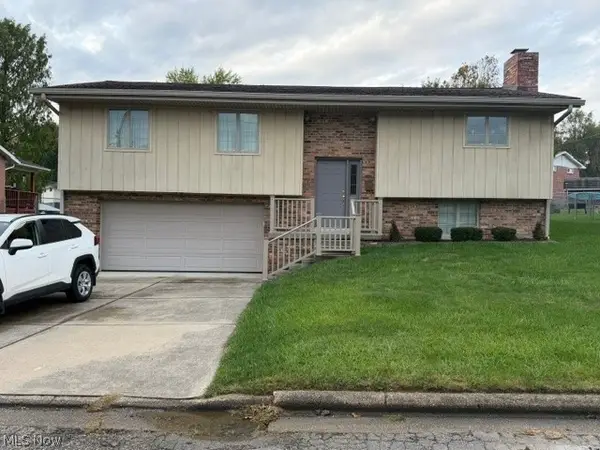 $324,900Active3 beds 2 baths2,768 sq. ft.
147 Crisswill Road, St Clairsville, OH 43950
MLS# 5253357Listed by: CEDAR ONE REALTY - New
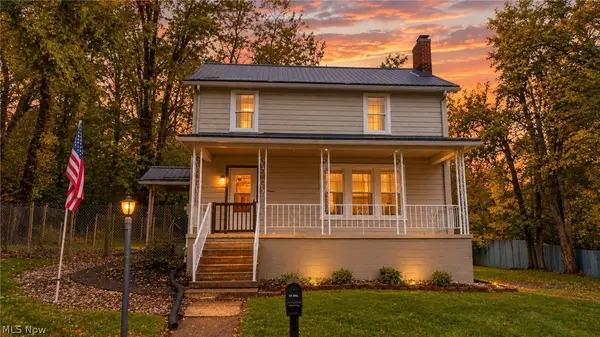 $199,900Active4 beds 2 baths
112 Spring Street, St Clairsville, OH 43950
MLS# 5253240Listed by: HARVEY GOODMAN, REALTOR - Open Sun, 2:30 to 4:30pmNew
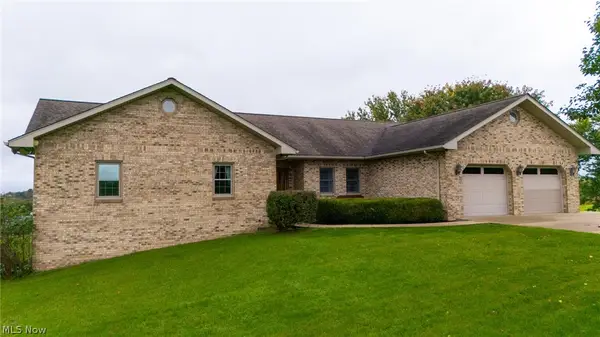 $449,500Active4 beds 3 baths
70015 Crescent Road, St Clairsville, OH 43950
MLS# 5250200Listed by: HARVEY GOODMAN, REALTOR - New
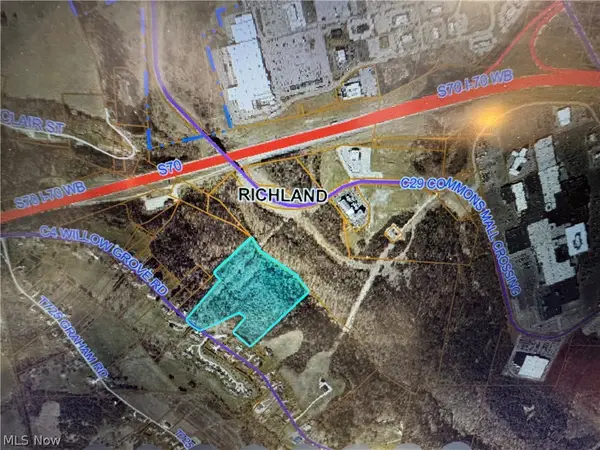 $79,000Active14.94 Acres
00000 Willow Grove Road, St Clairsville, OH 43950
MLS# 5251434Listed by: SULEK & EXPERTS REAL ESTATE 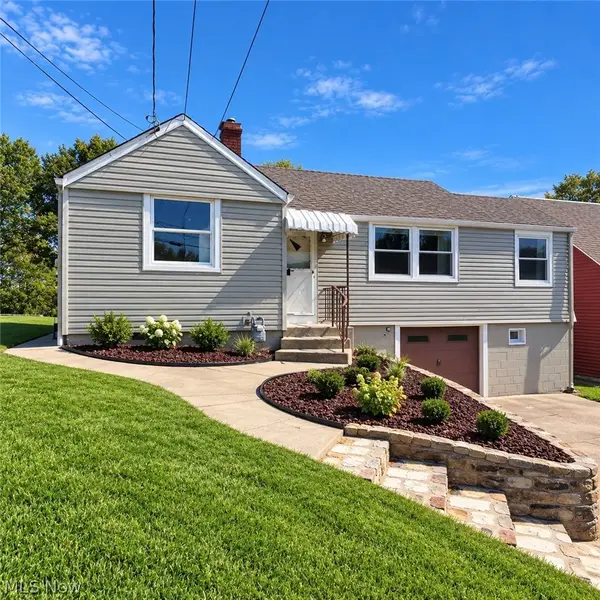 $135,000Activeundercontract2 beds 1 baths784 sq. ft.
167 N Sugar Street, St Clairsville, OH 43950
MLS# 5251089Listed by: CAROL GOFF & ASSOCIATES- Open Sun, 1:30 to 2:30pmNew
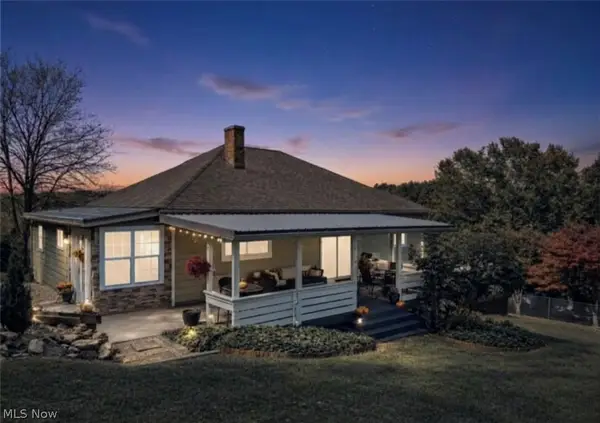 $229,900Active3 beds 2 baths1,920 sq. ft.
47379 High Street, St Clairsville, OH 43950
MLS# 5250499Listed by: HARVEY GOODMAN, REALTOR 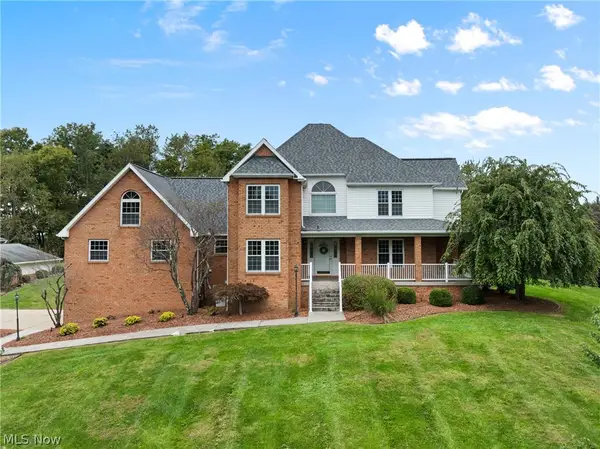 $850,000Active5 beds 4 baths4,321 sq. ft.
66944 Vista Lane, St Clairsville, OH 43950
MLS# 5250800Listed by: THE HOLDEN AGENCY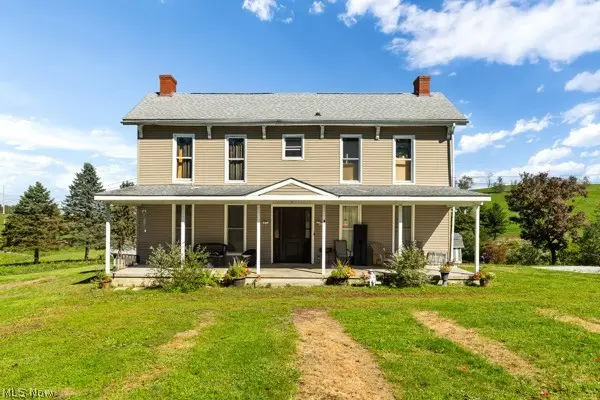 $410,000Active4 beds 3 baths4,000 sq. ft.
47105 Watson Road, St Clairsville, OH 43950
MLS# 5250741Listed by: EPIQUE REALTY $139,900Activeundercontract3 beds 1 baths1,200 sq. ft.
52135 Home Street, St Clairsville, OH 43950
MLS# 5250232Listed by: HARVEY GOODMAN, REALTOR


Protect your home and budget from life's surprises with an Assurant Home Warranty, backed by a partner that supports you through every step of homeownership. Explore Plans.
© 2023 - 2026 ERA Franchise Systems LLC. All rights reserved. ERA Franchise Systems LLC fully supports the principles of the Fair Housing Act and the Equal Opportunity Act. ERA, ERA Real Estate powered, and their respective logos are registered service marks of ERA Franchise Systems LLC. Each office is independently owned and operated.