
47650 Morningside Drive, Saint Clairsville, OH 43950
Local realty services provided by:ERA Real Solutions Realty
47650 Morningside Drive,St Clairsville, OH 43950
$529,000
- 4 Beds
- 3 Baths
- 3,699 sq. ft.
- Single family
- Active
Upcoming open houses
- Mon, Sep 0702:00 pm - 03:30 pm
Listed by: julianne grady, hilary lucki
Office: the holden agency
MLS#:5242639
Source:OH_NORMLS
Price summary
- Price:$529,000
- Price per sq. ft.:$143.01
About this home
Located in Country Club Estates, welcome to this beautifully updated 4-bedroom brick home offering a modern floor plan, spacious living areas, and exceptional indoor-outdoor living. Thoughtfully designed and meticulously maintained, this home is truly move-in ready.
The main level features three spacious bedrooms and two full bathrooms, along with an inviting living room showcasing rich Brazilian cherry hardwood flooring and a cozy wood-burning fireplace. The heart of the home is the beautifully updated kitchen, complete with quartz countertops, a large granite island, custom cabinetry, and GE Monogram stainless steel appliances, including a double oven and downdraft cooktop. The open, functional layout makes this space ideal for everyday living and entertaining.
The lower level provides an impressive additional living and entertainment area, featuring a large custom bar, a fourth bedroom, half bath, and an electric fireplace—perfect for hosting guests, enjoying game nights, or creating a comfortable secondary living space.
Outside, the all-brick exterior offers timeless curb appeal, while the fully fenced backyard, installed in 2023, provides privacy and plenty of room to enjoy the outdoors. A covered patio with vinyl curtains extends the usable outdoor season, creating a versatile space for relaxing and entertaining in a variety of weather conditions. The property is also professionally landscaped and maintained, offering beautiful surroundings with minimal effort.
Recent updates include brand-new windows installed in July 2026, along with a new front door and storm door. A new 50-gallon water heater was installed in June 2026, providing additional peace of mind. The property also includes a Generac generator.
With its combination of modern updates, spacious living areas, quality finishes, and extensive recent improvements, this exceptional 4-bedroom home offers comfort, style, and functionality throughout. Nothing to do but move in and enjoy!...
Contact an agent
Home facts
- Year built:1970
- Listing ID #:5242639
- Added:1 day(s) ago
- Updated:September 07, 2026 at 02:43 PM
Rooms and interior
- Bedrooms:4
- Total bathrooms:3
- Full bathrooms:2
- Half bathrooms:1
- Kitchen Description:Built In Oven, Cooktop, Dishwasher, Disposal, Freezer, Microwave, Range, Refrigerator
- Basement:Yes
- Basement Description:Finished, Full
- Living area:3,699 sq. ft.
Heating and cooling
- Cooling:Central Air
- Heating:Fireplaces, Gas
- Central air:Yes
Structure and exterior
- Roof:Asphalt, Fiberglass
- Year built:1970
- Building area:3,699 sq. ft.
- Lot area:0.52 Acres
- Construction Materials:Brick
- Exterior Features:Patio, Porch
- Levels:2 Story
Utilities
- Water:Public
- Sewer:Public Sewer
Finances and disclosures
- Price:$529,000
- Price per sq. ft.:$143.01
- Tax amount:$3,688 (2025)
Features and amenities
- Appliances:Cooktop, Dishwasher, Disposal, Microwave, Range, Refrigerator, Washer
- Laundry features:Dryer, Washer
- Amenities:Smoke Detectors
Parking
- Parking description:Attached, Garage
- Garage:Yes
- Garage spaces:2

New listings near 47650 Morningside Drive
- New
 $19,900Active2 beds 1 baths1,184 sq. ft.
52097 Center Street, St Clairsville, OH 43950
MLS# 5242323Listed by: CAROL GOFF & ASSOCIATES 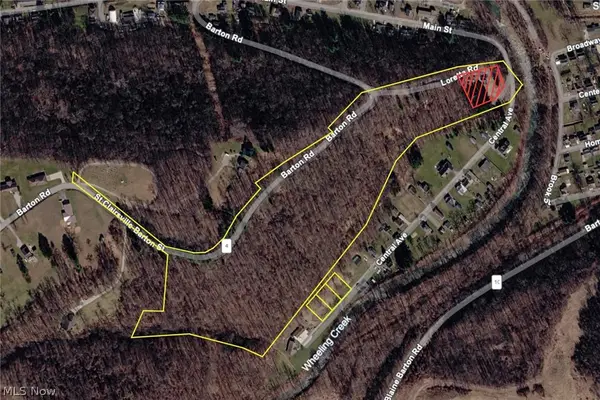 $49,900Pending18.74 Acres
0 Barton Road, St Clairsville, OH 43905
MLS# 5241121Listed by: CEDAR ONE REALTY- New
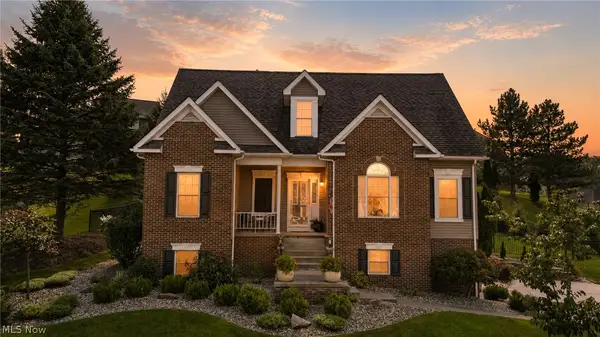 $469,800Active3 beds 3 baths3,139 sq. ft.
113 Pinecrest Drive, St Clairsville, OH 43950
MLS# 5241066Listed by: HARVEY GOODMAN, REALTOR - New
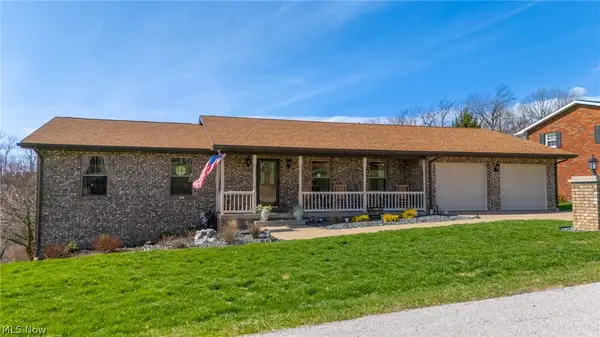 $380,000Active3 beds 2 baths3,532 sq. ft.
69900 The Meadows, St Clairsville, OH 43950
MLS# 5240963Listed by: HARVEY GOODMAN, REALTOR - New
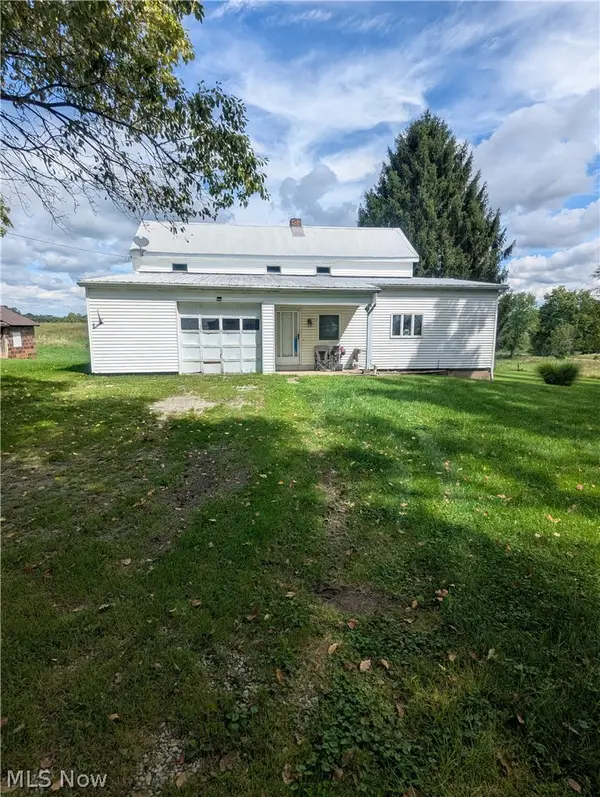 $1,900,000Active5 beds 1 baths
67271 Pogue Road, St Clairsville, OH 43950
MLS# 5240747Listed by: HARVEY GOODMAN, REALTOR 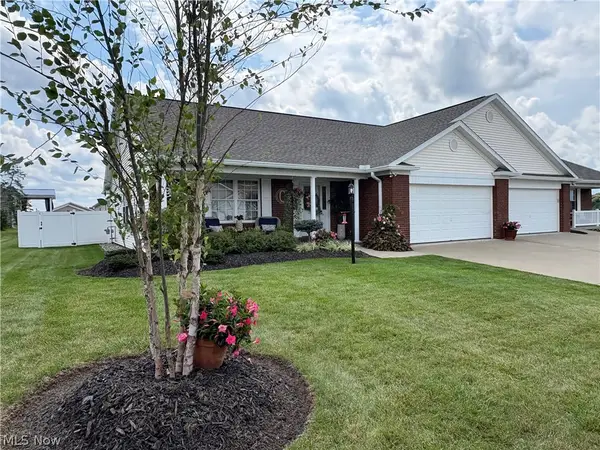 $339,900Pending2 beds 2 baths1,641 sq. ft.
51982 Blue Spruce Drive, St Clairsville, OH 43950
MLS# 5239180Listed by: HARVEY GOODMAN, REALTOR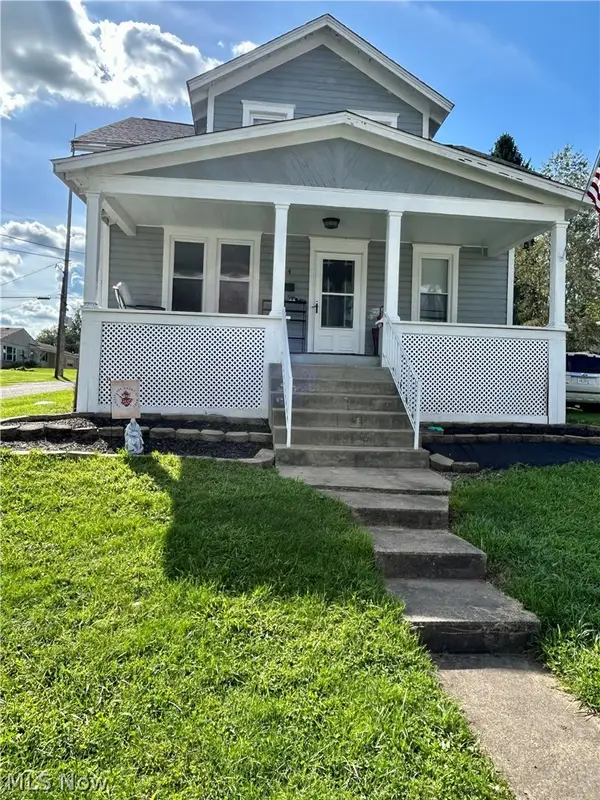 $170,000Active3 beds 2 baths1,092 sq. ft.
134 N Market Street, St Clairsville, OH 43950
MLS# 5239550Listed by: SULEK & EXPERTS REAL ESTATE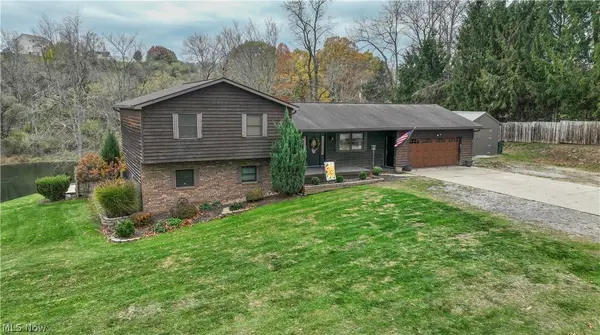 $349,900Pending4 beds 3 baths2,052 sq. ft.
46282 Atkinson Road, St Clairsville, OH 43950
MLS# 5239720Listed by: HARVEY GOODMAN, REALTOR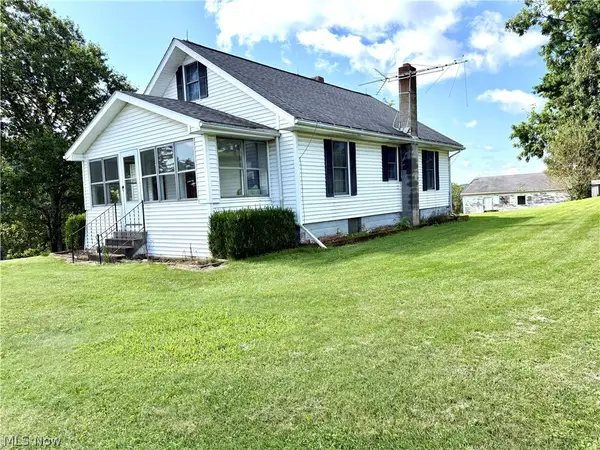 $299,900Pending3 beds 1 baths1,105 sq. ft.
66630 Glencoe Road, St Clairsville, OH 43950
MLS# 5239018Listed by: SULEK & EXPERTS REAL ESTATE


Protect your home and budget from life's surprises with an Assurant Home Warranty, backed by a partner that supports you through every step of homeownership. Explore Plans.
© 2023 - 2026 ERA Franchise Systems LLC. All rights reserved. ERA Franchise Systems LLC fully supports the principles of the Fair Housing Act and the Equal Opportunity Act. ERA, ERA Real Estate powered, and their respective logos are registered service marks of ERA Franchise Systems LLC. Each office is independently owned and operated.