
1969 Willowdale Drive, Stow, OH 44224
Local realty services provided by:ERA Real Solutions Realty
1969 Willowdale Drive,Stow, OH 44224
$374,300
- 4 Beds
- 3 Baths
- 2,153 sq. ft.
- Single family
- Active
Listed by: scott a marvin
Office: team results realty
MLS#:5249754
Source:OH_NORMLS
Price summary
- Price:$374,300
- Price per sq. ft.:$173.85
About this home
Welcome to 1969 Willowdale Drive, a beautifully maintained colonial in a desirable Stow neighborhood. This move-in-ready home offers four bedrooms, two full baths, and a convenient main-level half bath, with a welcoming foyer leading to a spacious living room and formal dining room featuring attractive LVP flooring. The updated kitchen includes granite countertops, a tile backsplash, newer cabinetry, stainless-steel appliances, and a bright dining area with double-door access to the backyard. Upstairs, the primary suite features a private ensuite bath, while the additional bedrooms are served by a second full bathroom with a beautifully tiled shower. The full, unfinished basement provides excellent storage and future finishing potential for a recreation room, home gym, or hobby area, and it has been professionally waterproofed with a lifetime transferable guarantee. Outside, enjoy a fully fenced backyard with a stamped-concrete patio, storage shed, and dedicated concrete basketball pad, plus wiring already in place for an optional outdoor jacuzzi. With an asphalt-shingle roof only about five years old, generous living space, and a backyard made for entertaining, this well-cared-for home is ready for its next chapter....
Contact an agent
Home facts
- Year built:1965
- Subdivision & Development:Crest Dale Estates
- Listing ID #:5249754
- Added:1 day(s) ago
- Updated:October 02, 2026 at 02:16 PM
Rooms and interior
- Bedrooms:4
- Total bathrooms:3
- Full bathrooms:2
- Half bathrooms:1
- Rooms Total:8
- Kitchen Description:Dishwasher, Microwave, Range, Refrigerator
- Basement:Yes
- Basement Description:Partial, Partially Furnished
- Living area:2,153 sq. ft.
Heating and cooling
- Cooling:Central Air
- Heating:Electric
- Central air:Yes
Structure and exterior
- Roof:Fiberglass, Shingle
- Year built:1965
- Building area:2,153 sq. ft.
- Lot area:0.37 Acres
- Architectural Style:Colonial
- Construction Materials:Brick, Vinyl Siding
- Exterior Features:Patio
- Levels:2 Stories, 2 Story
Utilities
- Water:Public
- Sewer:Public Sewer
Finances and disclosures
- Price:$374,300
- Price per sq. ft.:$173.85
- Tax amount:$4,470 (2025)
Features and amenities
- Appliances:Dishwasher, Microwave, Range, Refrigerator, Water Softener
Parking
- Parking description:Attached, Garage
- Garage:Yes
- Garage spaces:2

New listings near 1969 Willowdale Drive
- Open Sat, 12 to 2pmNew
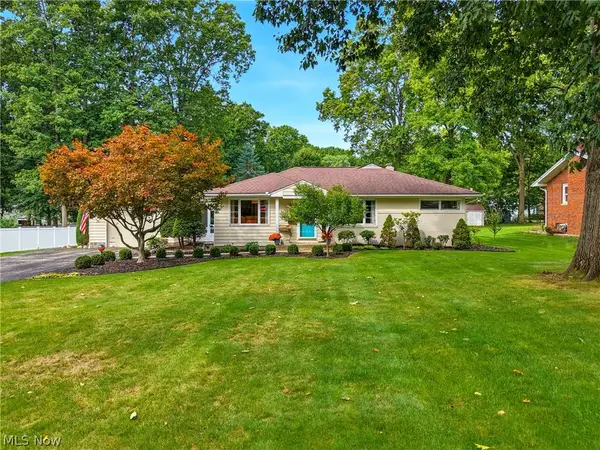 $299,999Active3 beds 2 baths1,566 sq. ft.
3632 Edgewood Drive, Stow, OH 44224
MLS# 5249005Listed by: KELLER WILLIAMS CHERVENIC RLTY - New
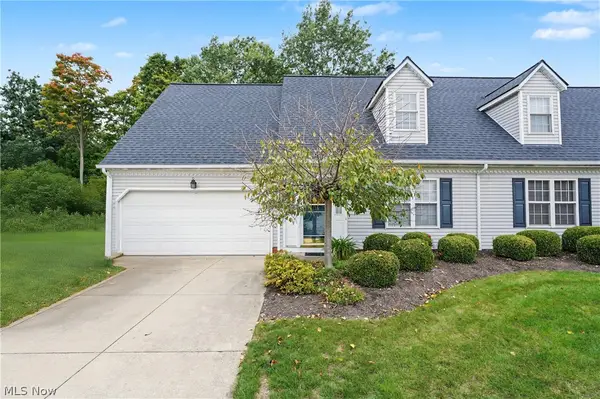 $280,000Active3 beds 2 baths1,772 sq. ft.
5074 Portland Cove, Stow, OH 44224
MLS# 5249106Listed by: BERKSHIRE HATHAWAY HOMESERVICES STOUFFER REALTY - New
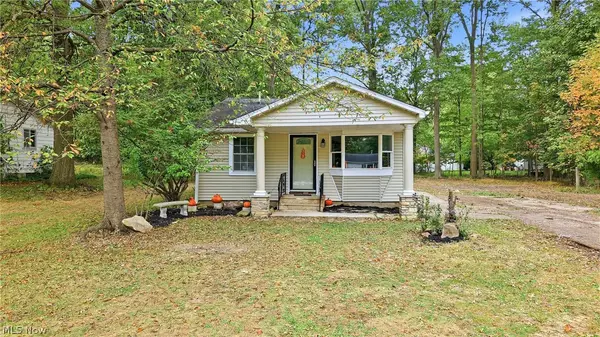 $197,400Active2 beds 1 baths768 sq. ft.
1613 Lillian Road, Stow, OH 44224
MLS# 5248984Listed by: KELLER WILLIAMS CHERVENIC RLTY - New
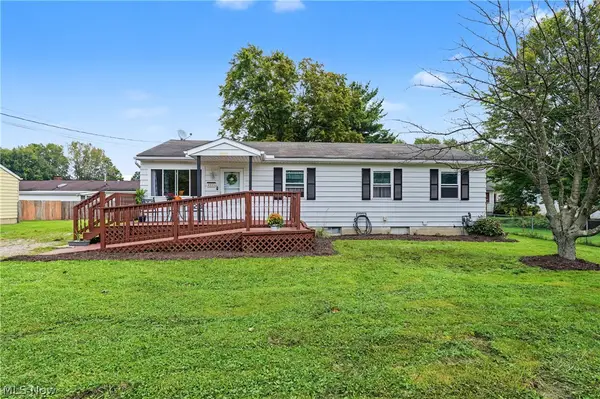 $249,900Active4 beds 2 baths1,128 sq. ft.
4111 Vira Road, Stow, OH 44224
MLS# 5249860Listed by: KELLER WILLIAMS CHERVENIC RLTY - New
 $599,900Active4 beds 4 baths3,702 sq. ft.
2541 Turf Paradise Drive, Stow, OH 44224
MLS# 5249818Listed by: KELLER WILLIAMS CHERVENIC RLTY - New
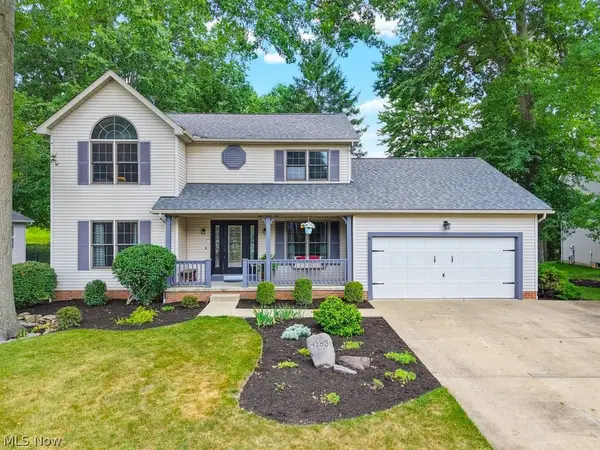 $432,900Active4 beds 3 baths2,910 sq. ft.
4183 Cheval Circle, Stow, OH 44224
MLS# 5249075Listed by: BERKSHIRE HATHAWAY HOMESERVICES STOUFFER REALTY - New
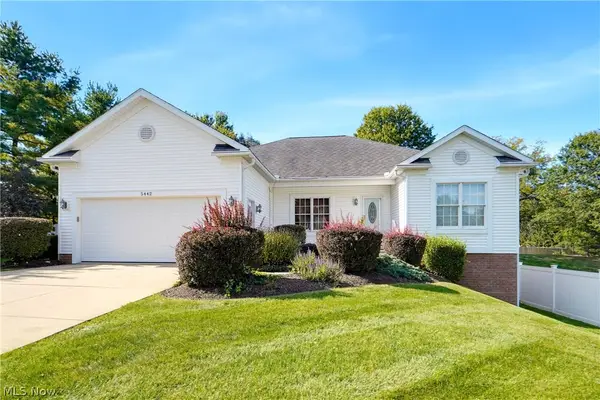 $399,900Active4 beds 4 baths2,993 sq. ft.
5442 Timbercreek Lane, Stow, OH 44224
MLS# 5249337Listed by: EXP REALTY, LLC. - Open Sat, 11am to 12:30pmNew
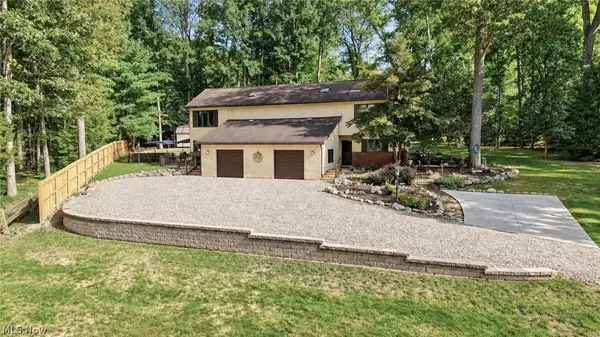 $440,000Active4 beds 4 baths3,060 sq. ft.
3153 N River Road, Stow, OH 44224
MLS# 5248606Listed by: KELLER WILLIAMS CHERVENIC RLTY - Open Sun, 1 to 3pmNew
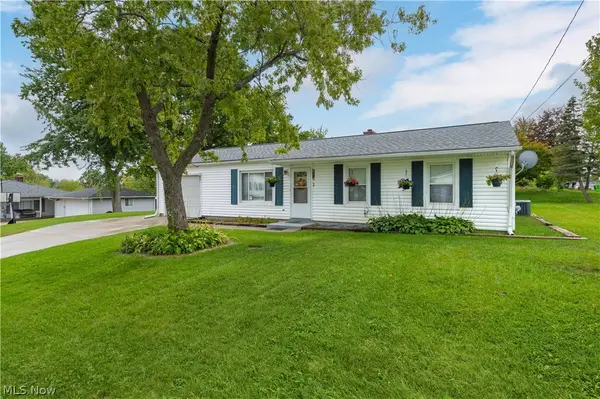 $225,000Active3 beds 1 baths1,025 sq. ft.
2772 Serra Vista Drive, Stow, OH 44224
MLS# 5248656Listed by: KELLER WILLIAMS GREATER METROPOLITAN


Protect your home and budget from life's surprises with an Assurant Home Warranty, backed by a partner that supports you through every step of homeownership. Explore Plans.
© 2023 - 2026 ERA Franchise Systems LLC. All rights reserved. ERA Franchise Systems LLC fully supports the principles of the Fair Housing Act and the Equal Opportunity Act. ERA, ERA Real Estate powered, and their respective logos are registered service marks of ERA Franchise Systems LLC. Each office is independently owned and operated.