
2541 Turf Paradise Drive, Stow, OH 44224
Local realty services provided by:ERA Real Solutions Realty
Listed by: patty bevere
Office: keller williams chervenic rlty
MLS#:5249818
Source:OH_NORMLS
Price summary
- Price:$599,900
- Price per sq. ft.:$162.05
About this home
Welcome Home!
From the moment you pull up, this beautiful home feels warm and welcoming. The classic colonial exterior, charming covered front porch, and spacious yard create wonderful curb appeal and set the tone for everything waiting inside.
Step through the new front door and discover a home with plenty of space to gather, relax, entertain, and make memories. Whether it’s hosting family and friends, enjoying a quiet evening at home, or simply needing room for everyone to spread out, this home offers the flexibility you’ve been looking for.
The finished basement, completed just three years ago, provides even more living space and endless possibilities. Create the ultimate movie room, game room, home gym, office, playroom, or additional entertaining space.
The primary suite offers a comfortable retreat at the end of the day, including a newly installed shower.
With three full bathrooms plus a half bath, busy mornings and overnight guests are a little easier.
Outside, the patio is ready for summer cookouts, morning coffee, evenings with friends, or simply unwinding while enjoying the backyard.
And some of the biggest updates have already been handled for you! The home features a new furnace installed this year, A/C approximately two years old, and a roof approximately four years old. The front door and primary bath shower were also updated this year.
With its inviting spaces, finished basement, beautiful outdoor areas, and many recent updates, this isn't just a house—it's a home ready for its next chapter. Come imagine yours here....
Contact an agent
Home facts
- Year built:2004
- Subdivision & Development:Pambi Farm Estate Ph 3
- Listing ID #:5249818
- Added:1 day(s) ago
- Updated:October 02, 2026 at 02:40 AM
Rooms and interior
- Bedrooms:4
- Total bathrooms:4
- Full bathrooms:3
- Half bathrooms:1
- Rooms Total:8
- Basement:Yes
- Basement Description:Finished
- Living area:3,702 sq. ft.
Heating and cooling
- Heating:Forced Air, Gas
Structure and exterior
- Roof:Asphalt, Fiberglass
- Year built:2004
- Building area:3,702 sq. ft.
- Lot area:0.62 Acres
- Architectural Style:Colonial
- Construction Materials:Brick, Vinyl Siding
- Levels:2 Story
Utilities
- Water:Public
- Sewer:Public Sewer
Finances and disclosures
- Price:$599,900
- Price per sq. ft.:$162.05
- Tax amount:$7,314 (2025)
Parking
- Parking description:Attached, Garage
- Garage:Yes
- Garage spaces:3

New listings near 2541 Turf Paradise Drive
- New
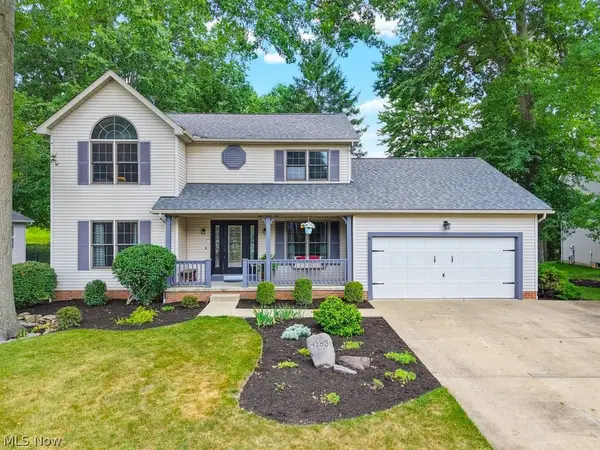 $432,900Active4 beds 3 baths2,910 sq. ft.
4183 Cheval Circle, Stow, OH 44224
MLS# 5249075Listed by: BERKSHIRE HATHAWAY HOMESERVICES STOUFFER REALTY - New
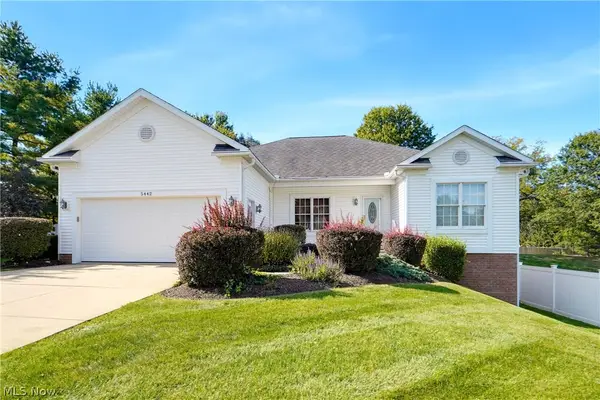 $399,900Active4 beds 4 baths2,993 sq. ft.
5442 Timbercreek Lane, Stow, OH 44224
MLS# 5249337Listed by: EXP REALTY, LLC. - Open Sat, 11am to 12:30pmNew
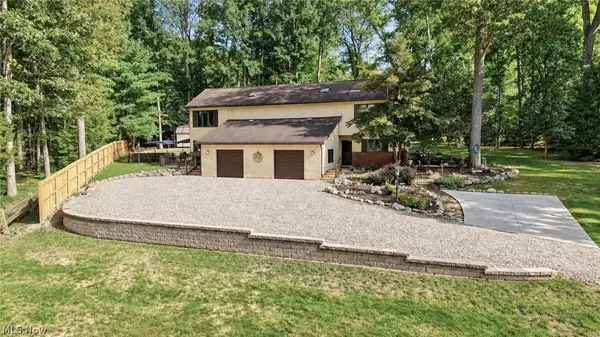 $440,000Active4 beds 4 baths3,060 sq. ft.
3153 N River Road, Stow, OH 44224
MLS# 5248606Listed by: KELLER WILLIAMS CHERVENIC RLTY - Open Sun, 1 to 3pmNew
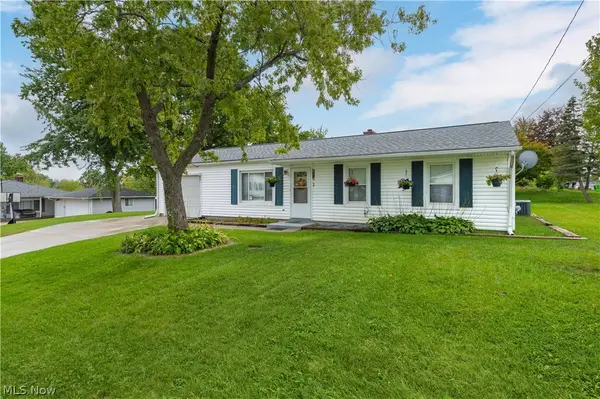 $225,000Active3 beds 1 baths1,025 sq. ft.
2772 Serra Vista Drive, Stow, OH 44224
MLS# 5248656Listed by: KELLER WILLIAMS GREATER METROPOLITAN - New
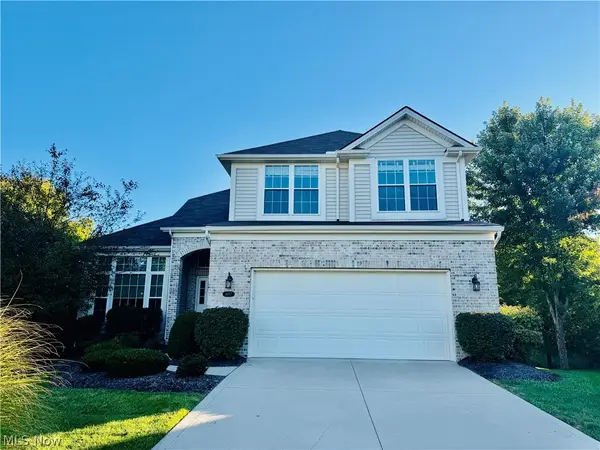 $599,900Active4 beds 3 baths2,473 sq. ft.
4457 Forest Lake Court, Stow, OH 44224
MLS# 5249041Listed by: KELLER WILLIAMS CHERVENIC RLTY - New
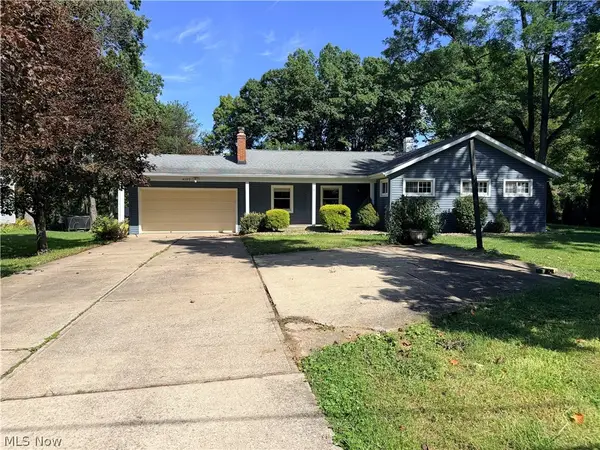 $349,900Active4 beds 3 baths2,592 sq. ft.
4102 Leewood Road, Stow, OH 44224
MLS# 5248103Listed by: BERKSHIRE HATHAWAY HOMESERVICES PROFESSIONAL REALTY 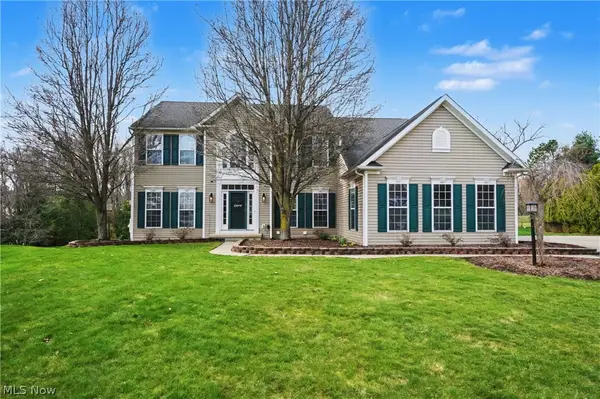 $540,000Pending4 beds 4 baths3,893 sq. ft.
Address Withheld By Seller, Stow, OH 44224
MLS# 5248626Listed by: BERKSHIRE HATHAWAY HOMESERVICES SIMON & SALHANY REALTY- New
 $324,900Active2 beds 2 baths2,580 sq. ft.
2331 Call Road, Stow, OH 44224
MLS# 5244854Listed by: THE IDEA REALTY  $169,000Pending2 beds 2 baths1,318 sq. ft.
3963 Lake Run Boulevard, Stow, OH 44224
MLS# 5247060Listed by: KELLER WILLIAMS CHERVENIC RLTY


Protect your home and budget from life's surprises with an Assurant Home Warranty, backed by a partner that supports you through every step of homeownership. Explore Plans.
© 2023 - 2026 ERA Franchise Systems LLC. All rights reserved. ERA Franchise Systems LLC fully supports the principles of the Fair Housing Act and the Equal Opportunity Act. ERA, ERA Real Estate powered, and their respective logos are registered service marks of ERA Franchise Systems LLC. Each office is independently owned and operated.