
2962 Ridgeline Trail, Stow, OH 44224
Local realty services provided by:ERA Real Solutions Realty
Listed by: andy alayamini
Office: keller williams legacy group realty
MLS#:5236557
Source:OH_NORMLS
Price summary
- Price:$439,900
- Price per sq. ft.:$139.65
- Monthly HOA dues:$10.42
About this home
Tucked into desirable Highland Chase neighborhood, this beautifully maintained two-story offers the rare combination of thoughtful updates, generous living spaces, and a private backyard retreat. From the moment you enter, the home feels inviting, with a striking foyer, updated flooring, beautiful millwork, and an open, comfortable flow from room to room. The updated kitchen features solid-surface countertops, center island, stainless steel appliances, and modern flooring, opening naturally to the spacious family room where a gas fireplace and wall of windows bring the outdoors in. Step outside to enjoy the deck, brick paver patio, and peaceful private setting—an ideal backdrop for morning coffee, summer gatherings, or quiet evenings at home. A first-floor office, laundry room, and half bath add everyday convenience. Upstairs, four generously sized bedrooms include a serene primary suite with bamboo flooring, an updated ensuite bath with granite double vanity, whirlpool tub, and walk-in closet with custom shelving. The finished lower level adds valuable flexible space for a media room, exercise area, hobbies, office, or whatever life requires. This is more than a house that has been cared for—it’s a home that has been thoughtfully improved and loved. The furnace and A/C have been updated in 2023...
Contact an agent
Home facts
- Year built:1992
- Subdivision & Development:Highland Chase Ph I
- Listing ID #:5236557
- Added:44 day(s) ago
- Updated:October 01, 2026 at 09:03 AM
Rooms and interior
- Bedrooms:4
- Total bathrooms:3
- Full bathrooms:2
- Half bathrooms:1
- Rooms Total:19
- Kitchen Description:Dishwasher, Microwave, Range, Refrigerator
- Basement:Yes
- Basement Description:Finished, Full, Unfinished
- Living area:3,150 sq. ft.
Heating and cooling
- Cooling:Central Air
- Heating:Forced Air, Gas
- Central air:Yes
Structure and exterior
- Roof:Asphalt
- Year built:1992
- Building area:3,150 sq. ft.
- Lot area:0.31 Acres
- Architectural Style:Colonial
- Construction Materials:Vinyl Siding
- Exterior Features:Deck, Patio
- Levels:2 Stories, 2 Story
Utilities
- Water:Public
- Sewer:Public Sewer
Finances and disclosures
- Price:$439,900
- Price per sq. ft.:$139.65
- Tax amount:$7,474 (2025)
Features and amenities
- Appliances:Dishwasher, Microwave, Range, Refrigerator
Parking
- Parking description:Garage
- Garage:Yes
- Garage spaces:2

New listings near 2962 Ridgeline Trail
- New
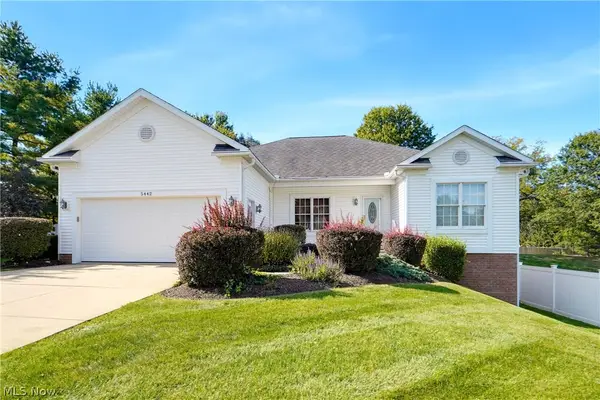 $399,900Active4 beds 4 baths2,993 sq. ft.
5442 Timbercreek Lane, Stow, OH 44224
MLS# 5249337Listed by: EXP REALTY, LLC. - Open Sat, 11am to 12:30pmNew
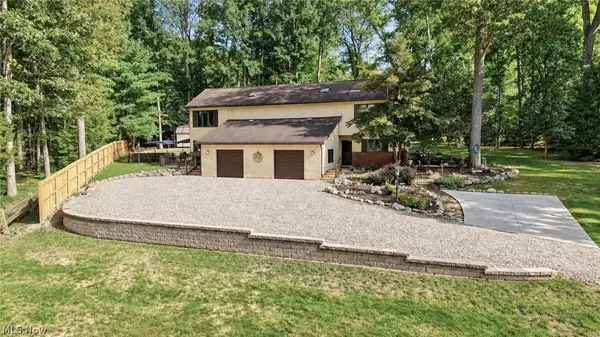 $440,000Active4 beds 4 baths3,060 sq. ft.
3153 N River Road, Stow, OH 44224
MLS# 5248606Listed by: KELLER WILLIAMS CHERVENIC RLTY - Open Sun, 1 to 3pmNew
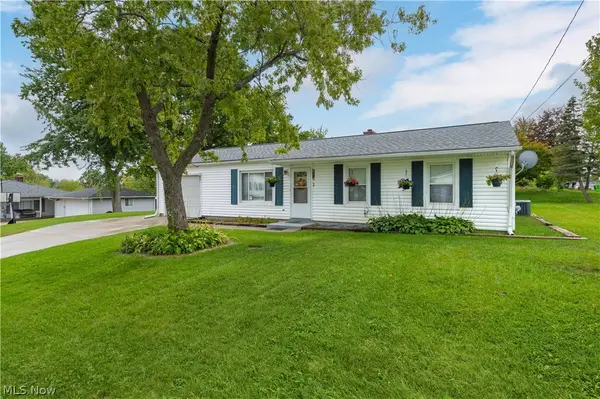 $225,000Active3 beds 1 baths1,025 sq. ft.
2772 Serra Vista Drive, Stow, OH 44224
MLS# 5248656Listed by: KELLER WILLIAMS GREATER METROPOLITAN - Open Thu, 6 to 7:30pmNew
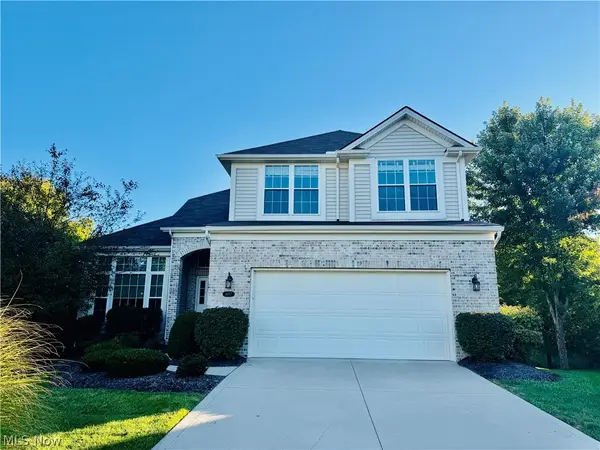 $599,900Active4 beds 3 baths2,473 sq. ft.
4457 Forest Lake Court, Stow, OH 44224
MLS# 5249041Listed by: KELLER WILLIAMS CHERVENIC RLTY - New
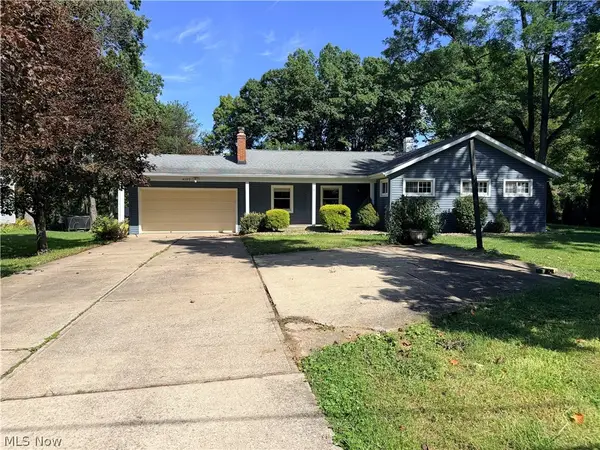 $349,900Active4 beds 3 baths2,592 sq. ft.
4102 Leewood Road, Stow, OH 44224
MLS# 5248103Listed by: BERKSHIRE HATHAWAY HOMESERVICES PROFESSIONAL REALTY 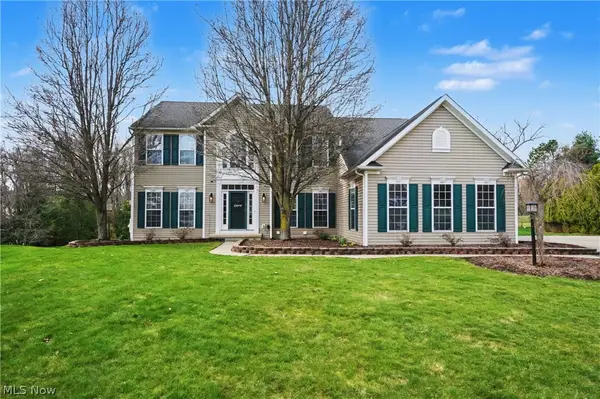 $540,000Pending4 beds 4 baths3,893 sq. ft.
Address Withheld By Seller, Stow, OH 44224
MLS# 5248626Listed by: BERKSHIRE HATHAWAY HOMESERVICES SIMON & SALHANY REALTY- New
 $324,900Active2 beds 2 baths2,580 sq. ft.
2331 Call Road, Stow, OH 44224
MLS# 5244854Listed by: THE IDEA REALTY  $169,000Pending2 beds 2 baths1,318 sq. ft.
3963 Lake Run Boulevard, Stow, OH 44224
MLS# 5247060Listed by: KELLER WILLIAMS CHERVENIC RLTY- New
 $575,000Active4 beds 4 baths3,700 sq. ft.
5163 Bayside Lake Boulevard, Stow, OH 44224
MLS# 5247502Listed by: PLATINUM REAL ESTATE - New
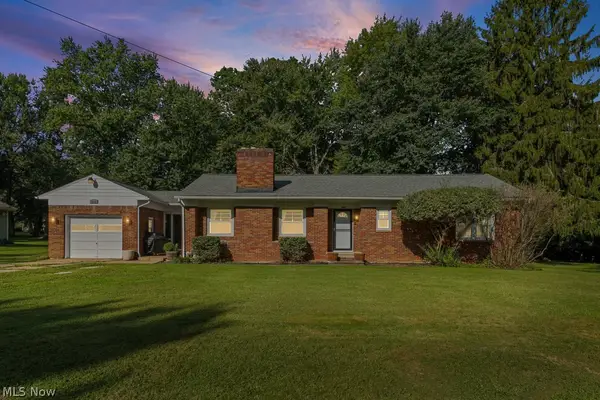 $245,000Active3 beds 2 baths1,894 sq. ft.
3792 Baird Road, Stow, OH 44224
MLS# 5243017Listed by: REMAX DIVERSITY REAL ESTATE GROUP LLC


Protect your home and budget from life's surprises with an Assurant Home Warranty, backed by a partner that supports you through every step of homeownership. Explore Plans.
© 2023 - 2026 ERA Franchise Systems LLC. All rights reserved. ERA Franchise Systems LLC fully supports the principles of the Fair Housing Act and the Equal Opportunity Act. ERA, ERA Real Estate powered, and their respective logos are registered service marks of ERA Franchise Systems LLC. Each office is independently owned and operated.