
3510 Edgewood Drive, Stow, OH 44224
Local realty services provided by:ERA Real Solutions Realty
Listed by: suzanne m white
Office: frey agency
MLS#:5235063
Source:OH_NORMLS
Price summary
- Price:$239,900
- Price per sq. ft.:$130.38
About this home
Welcome to this charming 1928 Stow home, where timeless character meets comfortable everyday living in a mature, established neighborhood. Beautiful hardwood floors, a classic wood-burning fireplace, abundant natural light, and a bright three-season room create a warm and inviting atmosphere throughout. The spacious living and dining areas offer plenty of room to gather, while the built-in shelving and window-seat area provide character and practical storage. A versatile two-car garage with loft space adds valuable storage and flexibility, while two additional bonus rooms—one located on the third floor and another above the garage—offer endless possibilities for a home office, studio, hobby space, playroom, media room, or additional storage. Please note that both bonus spaces are unheated and not air conditioned. Outside, enjoy the established setting and convenient Stow location, close to parks, trails, schools, shopping, restaurants, library, and major routes. With its combination of historic charm, flexible bonus space, beautiful hardwoods, and convenient location, this is a home with character and plenty of opportunity to make it your own....
Contact an agent
Home facts
- Year built:1928
- Subdivision & Development:Paradise Park
- Listing ID #:5235063
- Added:51 day(s) ago
- Updated:October 01, 2026 at 09:03 AM
Rooms and interior
- Bedrooms:3
- Total bathrooms:1
- Full bathrooms:1
- Rooms Total:7
- Kitchen Description:Microwave, Range, Refrigerator
- Basement:Yes
- Basement Description:Full
- Living area:1,840 sq. ft.
Heating and cooling
- Cooling:Central Air
- Heating:Forced Air, Gas
- Central air:Yes
Structure and exterior
- Roof:Asphalt
- Year built:1928
- Building area:1,840 sq. ft.
- Lot area:0.32 Acres
- Architectural Style:Colonial
- Construction Materials:Wood Siding
- Levels:2 Story
Utilities
- Water:Public
- Sewer:Public Sewer
Finances and disclosures
- Price:$239,900
- Price per sq. ft.:$130.38
- Tax amount:$4,181 (2025)
Features and amenities
- Appliances:Microwave, Range, Refrigerator
Parking
- Parking description:Detached, Driveway, Garage
- Garage:Yes
- Garage spaces:2

New listings near 3510 Edgewood Drive
- New
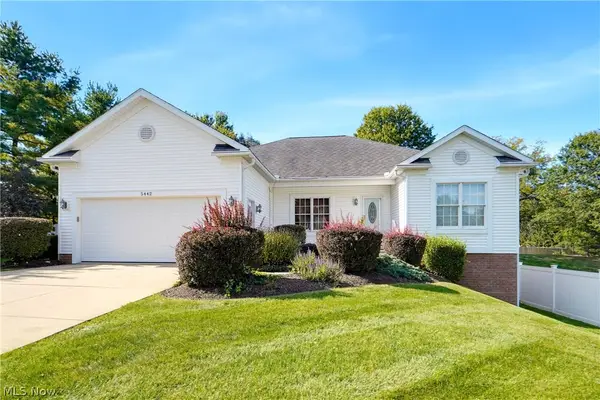 $399,900Active4 beds 4 baths2,993 sq. ft.
5442 Timbercreek Lane, Stow, OH 44224
MLS# 5249337Listed by: EXP REALTY, LLC. - Open Sat, 11am to 12:30pmNew
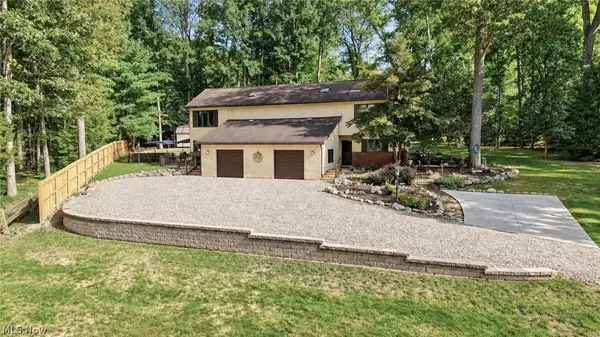 $440,000Active4 beds 4 baths3,060 sq. ft.
3153 N River Road, Stow, OH 44224
MLS# 5248606Listed by: KELLER WILLIAMS CHERVENIC RLTY - Open Sun, 1 to 3pmNew
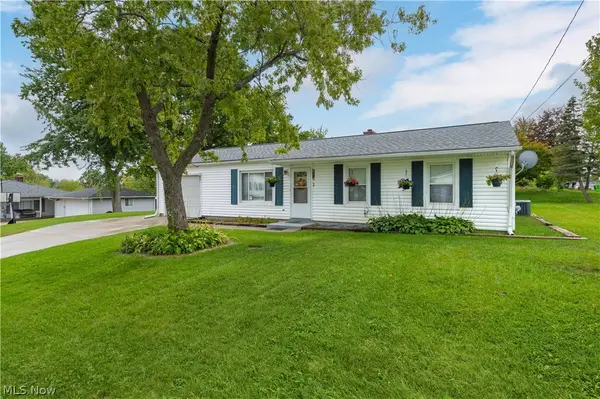 $225,000Active3 beds 1 baths1,025 sq. ft.
2772 Serra Vista Drive, Stow, OH 44224
MLS# 5248656Listed by: KELLER WILLIAMS GREATER METROPOLITAN - Open Thu, 6 to 7:30pmNew
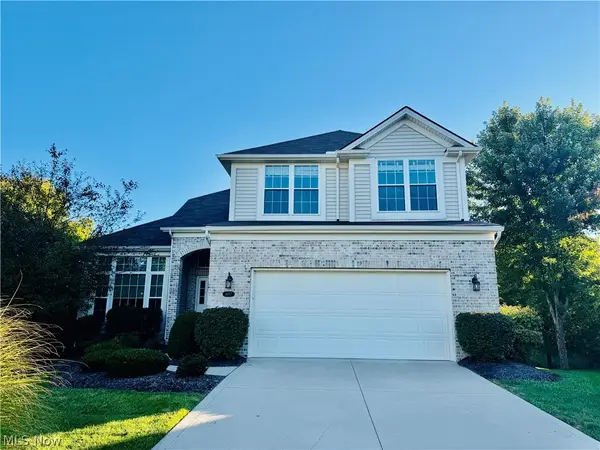 $599,900Active4 beds 3 baths2,473 sq. ft.
4457 Forest Lake Court, Stow, OH 44224
MLS# 5249041Listed by: KELLER WILLIAMS CHERVENIC RLTY - New
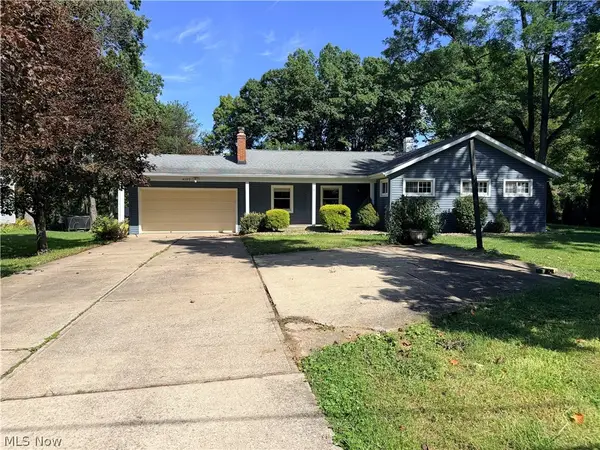 $349,900Active4 beds 3 baths2,592 sq. ft.
4102 Leewood Road, Stow, OH 44224
MLS# 5248103Listed by: BERKSHIRE HATHAWAY HOMESERVICES PROFESSIONAL REALTY 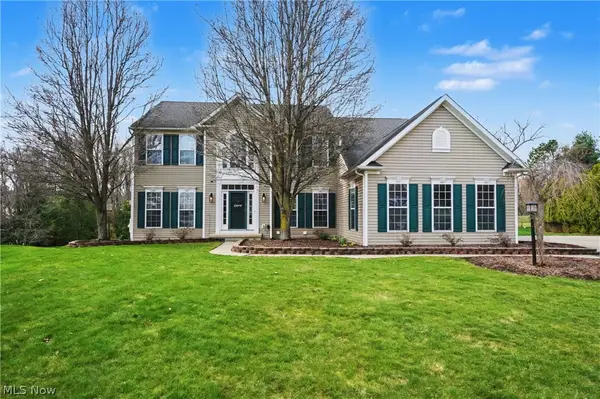 $540,000Pending4 beds 4 baths3,893 sq. ft.
Address Withheld By Seller, Stow, OH 44224
MLS# 5248626Listed by: BERKSHIRE HATHAWAY HOMESERVICES SIMON & SALHANY REALTY- New
 $324,900Active2 beds 2 baths2,580 sq. ft.
2331 Call Road, Stow, OH 44224
MLS# 5244854Listed by: THE IDEA REALTY  $169,000Pending2 beds 2 baths1,318 sq. ft.
3963 Lake Run Boulevard, Stow, OH 44224
MLS# 5247060Listed by: KELLER WILLIAMS CHERVENIC RLTY- New
 $575,000Active4 beds 4 baths3,700 sq. ft.
5163 Bayside Lake Boulevard, Stow, OH 44224
MLS# 5247502Listed by: PLATINUM REAL ESTATE - New
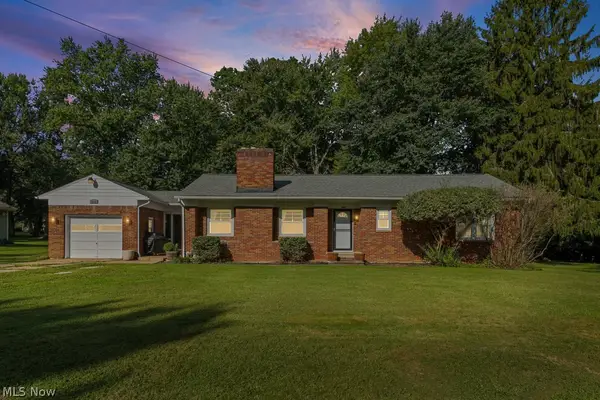 $245,000Active3 beds 2 baths1,894 sq. ft.
3792 Baird Road, Stow, OH 44224
MLS# 5243017Listed by: REMAX DIVERSITY REAL ESTATE GROUP LLC


Protect your home and budget from life's surprises with an Assurant Home Warranty, backed by a partner that supports you through every step of homeownership. Explore Plans.
© 2023 - 2026 ERA Franchise Systems LLC. All rights reserved. ERA Franchise Systems LLC fully supports the principles of the Fair Housing Act and the Equal Opportunity Act. ERA, ERA Real Estate powered, and their respective logos are registered service marks of ERA Franchise Systems LLC. Each office is independently owned and operated.