
3632 Edgewood Drive, Stow, OH 44224
Local realty services provided by:ERA Real Solutions Realty
3632 Edgewood Drive,Stow, OH 44224
$299,999
- 3 Beds
- 2 Baths
- 1,566 sq. ft.
- Single family
- Active
Upcoming open houses
- Sat, Oct 0312:00 pm - 02:00 pm
Listed by: brandon j hodgkiss
Office: keller williams chervenic rlty
MLS#:5249005
Source:OH_NORMLS
Price summary
- Price:$299,999
- Price per sq. ft.:$191.57
About this home
Welcome home to this well kept ranch in Stow. Set back on a generous lawn with mature trees, fresh landscaping, and a covered front porch, the home makes a strong first impression before you even go inside. The front door opens to hardwood floors and a bright living room with large wood trimmed windows looking out over the yard. There is plenty of natural lighting and an open flow into the formal dining room. The updated kitchen is the standout. White soft close cabinetry, quartz counters, a tiled backsplash, and new appliances give it a clean, finished look as well as a seating area with storage underneath. Gray tile flooring, recessed lights, and a window over the sink keep the space bright. Just off the main living areas is a book lined sitting room with floor to ceiling shelving, as well as hardwood floors. It opens to a second living space with sliding glass doors that lead to the patio. All three bedrooms are on the main floor. The primary bedroom stands out for storage, with three separate closets, including built-in shelves. The full bath has a double vanity, gold-toned fixtures, and distinctive hand painted floors that give the room real character and an additional half bath. A breezeway connects the home to the oversized one car garage and creates a useful in between space for grilling, kicking off shoes, or sitting outside without being fully in the weather. The backyard patio extends the living space even further. This home is move in ready and just waiting for you. Contact us today for a private showing !...
Contact an agent
Home facts
- Year built:1956
- Subdivision & Development:Northgate
- Listing ID #:5249005
- Added:1 day(s) ago
- Updated:October 02, 2026 at 04:39 PM
Rooms and interior
- Bedrooms:3
- Total bathrooms:2
- Full bathrooms:1
- Half bathrooms:1
- Rooms Total:8
- Kitchen Description:Dishwasher, Disposal, Microwave, Range, Refrigerator
- Basement:Yes
- Basement Description:Full, Unfinished
- Living area:1,566 sq. ft.
Heating and cooling
- Cooling:Central Air
- Heating:Forced Air, Gas
- Central air:Yes
Structure and exterior
- Roof:Asphalt, Fiberglass
- Year built:1956
- Building area:1,566 sq. ft.
- Lot area:0.61 Acres
- Architectural Style:Ranch
- Construction Materials:Brick, Wood Siding
- Exterior Features:Patio
- Levels:1 Story
Utilities
- Water:Public
- Sewer:Public Sewer
Finances and disclosures
- Price:$299,999
- Price per sq. ft.:$191.57
- Tax amount:$5,886 (2025)
Features and amenities
- Appliances:Dishwasher, Disposal, Microwave, Range, Refrigerator, Washer
- Laundry features:Dryer, Washer
- Amenities:Carbon Monoxide Detectors, Smoke Detectors
Parking
- Parking description:Detached, Garage, Paved
- Garage:Yes
- Garage spaces:1

New listings near 3632 Edgewood Drive
- New
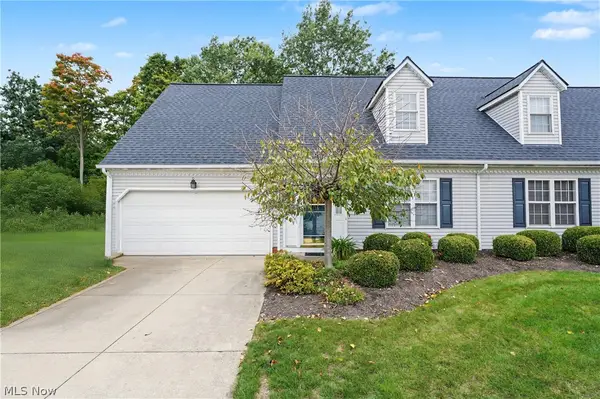 $280,000Active3 beds 2 baths1,772 sq. ft.
5074 Portland Cove, Stow, OH 44224
MLS# 5249106Listed by: BERKSHIRE HATHAWAY HOMESERVICES STOUFFER REALTY - New
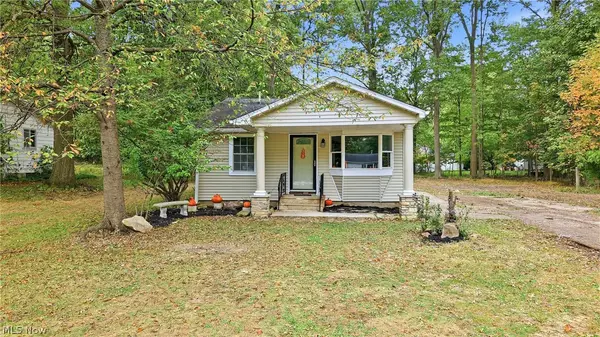 $197,400Active2 beds 2 baths768 sq. ft.
1613 Lillian Road, Stow, OH 44224
MLS# 5248984Listed by: KELLER WILLIAMS CHERVENIC RLTY - New
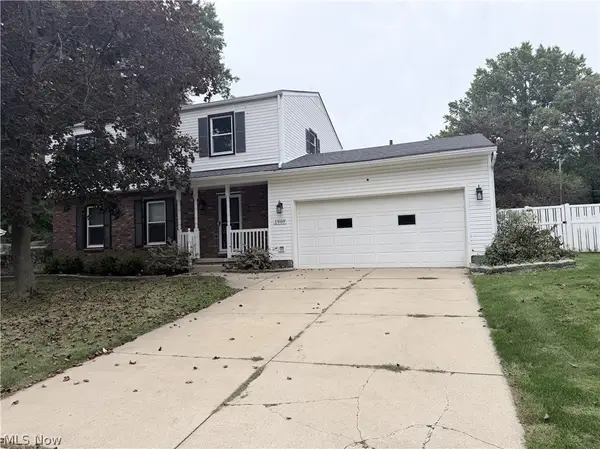 $374,300Active4 beds 3 baths2,153 sq. ft.
1969 Willowdale Drive, Stow, OH 44224
MLS# 5249754Listed by: TEAM RESULTS REALTY - New
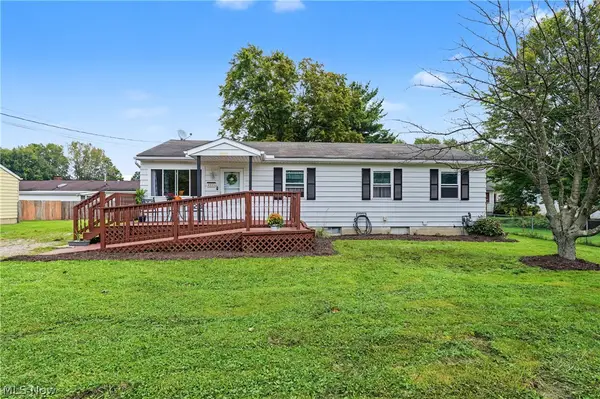 $249,900Active4 beds 2 baths1,128 sq. ft.
4111 Vira Road, Stow, OH 44224
MLS# 5249860Listed by: KELLER WILLIAMS CHERVENIC RLTY - New
 $599,900Active4 beds 4 baths3,702 sq. ft.
2541 Turf Paradise Drive, Stow, OH 44224
MLS# 5249818Listed by: KELLER WILLIAMS CHERVENIC RLTY - New
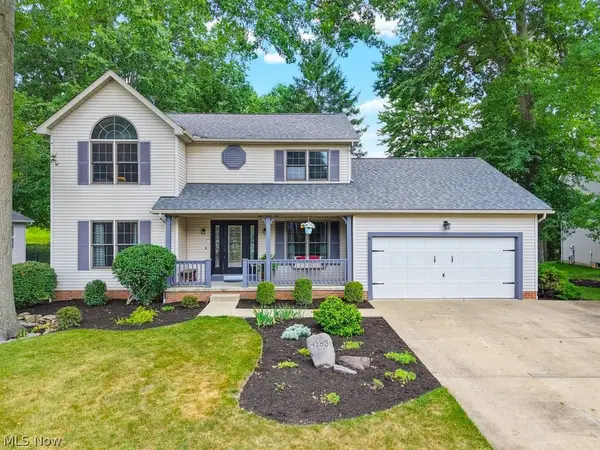 $432,900Active4 beds 3 baths2,910 sq. ft.
4183 Cheval Circle, Stow, OH 44224
MLS# 5249075Listed by: BERKSHIRE HATHAWAY HOMESERVICES STOUFFER REALTY - New
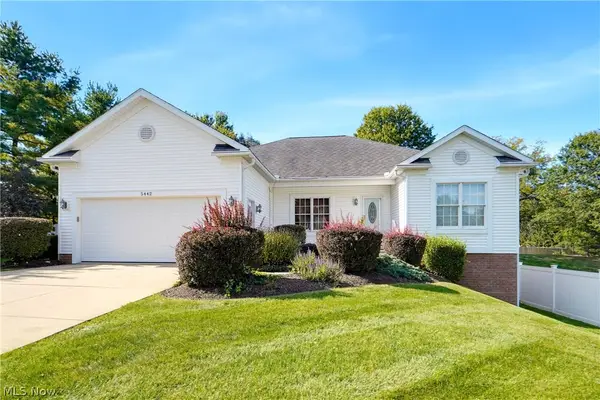 $399,900Active4 beds 4 baths2,993 sq. ft.
5442 Timbercreek Lane, Stow, OH 44224
MLS# 5249337Listed by: EXP REALTY, LLC. - Open Sat, 11am to 12:30pmNew
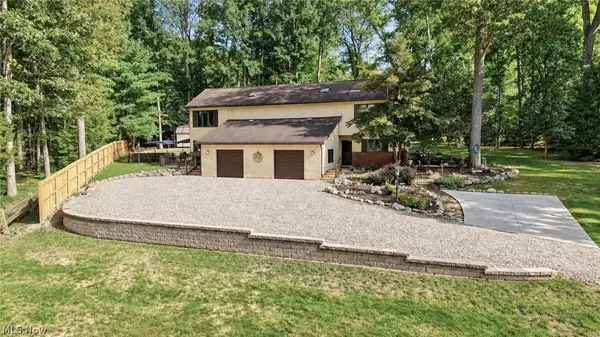 $440,000Active4 beds 4 baths3,060 sq. ft.
3153 N River Road, Stow, OH 44224
MLS# 5248606Listed by: KELLER WILLIAMS CHERVENIC RLTY - Open Sun, 1 to 3pmNew
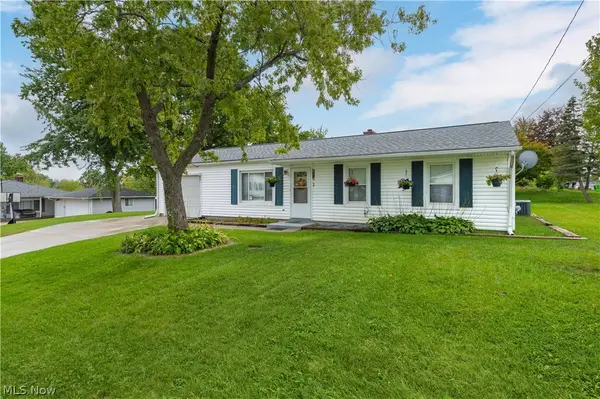 $225,000Active3 beds 1 baths1,025 sq. ft.
2772 Serra Vista Drive, Stow, OH 44224
MLS# 5248656Listed by: KELLER WILLIAMS GREATER METROPOLITAN


Protect your home and budget from life's surprises with an Assurant Home Warranty, backed by a partner that supports you through every step of homeownership. Explore Plans.
© 2023 - 2026 ERA Franchise Systems LLC. All rights reserved. ERA Franchise Systems LLC fully supports the principles of the Fair Housing Act and the Equal Opportunity Act. ERA, ERA Real Estate powered, and their respective logos are registered service marks of ERA Franchise Systems LLC. Each office is independently owned and operated.