
5074 Portland Cove, Stow, OH 44224
Local realty services provided by:ERA Real Solutions Realty
5074 Portland Cove,Stow, OH 44224
$280,000
- 3 Beds
- 2 Baths
- 1,772 sq. ft.
- Condominium
- Active
Listed by: donna j tanno, jacki m cyr
Office: berkshire hathaway homeservices stouffer realty
MLS#:5249106
Source:OH_NORMLS
Price summary
- Price:$280,000
- Price per sq. ft.:$158.01
About this home
ONE OWNER CONDO! This lovely 1700+ sq foot condo has 3 bedrooms, two full baths, and is in immaculate condition! Gently lived in end unit with open courtyard / green space on the side, and behind the condo. This home has a two car attached garage that leads directly into the mudroom/laundry room, ( then to kitchen). The first floor has a large bedroom with double closets, tandem full bath, a living room filled with lots of natural light and warm colors, along with a corner gas stone fireplace, and vaulted 15 ft ceilings.The first level also has an eat-in spacious kitchen, first floor laundry, ( H2O tank 6 yeras old) and a big dining room (or family room)that has flexibility for your needs, and is great for gatherings. The remodeled updated kitchen has ample cabinet and counter space, a counter bar, and all in neutral colors. Open floor plan. Off the dining room, are sliding doors that lead to the fenced in private patio over looking green space and beautiful large arborvite trees that add privacy. There are LVP floors in the kitchen. Ideal floor plan for entertaining. Perfect for first floor living, and plenty of guest space upstairs. The extra wide staircase leads to a big open loft area that can be used for an office, or anything that works for you, and looks down over the living room. There are also two large bedrooms and another full updated bath upstairs. The master bedroom has a large storage space from inside the large closets! Enjoy the amenities close by, such as shopping, dining, and freeway access. Enjoy walking to the hike and bike trail, and the use of gorgeous Darrow lake, open to all Rockport residents!...
Contact an agent
Home facts
- Year built:1994
- Subdivision & Development:Rockport Colony
- Listing ID #:5249106
- Added:1 day(s) ago
- Updated:October 02, 2026 at 04:39 PM
Rooms and interior
- Bedrooms:3
- Total bathrooms:2
- Full bathrooms:2
- Rooms Total:7
- Kitchen Description:Dishwasher, Disposal, Microwave, Range, Refrigerator
- Living area:1,772 sq. ft.
Heating and cooling
- Cooling:Central Air
- Heating:Fireplaces, Forced Air, Gas
- Central air:Yes
Structure and exterior
- Roof:Asphalt, Fiberglass
- Year built:1994
- Building area:1,772 sq. ft.
- Lot area:0.04 Acres
- Construction Materials:Vinyl Siding
- Exterior Features:Patio
- Levels:2 Stories, 2 Story
Utilities
- Water:Public
- Sewer:Public Sewer
Finances and disclosures
- Price:$280,000
- Price per sq. ft.:$158.01
- Tax amount:$3,436 (2025)
Features and amenities
- Appliances:Dishwasher, Disposal, Microwave, Range, Refrigerator, Washer
- Laundry features:Dryer, Washer
- Amenities:Smoke Detectors
Parking
- Parking description:Attached, Driveway, Garage
- Garage:Yes
- Garage spaces:2

New listings near 5074 Portland Cove
- Open Sat, 12 to 2pmNew
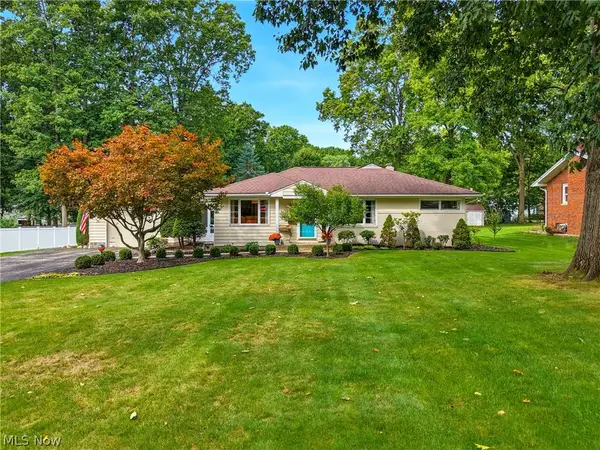 $299,999Active3 beds 2 baths1,566 sq. ft.
3632 Edgewood Drive, Stow, OH 44224
MLS# 5249005Listed by: KELLER WILLIAMS CHERVENIC RLTY - New
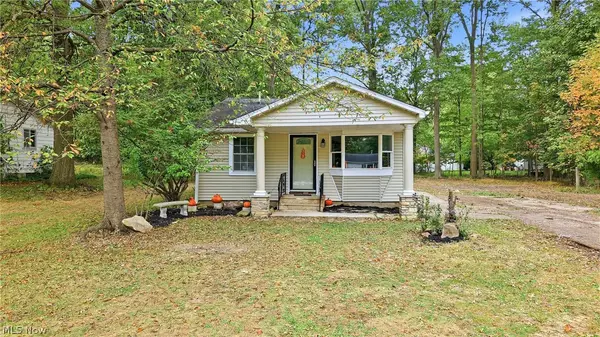 $197,400Active2 beds 2 baths768 sq. ft.
1613 Lillian Road, Stow, OH 44224
MLS# 5248984Listed by: KELLER WILLIAMS CHERVENIC RLTY - New
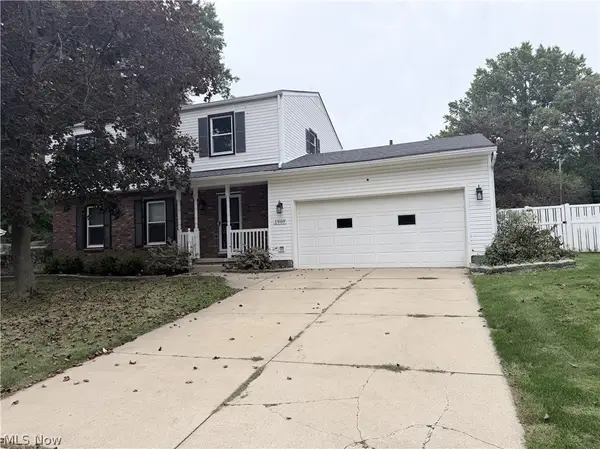 $374,300Active4 beds 3 baths2,153 sq. ft.
1969 Willowdale Drive, Stow, OH 44224
MLS# 5249754Listed by: TEAM RESULTS REALTY - New
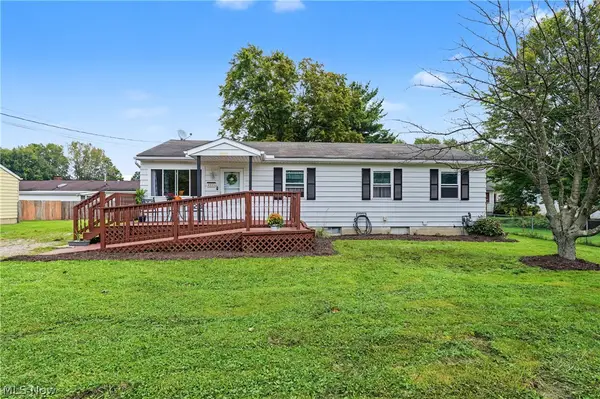 $249,900Active4 beds 2 baths1,128 sq. ft.
4111 Vira Road, Stow, OH 44224
MLS# 5249860Listed by: KELLER WILLIAMS CHERVENIC RLTY - New
 $599,900Active4 beds 4 baths3,702 sq. ft.
2541 Turf Paradise Drive, Stow, OH 44224
MLS# 5249818Listed by: KELLER WILLIAMS CHERVENIC RLTY - New
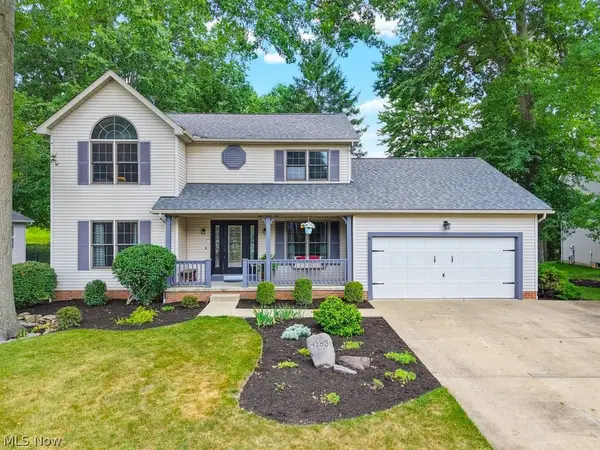 $432,900Active4 beds 3 baths2,910 sq. ft.
4183 Cheval Circle, Stow, OH 44224
MLS# 5249075Listed by: BERKSHIRE HATHAWAY HOMESERVICES STOUFFER REALTY - New
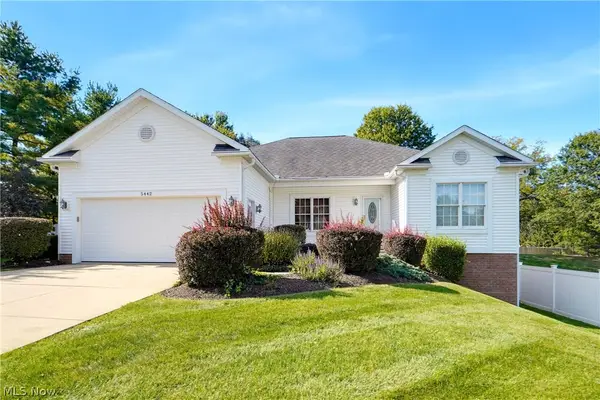 $399,900Active4 beds 4 baths2,993 sq. ft.
5442 Timbercreek Lane, Stow, OH 44224
MLS# 5249337Listed by: EXP REALTY, LLC. - Open Sat, 11am to 12:30pmNew
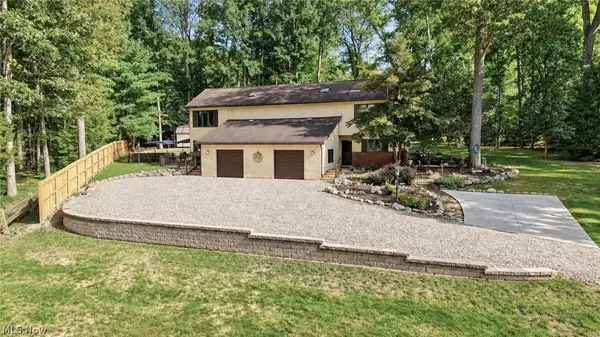 $440,000Active4 beds 4 baths3,060 sq. ft.
3153 N River Road, Stow, OH 44224
MLS# 5248606Listed by: KELLER WILLIAMS CHERVENIC RLTY - Open Sun, 1 to 3pmNew
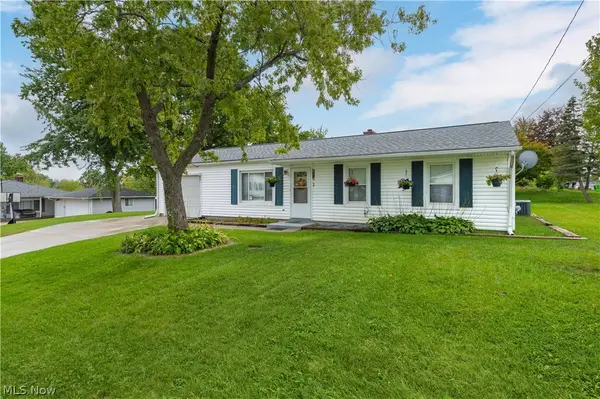 $225,000Active3 beds 1 baths1,025 sq. ft.
2772 Serra Vista Drive, Stow, OH 44224
MLS# 5248656Listed by: KELLER WILLIAMS GREATER METROPOLITAN


Protect your home and budget from life's surprises with an Assurant Home Warranty, backed by a partner that supports you through every step of homeownership. Explore Plans.
© 2023 - 2026 ERA Franchise Systems LLC. All rights reserved. ERA Franchise Systems LLC fully supports the principles of the Fair Housing Act and the Equal Opportunity Act. ERA, ERA Real Estate powered, and their respective logos are registered service marks of ERA Franchise Systems LLC. Each office is independently owned and operated.