
5442 Timbercreek Lane, Stow, OH 44224
Local realty services provided by:ERA Real Solutions Realty
Listed by: amy wengerd
Office: exp realty, llc.
MLS#:5249337
Source:OH_NORMLS
Price summary
- Price:$399,900
- Price per sq. ft.:$133.61
- Monthly HOA dues:$20.83
About this home
Welcome to this well-maintained 4-bedroom, 3.5-bath home with plenty of living space across two levels, including a mostly finished walk-out basement with its own kitchen perfect for an in-law suite. The main level features a nice open-concept layout. The kitchen has Kemper maple cabinetry, a garbage disposal, a pantry with shelving, and kitchen appliances. It opens to a dinette with a slider to the patio (new in 2022). Just off the kitchen is a mud room area with a coat closet and garage access, plus a 1/2 bath and the laundry room with a washer and dryer, a utility sink, shelving, and an in-wall ironing board. A formal dining room and a family room with a gas fireplace give you plenty of room to gather. The primary suite includes a walk-in closet and a bath with a double vanity, a walk-in shower with a slider door, and grab rails (shower insert updated in 2023). Down the hall are two more bedrooms with closets, plus a full hall bath with a tub/shower combo and a linen closet. The mostly finished walk-out lower level adds impressive flexibility, with a LARGE rec room, a bedroom with an egress window and a nicely sized closet, a full bath with a walk-in shower, and two additional bonus rooms for an office, hobby space, or storage. A full kitchen with a refrigerator, range, and microwave makes this level ideal for guests, extended family, or a private retreat. Access is via interior stairs, a walk-out to the yard, and a walk-up to the garage. Peace of mind comes with bonuses, including a furnace that is only a few years old, a tankless water heater, a whole-house generator, and battery backup for the sump pump. Outside, enjoy the front porch that overlooks the nicely landscaped front yard. The two-car attached garage features nature stone, a door opener, a drain, electric, and an additional fridge. Out back, enjoy a nicely sized yard with a patio. Don't miss your chance to see this beautiful home; schedule your showing today!...
Contact an agent
Home facts
- Year built:2001
- Subdivision & Development:Timbercreek Estate #1
- Listing ID #:5249337
- Added:1 day(s) ago
- Updated:October 01, 2026 at 06:00 PM
Rooms and interior
- Bedrooms:4
- Total bathrooms:4
- Full bathrooms:3
- Half bathrooms:1
- Rooms Total:8
- Kitchen Description:Dishwasher, Disposal, Microwave, Range, Refrigerator
- Basement:Yes
- Basement Description:Full, Partially Furnished, Sump Pump, Walk Out Access
- Living area:2,993 sq. ft.
Heating and cooling
- Cooling:Central Air
- Heating:Fireplaces, Forced Air, Gas
- Central air:Yes
Structure and exterior
- Roof:Asphalt, Fiberglass
- Year built:2001
- Building area:2,993 sq. ft.
- Lot area:0.43 Acres
- Architectural Style:Ranch
- Construction Materials:Vinyl Siding
- Exterior Features:Patio
- Levels:1 Story
Utilities
- Water:Public
- Sewer:Public Sewer
Finances and disclosures
- Price:$399,900
- Price per sq. ft.:$133.61
- Tax amount:$5,029 (2025)
Features and amenities
- Appliances:Dishwasher, Disposal, Microwave, Range, Refrigerator, Washer
- Laundry features:Dryer, Washer
- Amenities:Security System
Parking
- Parking description:Attached, Drain, Driveway, Garage, Paved
- Garage:Yes
- Garage spaces:2

New listings near 5442 Timbercreek Lane
- New
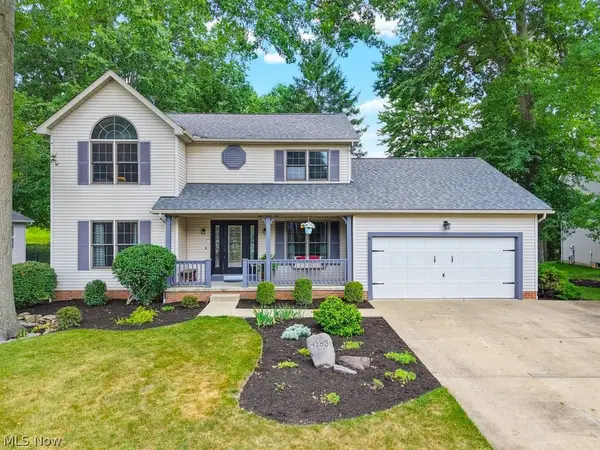 $432,900Active4 beds 3 baths2,910 sq. ft.
4183 Cheval Circle, Stow, OH 44224
MLS# 5249075Listed by: BERKSHIRE HATHAWAY HOMESERVICES STOUFFER REALTY - Open Sat, 11am to 12:30pmNew
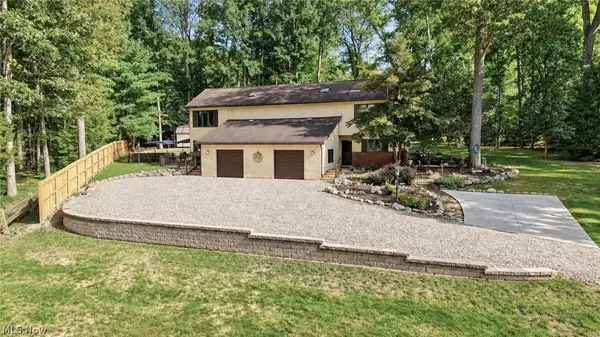 $440,000Active4 beds 4 baths3,060 sq. ft.
3153 N River Road, Stow, OH 44224
MLS# 5248606Listed by: KELLER WILLIAMS CHERVENIC RLTY - Open Sun, 1 to 3pmNew
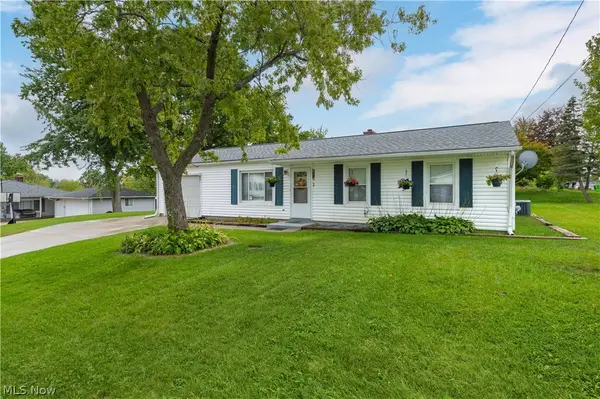 $225,000Active3 beds 1 baths1,025 sq. ft.
2772 Serra Vista Drive, Stow, OH 44224
MLS# 5248656Listed by: KELLER WILLIAMS GREATER METROPOLITAN - Open Thu, 6 to 7:30pmNew
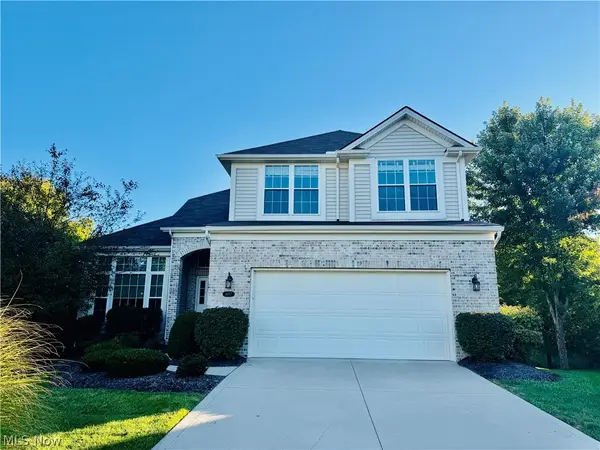 $599,900Active4 beds 3 baths2,473 sq. ft.
4457 Forest Lake Court, Stow, OH 44224
MLS# 5249041Listed by: KELLER WILLIAMS CHERVENIC RLTY - New
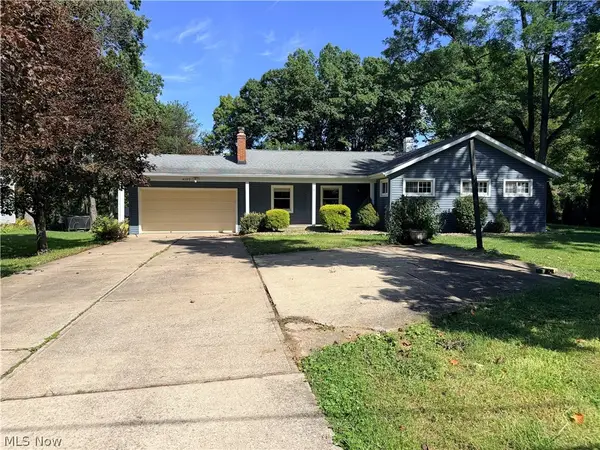 $349,900Active4 beds 3 baths2,592 sq. ft.
4102 Leewood Road, Stow, OH 44224
MLS# 5248103Listed by: BERKSHIRE HATHAWAY HOMESERVICES PROFESSIONAL REALTY 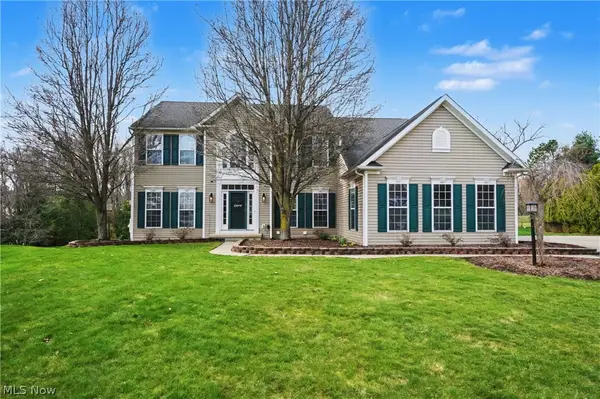 $540,000Pending4 beds 4 baths3,893 sq. ft.
Address Withheld By Seller, Stow, OH 44224
MLS# 5248626Listed by: BERKSHIRE HATHAWAY HOMESERVICES SIMON & SALHANY REALTY- New
 $324,900Active2 beds 2 baths2,580 sq. ft.
2331 Call Road, Stow, OH 44224
MLS# 5244854Listed by: THE IDEA REALTY  $169,000Pending2 beds 2 baths1,318 sq. ft.
3963 Lake Run Boulevard, Stow, OH 44224
MLS# 5247060Listed by: KELLER WILLIAMS CHERVENIC RLTY- New
 $575,000Active4 beds 4 baths3,700 sq. ft.
5163 Bayside Lake Boulevard, Stow, OH 44224
MLS# 5247502Listed by: PLATINUM REAL ESTATE


Protect your home and budget from life's surprises with an Assurant Home Warranty, backed by a partner that supports you through every step of homeownership. Explore Plans.
© 2023 - 2026 ERA Franchise Systems LLC. All rights reserved. ERA Franchise Systems LLC fully supports the principles of the Fair Housing Act and the Equal Opportunity Act. ERA, ERA Real Estate powered, and their respective logos are registered service marks of ERA Franchise Systems LLC. Each office is independently owned and operated.